What's Special: Popular Plan | Covered Patio - New Construction - Ready Now! Built by America's Most Trusted Home Builder. Welcome to the Ficus at 8136 Archibald Terrace in Coopers Meadow! From the welcoming foyer, you're guided into the heart of the home where a chef-inspired kitchen featuring white cabinetry, granite countertops, and a walk-in pantry seamlessly flows into the casual dining area and great room, creating an open and inviting space for everyday living. A sliding glass door leads to a covered lanai, perfect for enjoying indoor-outdoor living. The private primary suite is tucked at the back of the home and offers a relaxing retreat with an attached bathroom featuring dual sinks, a walk-in shower, and a spacious closet. At the front of the home, you'll find three secondary bedrooms, a shared full bathroom, and a conveniently located laundry room. Experience Southern charm at Coopers Meadow in Jacksonville. Enjoy natural wetlands, scenic water features, a dog park, a certified butterfly garden, 7.5+ acres of recreation space, and a playground. Located near Jones Road, Garden Street, and I-95, you'll have quick access to beaches, state parks, the Riverside Arts Market, and more. Additional Highlights Include: window blinds throughout the whole house, covered screened lanai, laundry appliance package, and refrigerator. MLS#2152351
Pending
Price cut: $5K (7/9)
$324,990
8136 ARCHIBALD Terrace, Jacksonville, FL 32219
4beds
1,848sqft
:
Get pre-qualified$2,274/mo
Single Family Residence
Built in 2025
9,147 Square Feet Lot
$-- Zestimate®
$176/sqft
$68/mo HOA
What's special
Covered lanaiThree secondary bedroomsGranite countertopsGreat roomNatural wetlandsChef-inspired kitchenCasual dining area
- 31 days |
- 174 |
- 3 |
Zillow last checked:
Listing updated:
Listed by:
MICHELLE M CAMPBELL 904-600-0855,
TAYLOR MORRISON REALTY OF FLA 904-600-0855
Source: realMLS,MLS#: 2152351
Facts & features
Interior
Bedrooms & bathrooms
- Bedrooms: 4
- Bathrooms: 2
- Full bathrooms: 2
Primary bedroom
- Level: Main
- Area: 180 Square Feet
- Dimensions: 12.00 x 15.00
Bedroom 2
- Level: Main
- Area: 143 Square Feet
- Dimensions: 13.00 x 11.00
Bedroom 3
- Level: Main
- Area: 110 Square Feet
- Dimensions: 10.00 x 11.00
Bedroom 4
- Level: Main
Primary bathroom
- Level: Main
Bathroom 2
- Level: First
Dining room
- Level: Main
- Area: 208 Square Feet
- Dimensions: 13.00 x 16.00
Great room
- Level: Main
- Area: 340 Square Feet
- Dimensions: 17.00 x 20.00
Kitchen
- Level: Main
Laundry
- Level: Main
Heating
- Central
Cooling
- Central Air
Appliances
- Included: Other, Dishwasher, Disposal, Electric Range, Microwave, Trash Compactor
- Laundry: Gas Dryer Hookup, In Unit, Lower Level, Washer Hookup
Features
- Breakfast Bar, Entrance Foyer, Kitchen Island, Open Floorplan, Pantry, Primary Bathroom - Shower No Tub, Master Downstairs, Split Bedrooms, Walk-In Closet(s)
- Flooring: Carpet
Interior area
- Total interior livable area: 1,848 sqft
Property
Parking
- Total spaces: 2
- Parking features: Attached, Garage, Garage Door Opener
- Attached garage spaces: 2
Features
- Levels: One
- Stories: 1
- Fencing: Other,Fenced,Back Yard,Vinyl
Lot
- Size: 9,147 Square Feet
- Dimensions: 50 x 130
Details
- Parcel number: 002832 0540
- Zoning description: Residential
Construction
Type & style
- Home type: SingleFamily
- Architectural style: Traditional
- Property subtype: Single Family Residence
Materials
- Other, Concrete
- Roof: Shingle
Condition
- New construction: Yes
- Year built: 2025
Utilities & green energy
- Sewer: Public Sewer
- Water: Public
- Utilities for property: Cable Available, Electricity Available, Sewer Connected, Water Connected
Community & HOA
Community
- Security: Smoke Detector(s)
- Subdivision: Coopers Meadows
HOA
- Has HOA: Yes
- Amenities included: Dog Park, Playground
- Services included: Maintenance Grounds
- HOA fee: $203 quarterly
- HOA name: Castle Group
- HOA phone: 954-792-6000
Location
- Region: Jacksonville
Financial & listing details
- Price per square foot: $176/sqft
- Date on market: 6/25/2026
- Listing terms: Cash,Conventional,FHA,VA Loan,Other
Estimated market value
Not available
Estimated sales range
Not available
Not available
Price history
| Date | Event | Price |
|---|---|---|
| 7/15/2026 | Pending sale | $324,990$176/sqft |
Source:  realMLS #2152351 Report a problem realMLS #2152351 Report a problem | ||
| 7/9/2026 | Price change | $324,990-1.5%$176/sqft |
Source: realMLS #2152351 Report a problem | ||
| 5/14/2026 | Price change | $329,990-2.9%$179/sqft |
Source: realMLS #2096399 Report a problem | ||
| 4/15/2026 | Listed for sale | $339,990$184/sqft |
Source: realMLS #2096399 Report a problem | ||
| 2/23/2026 | Pending sale | $339,990$184/sqft |
Source: realMLS #2096399 Report a problem | ||
| 7/6/2025 | Price change | $339,990-3.2%$184/sqft |
Source: realMLS #2096399 Report a problem | ||
| 7/1/2025 | Listed for sale | $351,277$190/sqft |
Source:  Taylor Morrison Report a problem Taylor Morrison Report a problem | ||
Public tax history
Tax history is unavailable.
Monthly payment
Est. payment
Payment breakdown
Explore the cost of this home by adjusting the details. Changes won't be saved.Climate risks
Neighborhood: Cisco Gardens
Nearby schools
GreatSchools rating
- 6/10Dinsmore Elementary SchoolGrades: PK-5Distance: 1.8 mi
- 2/10Highlands Middle SchoolGrades: 6-8Distance: 6.7 mi
- 4/10Jean Ribault High SchoolGrades: 9-12Distance: 5.2 mi
Schools provided by the listing agent
- Elementary: Dinsmore
- Middle: Highlands
- High: Jean Ribault
Source: realMLS. This data may not be complete. We recommend contacting the local school district to confirm school assignments for this home.
- $347,9904 bd2 ba2.1k sqft8142 Archibald Ter, Jacksonville, FL 32219New Construction
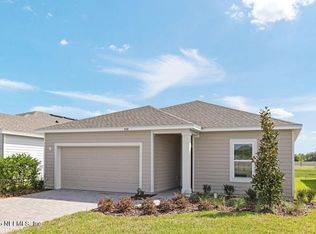
- $367,0004 bd3 ba2.1k sqft8130 Archibald Ter, Jacksonville, FL 32219Sold
- $375,0004 bd3 ba2.1k sqft8543 Lilias Cir, Jacksonville, FL 32219Sold
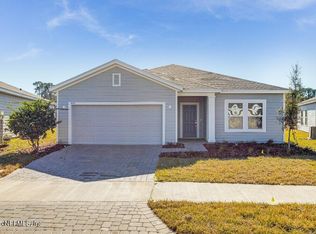
- $344,9904 bd2 ba2.1k sqft8124 Archibald Ter, Jacksonville, FL 32219Pending
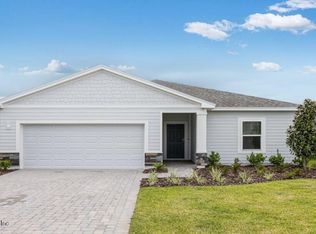
- $311,9903 bd2 ba1.5k sqft8137 Archibald Ter, Jacksonville, FL 32219New Construction
- $338,9904 bd2 ba2.1k sqft8131 Archibald Ter, Jacksonville, FL 32219New Construction
- $344,9904 bd2 ba2.1k sqft8155 Archibald Ter, Jacksonville, FL 32219New Construction
- $315,0004 bd2 ba1.8k sqft8113 Archibald Ter, Jacksonville, FL 32219Sold
A local agent can set up tours, give advice and negotiate with sellers.
Similar homes
- $347,9904 bd2 ba2.1k sqft8142 ARCHIBALD Terrace, Jacksonville, FL 32219New ConstructionrealMLS
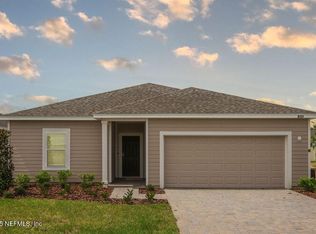
- $338,9904 bd2 ba2.1k sqft8131 ARCHIBALD Terrace, Jacksonville, FL 32219New Construction
 realMLS
 - $299,9904 bd2 ba1.9k sqft8519 LILIAS Circle, Jacksonville, FL 32219New Construction
 realMLS
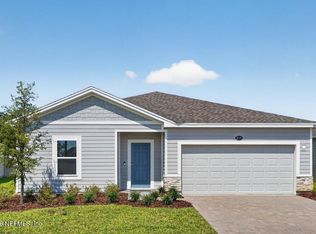
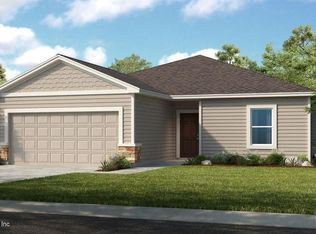
 - $311,9903 bd2 ba1.5k sqft8137 ARCHIBALD Terrace, Jacksonville, FL 32219New Construction
 realMLS
 - $322,5004 bd2 ba1.7k sqft8309 HELMSLEY Boulevard, Jacksonville, FL 32219New ConstructionMLS ID #2129419, STEPHANIE FOSTER. realMLS
- $336,9904 bd3 ba2.1k sqft7748 GREATFORD Way, Jacksonville, FL 32219New ConstructionrealMLS
- $305,7003 bd2 ba1.5k sqft8375 HELMSLEY Boulevard, Jacksonville, FL 32119New ConstructionMLS ID #2129466, JESSICA ANN HAGA. realMLS
- $303,7003 bd2 ba1.5k sqft8393 HELMSLEY Boulevard, Jacksonville, FL 32219New ConstructionMLS ID #2129467, JESSICA ANN HAGA. realMLS
- $304,9004 bd2 ba1.5k sqft7082 PLYMOUTH GROVE Court, Jacksonville, FL 32220For SaleMLS ID #2152670, DUNIA TAYLOR. realMLS
- $319,9903 bd2 ba1.6k sqft7329 EVERETT FOREST Drive, Jacksonville, FL 32219New ConstructionrealMLS
- $299,8883 bd2 ba1.8k sqft6894 BARNEY Road, Jacksonville, FL 32219New ConstructionMLS ID #2129176, CRYSTAL DUCKWORTH. realMLS
- $339,9904 bd3 ba1.8k sqft7386 EVERETT FOREST Drive, Jacksonville, FL 32219New ConstructionrealMLS
- $339,9004 bd3 ba1.8k sqft10946 OBI Trail LOT 5, Jacksonville, FL 32219New ConstructionMLS ID #2131906, CARRIE HEUSTIS. realMLS
- $310,0004 bd2 ba1.8k sqft11642 PALLADIO Way, Jacksonville, FL 32218For SaleMLS ID #2134700, ROBERT SLOBOZIEN. realMLS
- $325,0003 bd3 ba1.7k sqft5065 SAWMILL POINT Way, Jacksonville, FL 32210For SaleMLS ID #2153896, LAUREN LITTLE. realMLS
- $310,0004 bd2 ba2k sqft3780 JULIET LEIA Circle W, Jacksonville, FL 32218For SaleMLS ID #2119137, WHITNEY STARLING. realMLS
- $287,9903 bd2 ba1.2k sqft8345 HAWKES MEADOW Drive, Jacksonville, FL 32219New ConstructionMLS ID #2148799, HOWARD FLASCHEN. realMLS
- $339,9004 bd3 ba2.4k sqft4818 MORNING RISE Circle, Jacksonville, FL 32218For SaleMLS ID #2150344, ILEANA PEREZ. realMLS
- $314,0004 bd2 ba1.6k sqft6015 ROYAL ESTATES Place, Jacksonville, FL 32277For SaleMLS ID #2153645, DANIEL WORKMAN. realMLS
- $305,0004 bd3 ba1.9k sqft2176 MAJOR OAK Street, Jacksonville, FL 32218For SaleMLS ID #2081828, STEVE PATE. realMLS
