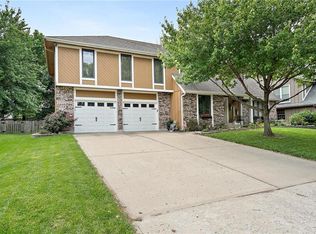
Lovely, Spacious 2 Story Home in the peaceful, serene subdivision of Barry Harbor. You walk into a beautiful 2 story expansive foyer that showcases wood steps to the second level. All floors of the first and second levels are Hardwood.
The size of the rooms are coveted. An impressive vaulted, beamed living room will accommodate any family gathering. The dining room also offers many options for seating whether it be a small group or large feast. Upstairs greets you with 3 oversized bedrooms. The master bedroom has an adjoining sitting room that could be used for a multitudes of options- an office, craft room, nursery. Truly a flex room. The lower level offers a finished family room with the option of lots of unfinished space that could be utilized for finishing. This space has wonderful built ins for storage. Fully fenced backyard with a patio and built in shade graces the backyard.
Sold
Price Unknown
8124 NW Delta Dr, Kansas City, MO 64151
3beds
2,689sqft
Single Family Residence
Built in 1984
0.25 Acres Lot
$418,100 Zestimate®
$--/sqft
$2,535 Estimated rent
Home value
$418,100
$397,000 - $439,000
$2,535/mo
Zestimate® history
Owner options
List your home for rent
$2,535/mo
Rent Zestimate®
Find your next renter with Zillow Rental Manager. Plus, with online applications, you can quickly screen prospective tenants – for free.
$2,535/mo
Rent Zestimate®
Refinance and save
$180/mo
Est. payment
Refinancing to a lower rate could help reduce your monthly payments and save thousands over the life of the loan.
$180/mo
Est. payment
Explore your selling options
Work with a Zillow partner agent
Leverage their expertise and Zillow's premium Showcase listings to get your home seen by more buyers.
Get startedList with your own agent
Get your home in front of millions of buyers by listing it on Zillow.
Learn how to do itSell it yourself
Take full control of how buyers see your home on Zillow by listing For Sale by Owner (FSBO).
List your homeWhat's special
Zillow last checked:
Listing updated:
Listed by:
The Collective Team 913-359-9333,
Compass Realty Group,
Gayle Flick 913-486-6899,
Compass Realty Group
Bought with:
Bill Guerry, SP00228565
KW KANSAS CITY METRO
Source: Heartland MLS as distributed by MLS GRID,MLS#: 2469151
Facts & features
Interior
Bedrooms & bathrooms
- Bedrooms: 3
- Bathrooms: 3
- Full bathrooms: 2
- 1/2 bathrooms: 1
Primary bedroom
- Features: Ceiling Fan(s)
- Level: Second
- Area: 225 Square Feet
- Dimensions: 15 x 15
Bedroom 1
- Level: Second
- Area: 149 Square Feet
- Dimensions: 11.5 x 13
Bedroom 2
- Level: Second
- Area: 149 Square Feet
- Dimensions: 11.5 x 13
Primary bathroom
- Features: Ceramic Tiles, Double Vanity, Shower Only
- Level: Second
- Area: 57 Square Feet
- Dimensions: 6 x 9.5
Bathroom 1
- Features: Ceramic Tiles
- Level: Second
- Area: 50 Square Feet
- Dimensions: 5 x 10
Dining room
- Level: First
- Area: 186 Square Feet
- Dimensions: 15.5 x 12
Family room
- Features: All Carpet, Built-in Features
- Level: Basement
- Area: 220 Square Feet
- Dimensions: 11 x 20
Half bath
- Level: First
- Area: 25 Square Feet
- Dimensions: 5 x 5
Kitchen
- Level: First
- Area: 200 Square Feet
- Dimensions: 16 x 12.5
Laundry
- Features: Built-in Features
- Level: First
- Area: 48 Square Feet
- Dimensions: 6 x 8
Living room
- Features: Fireplace
- Level: First
- Area: 345 Square Feet
- Dimensions: 23 x 15
Sitting room
- Level: Second
- Area: 72 Square Feet
- Dimensions: 8.5 x 8.5
Heating
- Natural Gas
Cooling
- Electric
Appliances
- Laundry: Main Level, Off The Kitchen
Features
- Kitchen Island
- Flooring: Carpet, Wood
- Basement: Full
- Number of fireplaces: 1
- Fireplace features: Living Room
Interior area
- Total structure area: 2,689
- Total interior livable area: 2,689 sqft
- Finished area above ground: 2,269
- Finished area below ground: 420
Property
Parking
- Total spaces: 2
- Parking features: Attached
- Attached garage spaces: 2
Features
- Fencing: Wood
Lot
- Size: 0.25 Acres
- Features: Level
Details
- Parcel number: 192009400006012000
Construction
Type & style
- Home type: SingleFamily
- Architectural style: Traditional
- Property subtype: Single Family Residence
Materials
- Wood Siding
- Roof: Composition
Condition
- Year built: 1984
Utilities & green energy
- Water: Public
Community & HOA
Community
- Subdivision: Barry Harbor
HOA
- Has HOA: Yes
- HOA fee: $180 annually
- HOA name: Barry Harbor Hunters Ridge HOA
Location
- Region: Kansas City
Financial & listing details
- Annual tax amount: $4,128
- Date on market: 2/14/2024
- Ownership: Private
Price history
| Date | Event | Price |
|---|---|---|
| 4/4/2024 | Sold | -- |
Source:  Heartland MLS as distributed by MLS GRID #2469151 Report a problem Heartland MLS as distributed by MLS GRID #2469151 Report a problem | ||
| 3/1/2024 | Pending sale | $381,000$142/sqft |
Source: Heartland MLS as distributed by MLS GRID #2469151 Report a problem | ||
| 2/21/2024 | Contingent | $381,000+1.6%$142/sqft |
Source: Heartland MLS as distributed by MLS GRID #2469151 Report a problem | ||
| 2/14/2024 | Listed for sale | $375,000$139/sqft |
Source: Heartland MLS as distributed by MLS GRID #2469151 Report a problem | ||
| 5/29/2017 | Sold | -- |
Source: Heartland MLS as distributed by MLS GRID #2038461 Report a problem | ||
| 11/20/2012 | Sold | -- |
Source: Heartland MLS as distributed by MLS GRID #1778952 Report a problem | ||
Public tax history
Tax history is unavailable.
Neighborhood: Barry Harbour
Nearby homes
- $413,9003 bd2 ba3k sqft8124 N Delta Dr, Kansas City, MO 64151Off Market

- $--4 bd4 ba3.1k sqft8128 NW Delta Dr, Kansas City, MO 64151Sold

- $351,0003 bd2 ba1.8k sqft8122 N Delta Dr, Kansas City, MO 64151Off Market
- $516,1004 bd4 ba2.3k sqft8128 N Delta Dr, Kansas City, MO 64151Off Market
- $420,2004 bd3 ba2.1k sqft8115 N Harden Dr, Kansas City, MO 64151Off Market
- $451,4004 bd4 ba2.4k sqft8119 N Harden Dr, Kansas City, MO 64151Off Market
- $---- bd-- ba-- sqft8132 NW Delta Dr, Kansas City, MO 64151Off Market
- $--4 bd3 ba2.6k sqft8120 NW Delta Dr, Kansas City, MO 64151Sold
Nearby schools
GreatSchools rating
- 4/10Pathfinder Elementary SchoolGrades: PK-5Distance: 0.7 mi
- 6/10Platte Purchase Middle SchoolGrades: 6-8Distance: 1.6 mi
- 6/10Platte County High SchoolGrades: 9-12Distance: 12 mi
Get a cash offer in 3 minutes
Find out how much your home could sell for in as little as 3 minutes with a no-obligation cash offer.
Estimated market value
$418,100
Get a cash offer in 3 minutes
Find out how much your home could sell for in as little as 3 minutes with a no-obligation cash offer.
Estimated market value
$418,100
- Missouri
- Platte County
- Kansas City
- 64151
- Barry Harbour
- 8124 NW Delta Dr
Nearby cities
Nearby neighborhoods
Nearby zip codes
Other Kansas City Topics
