Nestled in a prime location, this stunning home offers the perfect blend of convenience and serenity. Situated just minutes from Zona Rosa, Tiffany Springs, and major highways, you'll appreciate the effortless access to shopping, dining, and entertainment while enjoying the peaceful charm of a neighborhood and being a short walk away from a beautiful lake and walking trail.
Step inside to discover a spacious living room with stunning vaulted ceilings, seamlessly connected to the spacious kitchen and cozy breakfast area—ideal for gatherings or quiet mornings. The main floor boasts a versatile bonus room, perfectly suited as a formal dining space or home office to fit your needs.
Upstairs, you’ll find four generously sized bedrooms that provide comfort and flexibility. The recently finished basement adds an impressive second living area with a kids' nook, a half bath, and a bonus 5th non-conforming bedroom to accommodate your lifestyle. With summer just around the corner, your generous-sized backyard will be perfect for hosting and enjoying evenings outside with the family.
Recent updates in 2024 make this home move-in ready: fresh exterior paint, new Pella windows, and new roof & gutters. This is a home designed for modern living in an unbeatable location.
Don’t miss your chance to make this incredible property your own—schedule your showing today!
Sold
Price Unknown
8128 NW Delta Dr, Kansas City, MO 64151
4beds
3,196sqft
Single Family Residence
Built in 1987
9,583 Square Feet Lot
$442,800 Zestimate®
$--/sqft
$2,917 Estimated rent
Home value
$442,800
$394,000 - $496,000
$2,917/mo
Zestimate® history
Owner options
List your home for rent
$2,917/mo
Rent Zestimate®
Find your next renter with Zillow Rental Manager. Plus, with online applications, you can quickly screen prospective tenants – for free.
$2,917/mo
Rent Zestimate®
Refinance and save
$180/mo
Est. payment
Refinancing to a lower rate could help reduce your monthly payments and save thousands over the life of the loan.
$180/mo
Est. payment
Explore your selling options
Work with a Zillow partner agent
Leverage their expertise and Zillow's premium Showcase listings to get your home seen by more buyers.
Get startedList with your own agent
Get your home in front of millions of buyers by listing it on Zillow.
Learn how to do itSell it yourself
Take full control of how buyers see your home on Zillow by listing For Sale by Owner (FSBO).
List your homeWhat's special
Recently finished basementGenerous-sized backyardFour generously sized bedroomsSpacious kitchenVersatile bonus roomNew pella windowsCozy breakfast area
Zillow last checked:
Listing updated:
Listed by:
Brent Patterson 417-592-8042,
Platinum Realty LLC,
Lauren Patterson 816-616-5607,
Platinum Realty LLC
Bought with:
Nelson Home Group
Keller Williams KC North
Source: Heartland MLS as distributed by MLS GRID,MLS#: 2539270
Facts & features
Interior
Bedrooms & bathrooms
- Bedrooms: 4
- Bathrooms: 4
- Full bathrooms: 2
- 1/2 bathrooms: 2
Primary bedroom
- Features: Carpet, Ceiling Fan(s), Walk-In Closet(s)
- Level: Second
- Area: 195 Square Feet
- Dimensions: 15 x 13
Bedroom 2
- Features: Carpet, Ceiling Fan(s)
- Level: Second
- Area: 132 Square Feet
- Dimensions: 12 x 11
Bedroom 3
- Features: Carpet, Ceiling Fan(s)
- Level: Second
- Area: 108 Square Feet
- Dimensions: 9 x 12
Bedroom 4
- Features: Carpet, Ceiling Fan(s), Walk-In Closet(s)
- Level: Second
- Area: 121 Square Feet
- Dimensions: 11 x 11
Primary bathroom
- Features: Shower Only
- Level: Second
- Area: 77 Square Feet
- Dimensions: 11 x 7
Bathroom 2
- Features: Quartz Counter, Shower Over Tub
- Level: Second
Breakfast room
- Features: Laminate Counters
- Level: First
- Area: 108 Square Feet
- Dimensions: 12 x 9
Dining room
- Features: Laminate Counters
- Level: First
- Area: 143 Square Feet
- Dimensions: 11 x 13
Great room
- Features: Built-in Features, Carpet, Ceiling Fan(s)
- Level: First
- Area: 375 Square Feet
- Dimensions: 25 x 15
Half bath
- Features: Laminate Counters, Quartz Counter
- Level: First
- Area: 25 Square Feet
- Dimensions: 5 x 5
Other
- Level: Basement
Kitchen
- Features: Laminate Counters, Pantry, Quartz Counter
- Level: First
- Area: 144 Square Feet
- Dimensions: 12 x 12
Laundry
- Features: Laminate Counters
- Level: First
- Area: 54 Square Feet
- Dimensions: 6 x 9
Heating
- Natural Gas
Cooling
- Electric
Appliances
- Included: Dishwasher, Disposal, Humidifier, Microwave, Refrigerator, Built-In Electric Oven, Stainless Steel Appliance(s)
- Laundry: Laundry Room, Main Level
Features
- Ceiling Fan(s), Painted Cabinets, Pantry, Vaulted Ceiling(s), Walk-In Closet(s)
- Flooring: Carpet, Wood
- Doors: Storm Door(s)
- Basement: Finished,Full,Sump Pump
- Number of fireplaces: 2
- Fireplace features: Basement, Living Room
Interior area
- Total structure area: 3,196
- Total interior livable area: 3,196 sqft
- Finished area above ground: 2,338
- Finished area below ground: 858
Property
Parking
- Total spaces: 2
- Parking features: Attached, Garage Door Opener, Garage Faces Front
- Attached garage spaces: 2
Features
- Patio & porch: Patio
- Fencing: Wood
Lot
- Size: 9,583 Square Feet
- Dimensions: 80 x 120
- Features: Level
Details
- Parcel number: 192009400006011000
- Other equipment: Intercom
Construction
Type & style
- Home type: SingleFamily
- Architectural style: Traditional
- Property subtype: Single Family Residence
Materials
- Frame
- Roof: Composition
Condition
- Year built: 1987
Utilities & green energy
- Sewer: Public Sewer
- Water: Public
Community & HOA
Community
- Security: Smoke Detector(s)
- Subdivision: Barry Harbor
HOA
- Has HOA: Yes
- Amenities included: Play Area, Trail(s)
- HOA fee: $180 annually
- HOA name: Barry Harbor Hunter's Ridge
Location
- Region: Kansas City
Financial & listing details
- Annual tax amount: $3,867
- Date on market: 4/10/2025
- Listing terms: Cash,Conventional,FHA,VA Loan
- Ownership: Private
- Road surface type: Paved
Price history
| Date | Event | Price |
|---|---|---|
| 5/19/2025 | Sold | -- |
Source:  Heartland MLS as distributed by MLS GRID #2539270 Report a problem Heartland MLS as distributed by MLS GRID #2539270 Report a problem | ||
| 4/14/2025 | Pending sale | $419,000$131/sqft |
Source: Heartland MLS as distributed by MLS GRID #2539270 Report a problem | ||
| 4/13/2025 | Listed for sale | $419,000$131/sqft |
Source: Heartland MLS as distributed by MLS GRID #2539270 Report a problem | ||
| 4/13/2025 | Pending sale | $419,000$131/sqft |
Source: Heartland MLS as distributed by MLS GRID #2539270 Report a problem | ||
| 4/10/2025 | Listed for sale | $419,000$131/sqft |
Source: Heartland MLS as distributed by MLS GRID #2539270 Report a problem | ||
| 11/1/2016 | Sold | -- |
Source: Heartland MLS as distributed by MLS GRID #2005410 Report a problem | ||
Public tax history
Tax history is unavailable.
Neighborhood: Barry Harbour
Nearby homes
- $518,8004 bd4 ba2.3k sqft8128 N Delta Dr, Kansas City, MO 64151Off Market
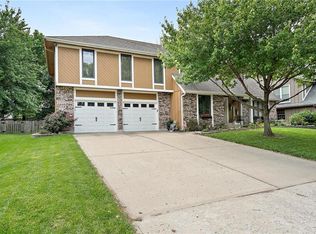
- $---- bd-- ba-- sqft8132 NW Delta Dr, Kansas City, MO 64151Off Market
- $416,2003 bd2 ba3k sqft8124 N Delta Dr, Kansas City, MO 64151Off Market

- $--3 bd3 ba2.6k sqft8124 NW Delta Dr, Kansas City, MO 64151Sold
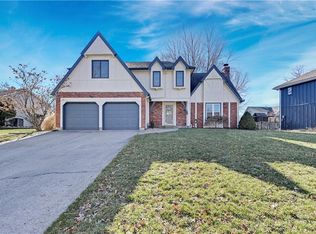
- $406,7003 bd4 ba2.9k sqft8132 N Delta Dr, Kansas City, MO 64151Off Market
- $449,7004 bd4 ba2.4k sqft8119 N Harden Dr, Kansas City, MO 64151Off Market
- $409,1004 bd3 ba2k sqft8123 N Harden Dr, Kansas City, MO 64151Off Market
- $351,0003 bd2 ba1.8k sqft8122 N Delta Dr, Kansas City, MO 64151Off Market
Nearby schools
GreatSchools rating
- 4/10Pathfinder Elementary SchoolGrades: PK-5Distance: 0.7 mi
- 6/10Platte Purchase Middle SchoolGrades: 6-8Distance: 1.5 mi
- 6/10Platte County High SchoolGrades: 9-12Distance: 12 mi
Schools provided by the listing agent
- Elementary: Pathfinder
- Middle: Barry Middle
- High: Platte County R-III
Source: Heartland MLS as distributed by MLS GRID. This data may not be complete. We recommend contacting the local school district to confirm school assignments for this home.
Get a cash offer in 3 minutes
Find out how much your home could sell for in as little as 3 minutes with a no-obligation cash offer.
Estimated market value
$442,800
Get a cash offer in 3 minutes
Find out how much your home could sell for in as little as 3 minutes with a no-obligation cash offer.
Estimated market value
$442,800
- Missouri
- Platte County
- Kansas City
- 64151
- Barry Harbour
- 8128 NW Delta Dr
Nearby cities
Nearby neighborhoods
Nearby zip codes
Other Kansas City Topics
