Under contract-accepting backup offers. Virtually Staged. Buyers Financing Failed... Now available, this Premium 6-bedroom, 4-bath executive home sits on one of the largest lots in the community at .29 acres and features a heated saltwater pool with screened enclosure, cascading waterfall feature, travertine deck, and outdoor speakers for the ultimate Florida lifestyle. From the curb, you’ll be impressed by the oversized paver driveway, side-loading garage, and charming front rocker porch. Inside, the home welcomes you with formal living and dining areas, leading into the spacious family room, dinette, and a chef-inspired kitchen with natural gas cooking, stainless steel appliances, abundant counter space, and plentiful storage. The downstairs also includes a guest bedroom, private laundry room, and a flexible nook ideal for a reading area or office. Upstairs, you’ll find the remaining bedrooms, a versatile loft space, and an expansive primary suite featuring a spa-like bath with a soaking tub, walk-in shower, dual vanities, and a makeup prep station. Recent updates include a freshly painted exterior, updated water heater, and a 2025 HVAC system. The shining star of this home is the private backyard retreat with its heated saltwater pool and expansive lot, perfect for entertaining or relaxing in style. The Summerlake community adds to the appeal, offering residents a fitness center, playground, dog park, tennis courts, and community pool, all with the convenience of Harmony just minutes down the road. Truly a must-see to appreciate!
Under contract
Price cut: $10K (6/16)
$830,000
8124 Red Crossbill St, Winter Garden, FL 34787
6beds
3,708sqft
Single Family Residence
Built in 2013
0.29 Acres Lot
$-- Zestimate®
$224/sqft
$246/mo HOA
What's special
Cascading waterfall featurePrivate backyard retreatSpacious family roomOutdoor speakersMakeup prep stationCharming front rocker porchPlentiful storage
- 307 days |
- 700 |
- 44 |
Zillow last checked:
Listing updated:
Listed by:
Juan Castro 407-808-5353,
REDFIN CORPORATION 407-708-9747
Source: Stellar MLS,MLS#: O6345400 Originating MLS: Orlando Regional
Originating MLS: Orlando Regional
Facts & features
Interior
Bedrooms & bathrooms
- Bedrooms: 6
- Bathrooms: 4
- Full bathrooms: 4
Rooms
- Room types: Den/Library/Office, Dining Room, Living Room, Utility Room, Loft, Storage Rooms
Primary bedroom
- Features: Walk-In Closet(s)
- Level: Second
- Area: 368 Square Feet
- Dimensions: 23x16
Other
- Features: Built-in Closet
- Level: Second
- Area: 144 Square Feet
- Dimensions: 12x12
Bedroom 2
- Features: Built-in Closet
- Level: Second
- Area: 132 Square Feet
- Dimensions: 12x11
Bedroom 3
- Features: Walk-In Closet(s)
- Level: Second
- Area: 143 Square Feet
- Dimensions: 13x11
Bedroom 4
- Features: Built-in Closet
- Level: Second
- Area: 132 Square Feet
- Dimensions: 12x11
Bedroom 5
- Features: Built-in Closet
- Level: First
- Area: 169 Square Feet
- Dimensions: 13x13
Balcony porch lanai
- Level: First
- Area: 320 Square Feet
- Dimensions: 40x8
Den
- Level: First
- Area: 96 Square Feet
- Dimensions: 12x8
Dinette
- Level: First
- Area: 90 Square Feet
- Dimensions: 10x9
Dining room
- Level: First
- Area: 120 Square Feet
- Dimensions: 12x10
Family room
- Level: First
- Area: 266 Square Feet
- Dimensions: 19x14
Kitchen
- Level: First
- Area: 170 Square Feet
- Dimensions: 17x10
Laundry
- Level: First
- Area: 48 Square Feet
- Dimensions: 8x6
Living room
- Level: First
- Area: 140 Square Feet
- Dimensions: 14x10
Loft
- Level: Second
- Area: 210 Square Feet
- Dimensions: 15x14
Heating
- Central, Electric, Heat Pump
Cooling
- Central Air
Appliances
- Included: Dishwasher, Disposal, Gas Water Heater, Microwave, Range, Refrigerator
- Laundry: Inside, Laundry Room
Features
- Ceiling Fan(s), Elevator, High Ceilings, Kitchen/Family Room Combo, Living Room/Dining Room Combo, Open Floorplan, PrimaryBedroom Upstairs, Solid Surface Counters, Split Bedroom, Stone Counters, Thermostat, Walk-In Closet(s)
- Flooring: Carpet, Ceramic Tile
- Doors: Sliding Doors
- Windows: Window Treatments
- Has fireplace: No
Interior area
- Total structure area: 4,549
- Total interior livable area: 3,708 sqft
Property
Parking
- Total spaces: 2
- Parking features: Curb Parking, Driveway, Garage Door Opener, Garage Faces Side, Guest, On Street, Open, Oversized, Parking Pad
- Attached garage spaces: 2
- Has uncovered spaces: Yes
- Details: Garage Dimensions: 24x19
Features
- Levels: Two
- Stories: 2
- Patio & porch: Front Porch, Rear Porch, Screened
- Exterior features: Irrigation System, Lighting, Sidewalk
- Has private pool: Yes
- Pool features: Gunite, Heated, In Ground, Lighting, Salt Water, Screen Enclosure
Lot
- Size: 0.29 Acres
- Features: In County, Landscaped, Level, Oversized Lot, Sidewalk
- Residential vegetation: Mature Landscaping
Details
- Parcel number: 342327831504060
- Zoning: P-D
- Special conditions: None
Construction
Type & style
- Home type: SingleFamily
- Architectural style: Contemporary
- Property subtype: Single Family Residence
Materials
- Block, Stucco
- Foundation: Slab
- Roof: Shingle
Condition
- New construction: No
- Year built: 2013
Utilities & green energy
- Sewer: Public Sewer
- Water: Public
- Utilities for property: BB/HS Internet Available, Cable Available, Cable Connected, Electricity Available, Electricity Connected, Natural Gas Available, Natural Gas Connected, Public, Sewer Available, Sewer Connected, Street Lights, Water Available, Water Connected
Community & HOA
Community
- Features: Dog Park, Fitness Center, Playground, Pool, Tennis Court(s)
- Pet fee: $0 monthly
- Subdivision: SUMMERLAKE PD PH 1A
HOA
- Has HOA: Yes
- Amenities included: Fitness Center, Playground, Pool, Recreation Facilities, Tennis Court(s)
- Services included: Community Pool, Maintenance Grounds, Recreational Facilities
- HOA fee: $246 monthly
- HOA name: Vicki Amatucci
- HOA phone: 407-614-8192
Location
- Region: Winter Garden
Financial & listing details
- Price per square foot: $224/sqft
- Tax assessed value: $712,572
- Annual tax amount: $7,514
- Date on market: 9/18/2025
- Cumulative days on market: 246 days
- Listing terms: Cash,Conventional,FHA,VA Loan
- Ownership: Fee Simple
- Total actual rent: 0
- Electric utility on property: Yes
- Road surface type: Paved
Estimated market value
Not available
Estimated sales range
Not available
Not available
Price history
| Date | Event | Price |
|---|---|---|
| 7/8/2026 | Contingent | $830,000$224/sqft |
Source:  Stellar MLS #O6345400 Report a problem Stellar MLS #O6345400 Report a problem | ||
| 7/3/2026 | Pending sale | $830,000$224/sqft |
Source: Stellar MLS #O6345400 Report a problem | ||
| 6/16/2026 | Price change | $830,000-1.2%$224/sqft |
Source: Stellar MLS #O6345400 Report a problem | ||
| 4/21/2026 | Price change | $840,000-1.2%$227/sqft |
Source: Stellar MLS #O6345400 Report a problem | ||
| 3/20/2026 | Listed for sale | $850,000$229/sqft |
Source: Stellar MLS #O6345400 Report a problem | ||
| 1/28/2026 | Pending sale | $850,000$229/sqft |
Source: Stellar MLS #O6345400 Report a problem | ||
| 12/11/2025 | Price change | $850,000-3.9%$229/sqft |
Source: Stellar MLS #O6345400 Report a problem | ||
| 10/21/2025 | Price change | $884,900-1.7%$239/sqft |
Source: Stellar MLS #O6345400 Report a problem | ||
| 9/18/2025 | Listed for sale | $899,900+63.6%$243/sqft |
Source: Stellar MLS #O6345400 Report a problem | ||
| 4/29/2020 | Sold | $550,000+2.8%$148/sqft |
Source: Public Record Report a problem | ||
| 3/13/2020 | Pending sale | $534,999$144/sqft |
Source: COLDWELL BANKER REALTY #O5848110 Report a problem | ||
| 3/11/2020 | Listed for sale | $534,999+56.3%$144/sqft |
Source: COLDWELL BANKER REALTY #O5848110 Report a problem | ||
| 9/25/2013 | Sold | $342,221$92/sqft |
Source: Public Record Report a problem | ||
Public tax history
| Year | Property taxes | Tax assessment |
|---|---|---|
| 2024 | $7,515 +7.4% | $474,165 +3% |
| 2023 | $6,996 +3.5% | $460,354 +3% |
| 2022 | $6,758 +1% | $446,946 +3% |
| 2021 | $6,690 +11.7% | $433,928 +12.2% |
| 2020 | $5,991 +1% | $386,682 +2.3% |
| 2019 | $5,930 +0.8% | $377,988 +1.9% |
| 2018 | $5,886 0% | $370,940 +1.4% |
| 2017 | $5,886 +10.7% | $365,652 +7.5% |
| 2016 | $5,317 +0.5% | $340,238 +2.4% |
| 2015 | $5,289 -2.8% | $332,296 +3.1% |
| 2014 | $5,442 +410.2% | $322,208 +571.3% |
| 2013 | $1,067 +22.1% | $48,000 +50% |
| 2012 | $874 -4.2% | $32,000 +6.7% |
| 2011 | $911 +25.5% | $30,000 +50% |
| 2010 | $726 | $20,000 |
Find assessor info on the county website
Monthly payment
Est. payment
Payment breakdown
Explore the cost of this home by adjusting the details. Changes won't be saved.Climate risks
Neighborhood: 34787
Nearby schools
GreatSchools rating
- 9/10Summerlake ElementaryGrades: K-5Distance: 1.1 mi
- 9/10Hamlin Middle SchoolGrades: 6-8Distance: 2.9 mi
- 6/10Horizon High SchoolGrades: 9-12Distance: 2.5 mi
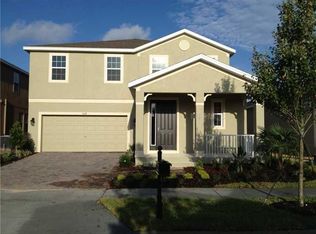
- $575,5004 bd2 ba2.4k sqft8118 Red Crossbill St, Winter Garden, FL 34787Off Market
- $619,7004 bd3 ba2.7k sqft14565 Spotted Sandpiper Blvd, Winter Garden, FL 34787Off Market

- $716,4006 bd4 ba3.7k sqft14573 Spotted Sandpiper Blvd, Winter Garden, FL 34787Off Market

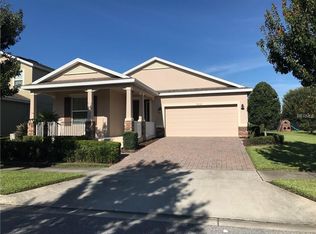
- $528,1003 bd2 ba1.9k sqft8112 Red Crossbill St, Winter Garden, FL 34787Off Market
- $522,8003 bd2 ba1.9k sqft8127 White Pelican St, Winter Garden, FL 34787Off Market
- $575,0004 bd3 ba2.6k sqft8131 White Pelican St, Winter Garden, FL 34787Sold
- $692,4004 bd4 ba3k sqft14577 Spotted Sandpiper Blvd, Winter Garden, FL 34787Off Market
- $586,7003 bd2 ba2.3k sqft8123 White Pelican St, Winter Garden, FL 34787Off Market
A local agent can set up tours, give advice and negotiate with sellers.
Similar homes
- $790,0005 bd5 ba3.6k sqft15755 Sweet Limetta Dr, Winter Garden, FL 34787For Sale
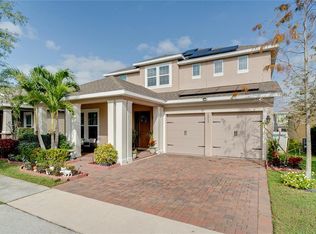
 MLS ID #O6370049, Erica Diaz, HOMEVEST REALTY. Stellar MLS
 - $930,0005 bd4 ba3.8k sqft5079 Palmetto Park Dr, Winter Garden, FL 34787For Sale
 MLS ID #G5114492, Claire Brooks, FLORIDA PLUS REALTY, LLC. Stellar MLS
 - $825,0005 bd5 ba3.3k sqft4642 River Gem Ave, Windermere, FL 34786For Sale
 MLS ID #O6422241, John Silva, JOHN SILVA REALTY & ASSOCIATES. Stellar MLS
 - $815,0004 bd4 ba3.5k sqft925 Bainbridge Loop, Winter Garden, FL 34787For Sale
 MLS ID #O6402075, Erica Diaz, HOMEVEST REALTY. Stellar MLS
 - $715,0005 bd4 ba3.4k sqft1830 Burdock Dr, Winter Garden, FL 34787For SaleMLS ID #O6419559, Justin Core, EXP REALTY LLC. Stellar MLS
- $791,0004 bd4 ba3k sqft16555 Wingspread Loop, Winter Garden, FL 34787For SaleMLS ID #O6340280, Alexandre Zapparoli LLC, WRA BUSINESS & REAL ESTATE. Stellar MLS
- $719,0005 bd3 ba3.3k sqft552 Egret Place Dr, Winter Garden, FL 34787For SaleMLS ID #O6416734, Jim Kernohan, SOUTHERN HERITAGE REALTY, INC. Stellar MLS
- $594,0004 bd4 ba2.6k sqft15043 Pigeon Plum Ln, Winter Garden, FL 34787For SaleMLS ID #S5143009, Ceila Morales, EXP REALTY LLC. Stellar MLS
- $695,0004 bd4 ba2.8k sqft5966 Cypress Hill Rd, Winter Garden, FL 34787For SaleMLS ID #O6376219, Mahmoud Mango, DALTON WADE INC. Stellar MLS
- $614,0004 bd2 ba2.2k sqft8031 Navel Orange Ln, Winter Garden, FL 34787For SaleMLS ID #O6399594, Sean Popat, BUYER REBATES REALTY. Stellar MLS
- $659,9005 bd4 ba3.2k sqft710 Regina Cir, Oakland, FL 34787For SaleMLS ID #O6415350, Brenda Anglada, COLDWELL BANKER REALTY. Stellar MLS
- $640,0004 bd3 ba2.4k sqft14246 Creekbed Cir, Winter Garden, FL 34787For SaleMLS ID #O6409378, Solon Potenciano Silva, LEGACY PLUS REALTY. Stellar MLS
- $699,0004 bd3 ba2.1k sqft9605 Lost Creek Dr, Winter Garden, FL 34787For SaleMLS ID #V4944858, Jennifer Matacale, PREMIER SOTHEBYS INTL REALTY. Stellar MLS
- $495,0004 bd3 ba2k sqft9231 Grand Island Way, Winter Garden, FL 34787For SaleMLS ID #O6405710, Diller de Abreu Junior, ELITE INTERNATIONAL REALTY INC. Stellar MLS
- $669,5004 bd3 ba2.1k sqft9717 Waterway Passage Dr, Winter Garden, FL 34787For SaleMLS ID #O6413773, Fanny Stollmeyer, LIFESTYLE INTERNATIONAL REALTY. Stellar MLS
- $717,0004 bd4 ba2.5k sqft13519 Bicton Ln, Windermere, FL 34786For SaleMLS ID #O6372084, Tiphany Weeks, DIAMOND REAL ESTATE GROUP. Stellar MLS
- $820,0006 bd4 ba3.5k sqft4810 Lake Milly Dr, Orlando, FL 32839For SaleMLS ID #O6398311, Nuria Laso, URBAN CITY REALTY LLC. Stellar MLS
- $775,0005 bd4 ba3.1k sqft7950 Sea Pearl Cir, Kissimmee, FL 34747For SaleMLS ID #S5150770, James Donovan, TEAM DONOVAN. Stellar MLS
- $759,0006 bd7 ba4.2k sqft4200 Oaktree Dr, Davenport, FL 33837For SaleMLS ID #O6423623, Cassidy McWherter, THE AGENCY FL. Stellar MLS
- $520,0003 bd3 ba1.9k sqft15183 Bridgewater Crossings Blvd, Winter Garden, FL 34787For SaleMLS ID #O6416462, Valerie Winch, REALTY HUB. Stellar MLS
