One or more photo(s) has been virtually staged. Welcome to resort-style living in the highly sought-after Summerlake community of Winter Garden! This beautifully maintained 4-bedroom, 2.5-bath home with an upstairs loft offers space, style, and flexibility in one of Horizon West’s premier neighborhoods. The inviting covered front porch sets the tone as you step into this light-filled home featuring granite countertops throughout and tile flooring across the main living areas. The open-concept design is perfect for both entertaining and everyday living. At the heart of the home is a true chef’s kitchen, complete with stainless steel appliances, rich cabinetry, an eye-catching tile backsplash, generous prep space, and a large center island with seating. The kitchen flows seamlessly into the living and dining areas, while sliding glass doors open to a covered rear patio, creating an ideal indoor-outdoor living experience. The main floor also includes a convenient half bath, perfect for guests. Upstairs, a spacious loft provides a second living area, ideal for a family room, media space, home office, or playroom. The primary suite is a relaxing retreat, featuring a single vanity with dual sinks and granite countertops, a jetted soaking tub, a separate walk-in shower, and ample closet space. Three additional bedrooms are well-sized and thoughtfully arranged with easy access to the remaining full bath. Step outside to a generous backyard offering plenty of room for a pool and endless possibilities to design your dream outdoor living space—from a custom pool and summer kitchen to a fire pit or extended lanai. The existing covered patio provides the perfect starting point for outdoor entertaining and year-round Florida enjoyment. Residents of Summerlake enjoy exceptional amenities including a lakeside clubhouse and resort-style pool, fitness center, tennis and basketball courts, playgrounds, walking trails, and scenic green spaces—all just minutes from SR-429, top-rated schools, Winter Garden Village, downtown Winter Garden, golf courses, and major attractions. This home combines comfort, functionality, and an unbeatable lifestyle. Schedule your private showing today and experience everything Summerlake has to offer.
Sold for $575,000
$575,000
8131 WHITE PELICAN STREET, WINTER GARDEN, FL 34787
4beds
2,697sqft
Single Family Residence
Built in 2013
10,262 Square Feet Lot
$574,100 Zestimate®
$213/sqft
$3,643 Estimated rent
Home value
$574,100
$545,000 - $603,000
$3,643/mo
Zestimate® history
Owner options
List your home for rent
$3,643/mo
Rent Zestimate®
Find your next renter with Zillow Rental Manager. Plus, with online applications, you can quickly screen prospective tenants – for free.
$3,643/mo
Rent Zestimate®
Refinance and save
$4,367/mo
Est. payment
Refinancing to a lower rate could help reduce your monthly payments and save thousands over the life of the loan.
$4,367/mo
Est. payment
Explore your selling options
Work with a Zillow partner agent
Leverage their expertise and Zillow's premium Showcase listings to get your home seen by more buyers.
Get startedList with your own agent
Get your home in front of millions of buyers by listing it on Zillow.
Learn how to do itSell it yourself
Take full control of how buyers see your home on Zillow by listing For Sale by Owner (FSBO).
List your homeWhat's special
Generous prep spaceGranite countertops throughoutInviting covered front porchRich cabinetryLight-filled homeStainless steel appliancesEye-catching tile backsplash
Zillow last checked:
Listing updated:
Listed by:
Jared Lippelgoos 863-224-0007,
COLDWELL BANKER REALTY 407-647-1211,
Lee Goldberg 407-223-6965,
COLDWELL BANKER REALTY
Bought with:
Iluska Kruse, 3089586
ORLANDO BROTHERS REAL ESTATE LLC
Source: Stellar MLS,MLS#: O6384923 Originating MLS: Orlando Regional
Originating MLS: Orlando Regional
Facts & features
Interior
Bedrooms & bathrooms
- Bedrooms: 4
- Bathrooms: 3
- Full bathrooms: 2
- 1/2 bathrooms: 1
Primary bedroom
- Features: Walk-In Closet(s)
- Level: Second
- Area: 315 Square Feet
- Dimensions: 21x15
Bedroom 2
- Features: Built-in Closet
- Level: Second
- Area: 144 Square Feet
- Dimensions: 12x12
Bedroom 3
- Features: Built-in Closet
- Level: Second
- Area: 120 Square Feet
- Dimensions: 12x10
Bedroom 4
- Features: Built-in Closet
- Level: Second
- Area: 120 Square Feet
- Dimensions: 10x12
Dining room
- Level: First
- Area: 240 Square Feet
- Dimensions: 16x15
Kitchen
- Level: First
- Area: 378 Square Feet
- Dimensions: 21x18
Laundry
- Level: Second
- Area: 56 Square Feet
- Dimensions: 7x8
Living room
- Level: First
- Area: 240 Square Feet
- Dimensions: 15x16
Heating
- Central
Cooling
- Central Air
Appliances
- Included: Oven, Cooktop, Dishwasher, Disposal, Microwave, Refrigerator
- Laundry: Inside, Laundry Room
Features
- Ceiling Fan(s), Eating Space In Kitchen, High Ceilings, Kitchen/Family Room Combo, Open Floorplan
- Flooring: Tile
- Doors: Sliding Doors
- Has fireplace: No
Interior area
- Total structure area: 3,392
- Total interior livable area: 2,697 sqft
Property
Parking
- Total spaces: 2
- Parking features: Garage - Attached
- Attached garage spaces: 2
Features
- Levels: Two
- Stories: 2
- Exterior features: Irrigation System, Private Yard, Sidewalk
Lot
- Size: 10,262 Square Feet
Details
- Parcel number: 342327831504170
- Zoning: P-D
- Special conditions: None
Construction
Type & style
- Home type: SingleFamily
- Property subtype: Single Family Residence
Materials
- Stucco
- Foundation: Slab
- Roof: Shingle
Condition
- New construction: No
- Year built: 2013
Utilities & green energy
- Sewer: Public Sewer
- Water: Public
- Utilities for property: Electricity Connected, Natural Gas Connected, Sewer Connected, Water Connected
Community & HOA
Community
- Features: Clubhouse, Deed Restrictions, Dog Park, Fitness Center, Golf Carts OK, Irrigation-Reclaimed Water, Park, Playground, Pool, Sidewalks, Tennis Court(s)
- Pet fee: $0 monthly
- Subdivision: SUMMERLAKE PD PH 1A
HOA
- Has HOA: Yes
- Services included: Community Pool, Maintenance Grounds, Recreational Facilities
- HOA fee: $252 monthly
- HOA name: First Service Residential
- HOA phone: 407-614-8902
Location
- Region: Winter Garden
Financial & listing details
- Price per square foot: $213/sqft
- Tax assessed value: $555,229
- Annual tax amount: $5,088
- Date on market: 2/25/2026
- Cumulative days on market: 3 days
- Ownership: Fee Simple
- Total actual rent: 0
- Electric utility on property: Yes
- Road surface type: Asphalt
Price history
| Date | Event | Price |
|---|---|---|
| 3/20/2026 | Sold | $575,000$213/sqft |
Source:  Stellar MLS #O6384923 Report a problem Stellar MLS #O6384923 Report a problem | ||
| 3/1/2026 | Pending sale | $575,000$213/sqft |
Source: Stellar MLS #O6384923 Report a problem | ||
| 2/25/2026 | Listed for sale | $575,000+98%$213/sqft |
Source: Stellar MLS #O6384923 Report a problem | ||
| 10/31/2013 | Sold | $290,421$108/sqft |
Source: Public Record Report a problem | ||
Public tax history
| Year | Property taxes | Tax assessment |
|---|---|---|
| 2024 | $4,830 +7.5% | $307,905 +3% |
| 2023 | $4,493 +4% | $298,937 +3% |
| 2022 | $4,321 +1% | $290,230 +3% |
| 2021 | $4,278 +0.6% | $281,777 +1.4% |
| 2020 | $4,253 +1.2% | $277,887 +2.3% |
| 2019 | $4,203 +0.8% | $271,639 +1.9% |
| 2018 | $4,169 0% | $266,574 -9.2% |
| 2017 | $4,169 +1.6% | $293,733 +3.7% |
| 2016 | $4,105 +0.7% | $283,324 +7.9% |
| 2015 | $4,076 -2.9% | $262,501 +4.2% |
| 2014 | $4,197 +293.5% | $251,928 +424.9% |
| 2013 | $1,067 +22.1% | $48,000 +50% |
| 2012 | $874 -4.2% | $32,000 +6.7% |
| 2011 | $911 +25.5% | $30,000 +50% |
| 2010 | $726 | $20,000 |
Find assessor info on the county website
Neighborhood: 34787
Nearby homes
- $523,8003 bd2 ba1.9k sqft8127 White Pelican St, Winter Garden, FL 34787Off Market
- $591,2004 bd3 ba2.7k sqft14581 Spotted Sandpiper Blvd, Winter Garden, FL 34787Off Market
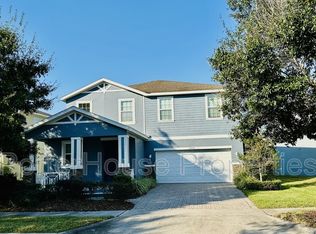
- $706,9005 bd4 ba3.1k sqft14585 Spotted Sandpiper Blvd, Winter Garden, FL 34787Off Market

- $587,6003 bd2 ba2.3k sqft8123 White Pelican St, Winter Garden, FL 34787Off Market
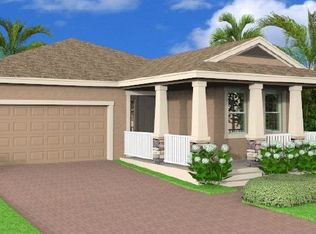
- $693,8004 bd4 ba3k sqft14577 Spotted Sandpiper Blvd, Winter Garden, FL 34787Off Market
- $820,0006 bd4 ba3.7k sqft8124 Red Crossbill St, Winter Garden, FL 34787Sold
- $720,1006 bd4 ba3.7k sqft14573 Spotted Sandpiper Blvd, Winter Garden, FL 34787Off Market
- $609,3004 bd3 ba2.6k sqft8115 White Pelican St, Winter Garden, FL 34787Off Market
Nearby schools
GreatSchools rating
- 9/10Summerlake ElementaryGrades: K-5Distance: 1 mi
- 9/10Hamlin Middle SchoolGrades: 6-8Distance: 2.9 mi
- 6/10Horizon High SchoolGrades: 9-12Distance: 2.5 mi
Get a cash offer in 3 minutes
Find out how much your home could sell for in as little as 3 minutes with a no-obligation cash offer.
Estimated market value
$574,100
Get a cash offer in 3 minutes
Find out how much your home could sell for in as little as 3 minutes with a no-obligation cash offer.
Estimated market value
$574,100
- Florida
- Orange County
- Winter Garden
- 34787
- 8131 WHITE PELICAN STREET
Nearby cities
Nearby neighborhoods
Nearby zip codes
Other Winter Garden Topics
