Skip main navigation
Sold for $347,000
  • $347,000

    8124 ROSEVILLE ROAD, DAVENPORT, FL 33896

    4beds
    2,060sqft
    Townhouse
    Built in 2015
    2,178 Square Feet Lot
    $341,600 Zestimate®
    $168/sqft
    $2,631 Estimated rent

    Home value

    $341,600

    $311,000 - $376,000

    $2,631/mo

    Zestimate® history
    Loading
    Loading...

    Owner options

    List your home for rent

    $2,631/mo

    Rent Zestimate®

    Find your next renter with Zillow Rental Manager. Plus, with online applications, you can quickly screen prospective tenants – for free.

    Learn more

    $2,631/mo

    Rent Zestimate®

    Refinance and save

    $3,027/mo

    Est. payment

    Refinancing to a lower rate could help reduce your monthly payments and save thousands over the life of the loan.

    See today's rates

    $3,027/mo

    Est. payment

    Explore your selling options

    Work with a Zillow partner agent

    Leverage their expertise and Zillow's premium Showcase listings to get your home seen by more buyers.

    Get started

    List with your own agent

    Get your home in front of millions of buyers by listing it on Zillow.

    Learn how to do it

    Sell it yourself

    Take full control of how buyers see your home on Zillow by listing For Sale by Owner (FSBO).

    List your home

    What's special

    Resort-style poolDual master suitesGranite countertopsAbundant natural lightHigh ceilingsPrivate outdoor spaceOpen-concept layout
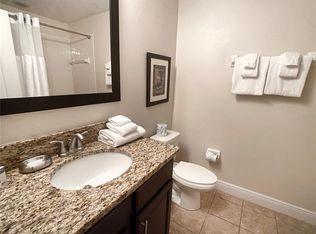
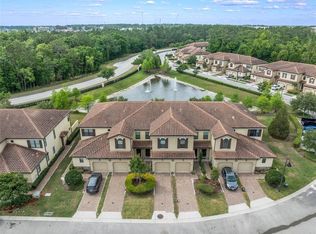
    Welcome to 8124 Roseville Blvd – Your Gateway to Resort-Style Living in ChampionsGate! Discover this beautifully maintained 4-bedroom, 3.5-bathroom townhome nestled in the sought-after Fountains at ChampionsGate community. Spanning 2,060 sq. ft., this spacious end-unit offers an open-concept layout, high ceilings, and abundant natural light, creating an inviting atmosphere for both relaxation and entertainment. Key Features: Dual Master Suites: Enjoy the convenience of two master bedrooms, one on each floor, providing flexibility for multi-generational living or guest accommodations. Modern Kitchen: Equipped with granite countertops, stainless steel appliances, and ample cabinetry, perfect for culinary enthusiasts. Private Outdoor Space: Step outside to a serene patio area, ideal for morning coffee or evening gatherings. Community Amenities: Residents have access to a resort-style pool, fitness center, and clubhouse, enhancing the living experience. Investment Opportunity: Zoned for short-term rentals, this property presents a lucrative opportunity for investors seeking a vacation rental in a prime location. Proximity to major attractions like Walt Disney World, Universal Studios, and world-class golf courses makes it highly desirable for tourists. Location Highlights: Minutes away from shopping, dining, and entertainment options. Easy access to I-4 facilitates commutes to Orlando and Tampa. Whether you're looking for a primary residence, a vacation getaway, or an investment property, 8124 Roseville Blvd offers the perfect blend of comfort, convenience, and potential.

    Zillow last checked:

    Listing updated:

    Listed by:

    Darrell Williams 443-801-7531,

    KELLER WILLIAMS LEGACY REALTY 407-855-2222

    Bought with:

    Darrell Williams, 3607784

    KELLER WILLIAMS LEGACY REALTY

    Source: Stellar MLS,MLS#: O6397563MLS LogoOriginating MLS: Osceola

    Facts & features

    Interior

    Bedrooms & bathrooms
    • Bedrooms: 4
    • Bathrooms: 4
    • Full bathrooms: 3
    • 1/2 bathrooms: 1
    Primary bedroom
    • Features: Walk-In Closet(s)
    • Level: Second
    • Area: 180 Square Feet
    • Dimensions: 15x12
    Primary bedroom
    • Features: Ceiling Fan(s), En Suite Bathroom, Walk-In Closet(s)
    • Level: First
    • Area: 156 Square Feet
    • Dimensions: 12x13
    Bedroom 3
    • Features: Ceiling Fan(s), Built-in Closet
    • Level: Second
    • Area: 143 Square Feet
    • Dimensions: 13x11
    Bedroom 4
    • Features: Ceiling Fan(s), Built-in Closet
    • Level: Second
    • Area: 100 Square Feet
    • Dimensions: 10x10
    Primary bathroom
    • Features: Dual Sinks, En Suite Bathroom, Exhaust Fan, Shower No Tub
    • Level: Second
    Primary bathroom
    • Features: Dual Sinks, En Suite Bathroom, Exhaust Fan, Makeup/Vanity Space, Rain Shower Head, Shower No Tub
    • Level: First
    Bathroom 1
    • Features: Exhaust Fan, Tub With Shower
    • Level: Second
    Bathroom 2
    • Features: Exhaust Fan, Single Vanity
    • Level: First
    Dining room
    • Features: Ceiling Fan(s)
    • Level: First
    • Area: 108 Square Feet
    • Dimensions: 12x9
    Kitchen
    • Features: Breakfast Bar, Pantry, Granite Counters, Kitchen Island
    • Level: First
    • Area: 140 Square Feet
    • Dimensions: 14x10
    Living room
    • Features: Ceiling Fan(s)
    • Level: First
    • Area: 60 Square Feet
    • Dimensions: 12x5
    Heating
    • Electric, Heat Pump
    Cooling
    • Central Air
    Appliances
    • Included: Dishwasher, Disposal, Dryer, Electric Water Heater, Exhaust Fan, Ice Maker, Microwave, Range, Refrigerator, Washer
    • Laundry: Electric Dryer Hookup, Inside, Laundry Closet, Upper Level, Washer Hookup
    Features
    • Ceiling Fan(s), Open Floorplan, Primary Bedroom Main Floor, PrimaryBedroom Upstairs, Thermostat
    • Flooring: Tile, Vinyl
    • Has fireplace: No
    • Furnished: Yes
    Interior area
    • Total structure area: 2,060
    • Total interior livable area: 2,060 sqft

    Property

    Parking
    • Total spaces: 2
    • Parking features: Garage - Attached, Carport
    • Attached garage spaces: 1
    • Carport spaces: 1
    • Covered spaces: 2
    Features
    • Levels: Two
    • Stories: 2
    • Exterior features: Lighting
    • Has view: Yes
    • View description: Water, Pond
    • Has water view: Yes
    • Water view: Water,Pond
    • Waterfront features: Pond Access
    Lot
    • Size: 2,178 Square Feet
    Details
    • Parcel number: 3325273256000M0740
    • Zoning: OPUD
    • Special conditions: None

    Construction

    Type & style
    • Home type: Townhouse
    • Property subtype: Townhouse
    Materials
    • Stucco
    • Foundation: Slab
    • Roof: Tile
    Condition
    • New construction: No
    • Year built: 2015

    Utilities & green energy

    • Sewer: Public Sewer
    • Water: Public
    • Utilities for property: BB/HS Internet Available, Cable Connected, Electricity Available, Electricity Connected, Fiber Optics, Fire Hydrant, Phone Available, Public, Sewer Connected, Water Available, Water Connected

    Community & HOA

    Community
    • Features: Association Recreation - Owned, Clubhouse, Fitness Center, Gated Community - No Guard, Golf Carts OK, Pool, Restaurant, Sidewalks
    • Pet fee: $0 monthly
    • Subdivision: FOUNTAINS AT CHAMPIONSGATE PH 1 REP
    HOA
    • Has HOA: Yes
    • Amenities included: Cable TV, Clubhouse, Fitness Center, Gated, Pool, Recreation Facilities, Spa/Hot Tub
    • Services included: Cable TV, Internet, Maintenance Grounds, Maintenance Repairs, Pest Control, Pool Maintenance, Recreational Facilities
    • HOA fee: $700 monthly
    • HOA name: The Fountains HOA
    Location
    • Region: Davenport

    Financial & listing details

    • Price per square foot: $168/sqft
    • Tax assessed value: $294,900
    • Annual tax amount: $4,390
    • Date on market: 4/13/2026
    • Cumulative days on market: 4 days
    • Ownership: Fee Simple
    • Total actual rent: 0
    • Electric utility on property: Yes
    • Road surface type: Asphalt

    Price history

    DateEventPrice
    5/11/2026Sold$347,000$168/sqft
    Source: Stellar MLS #O6397563 Report a problem
    4/18/2026Pending sale$347,000$168/sqft
    Source: Stellar MLS #O6397563 Report a problem
    4/13/2026Listed for sale$347,000$168/sqft
    Source: Stellar MLS #O6397563 Report a problem
    8/5/2025Listing removed$347,000$168/sqft
    Source: Stellar MLS #O6308117 Report a problem
    5/15/2025Listed for sale$347,000-12.8%$168/sqft
    Source: Stellar MLS #O6308117 Report a problem
    2/5/2023Listing removed--
    Source: Zillow Rentals Report a problem
    1/8/2023Listed for rent$5,000$2/sqft
    Source: Zillow Rentals Report a problem
    10/26/2022Sold$398,000-4.1%$193/sqft
    Source: Public Record Report a problem
    9/9/2022Pending sale$415,000$201/sqft
    Source: Stellar MLS #O6056260 Report a problem
    9/8/2022Listed for sale$415,000$201/sqft
    Source: Stellar MLS #O6056260 Report a problem
    9/6/2022Pending sale$415,000$201/sqft
    Source: Stellar MLS #O6056260 Report a problem
    9/1/2022Listed for sale$415,000+15.8%$201/sqft
    Source: Stellar MLS #O6056260 Report a problem
    4/17/2015Sold$358,400$174/sqft
    Source: Stellar MLS #S4801652 Report a problem

    Public tax history

    YearProperty taxesTax assessment
    2025$4,390 -2.2%$294,900 -1.9%
    2024$4,489 -3%$300,500 -2.3%
    2023$4,627 +38.7%$307,600 +33.6%
    2022$3,336 +9.8%$230,200 +20%
    2021$3,039 +0.2%$191,800 +1.2%
    2020$3,034 -8.7%$189,600 -7.3%
    2019$3,323 $204,600 -34.7%
    2018$3,323 -33%$313,100 +3.5%
    2017$4,963 $302,400 +1.7%
    2016-- $297,200 +1203.5%
    2015$4,872 +752.3%$22,800
    2014$572 $22,800
    Find assessor info on the county website

    Neighborhood: 33896

    Nearby schools

    GreatSchools rating
    Get a cash offer in 3 minutes
    Find out how much your home could sell for in as little as 3 minutes with a no-obligation cash offer.
    Estimated market value
    $341,600
    Get a cash offer in 3 minutes
    Find out how much your home could sell for in as little as 3 minutes with a no-obligation cash offer.
    Estimated market value
    $341,600