Welcome Home to a place where memories were made, laughter echoed through the halls, and every corner has been lovingly cared for by the same family for years. This inviting 4-bedroom, 2-bath home in North Richland Hills isn’t just a house—it’s a storybook waiting for its next chapter to unfold.
The curb appeal is welcoming, the layout is functional and comfortable, and the décor is just right—elevated yet approachable, with tasteful touches that make every space feel like home. The spacious living areas offer the perfect setting for both quiet nights in, and joyful gatherings. Each of the four bedrooms is generously sized, offering flexibility for guest rooms, a home office, or a growing family. There’s room to breathe here, both inside and out.
Step outside and discover the charm of the surrounding neighborhood. A freshly renovated community playground is just a short distance away—perfect for weekend playdates or evening unwinding. The nearby greenbelt invites you to slow down and enjoy a connection with nature, while still being just minutes from all the shopping, dining, and essentials that make daily life convenient and connected.
An abundance of private parking makes hosting easy, and whether you're entertaining guests or simply enjoying a quiet moment, you'll find this home offers space, comfort, and a sense of ease that's hard to come by. Lovingly maintained and full of character, this home is ready to welcome you with open arms.
Full list of updates - including class 4 impact resistant roof - available upon request.
Sold
Price Unknown
8124 Vine Wood Dr, North Richland Hills, TX 76182
4beds
1,990sqft
Single Family Residence
Built in 1997
8,999 Square Feet Lot
$441,600 Zestimate®
$--/sqft
$2,585 Estimated rent
Home value
$441,600
$406,000 - $477,000
$2,585/mo
Zestimate® history
Owner options
List your home for rent
$2,585/mo
Rent Zestimate®
Find your next renter with Zillow Rental Manager. Plus, with online applications, you can quickly screen prospective tenants – for free.
$2,585/mo
Rent Zestimate®
Refinance and save
$120/mo
Est. payment
Refinancing to a lower rate could help reduce your monthly payments and save thousands over the life of the loan.
$120/mo
Est. payment
Explore your selling options
Work with a Zillow partner agent
Leverage their expertise and Zillow's premium Showcase listings to get your home seen by more buyers.
Get startedList with your own agent
Get your home in front of millions of buyers by listing it on Zillow.
Learn how to do itSell it yourself
Take full control of how buyers see your home on Zillow by listing For Sale by Owner (FSBO).
List your homeWhat's special
Zillow last checked:
Listing updated:
Listed by:
Ashley Hart 0718530 210-378-3931,
Keller Williams Realty-FM 972-874-1905
Bought with:
Lindsay Hill
Home Sweet Home Realty
Source: NTREIS,MLS#: 20965581
Facts & features
Interior
Bedrooms & bathrooms
- Bedrooms: 4
- Bathrooms: 2
- Full bathrooms: 2
Primary bedroom
- Features: En Suite Bathroom, Garden Tub/Roman Tub, Separate Shower, Walk-In Closet(s)
- Level: First
- Dimensions: 16 x 13
Bedroom
- Features: Ceiling Fan(s), Walk-In Closet(s)
- Level: First
- Dimensions: 12 x 11
Bedroom
- Features: Walk-In Closet(s)
- Level: First
- Dimensions: 11 x 11
Bedroom
- Features: Ceiling Fan(s), Walk-In Closet(s)
- Level: First
- Dimensions: 11 x 12
Dining room
- Level: First
- Dimensions: 11 x 12
Other
- Features: Linen Closet
- Level: First
- Dimensions: 11 x 5
Other
- Features: Built-in Features
- Level: First
- Dimensions: 11 x 8
Kitchen
- Features: Built-in Features, Eat-in Kitchen, Granite Counters, Kitchen Island, Pantry
- Level: First
- Dimensions: 12 x 9
Living room
- Features: Ceiling Fan(s), Fireplace
- Level: First
- Dimensions: 19 x 16
Utility room
- Features: Utility Room
- Level: First
- Dimensions: 6 x 6
Heating
- Central, Electric, Fireplace(s)
Cooling
- Central Air, Ceiling Fan(s), Electric
Appliances
- Included: Electric Cooktop, Electric Oven, Microwave, Refrigerator
- Laundry: Electric Dryer Hookup, Laundry in Utility Room
Features
- Eat-in Kitchen, Granite Counters, Kitchen Island, Open Floorplan, Pantry, Walk-In Closet(s), Wired for Sound
- Flooring: Carpet, Hardwood, Tile
- Windows: Window Coverings
- Has basement: No
- Number of fireplaces: 1
- Fireplace features: Living Room, Wood Burning
Interior area
- Total interior livable area: 1,990 sqft
Property
Parking
- Total spaces: 2
- Parking features: Additional Parking, Concrete, Driveway, Electric Gate, Garage, Garage Door Opener, Oversized, Private, Garage Faces Rear
- Attached garage spaces: 2
- Has uncovered spaces: Yes
Features
- Levels: One
- Stories: 1
- Patio & porch: Rear Porch, Patio, Covered
- Exterior features: Private Yard, Rain Gutters
- Pool features: None
- Fencing: Back Yard,Gate,Metal,Wood
Lot
- Size: 8,999 Square Feet
- Features: Interior Lot, Landscaped, Sprinkler System, Few Trees
- Residential vegetation: Grassed
Details
- Parcel number: 06748880
Construction
Type & style
- Home type: SingleFamily
- Architectural style: Traditional,Detached
- Property subtype: Single Family Residence
Materials
- Brick
- Foundation: Slab
- Roof: Composition
Condition
- Year built: 1997
Utilities & green energy
- Sewer: Public Sewer
- Water: Public
- Utilities for property: Electricity Connected, Sewer Available, Separate Meters, Water Available
Community & HOA
Community
- Features: Playground, Trails/Paths, Sidewalks
- Subdivision: FOREST GLENN ADDITION
HOA
- Has HOA: Yes
- Services included: Maintenance Grounds
- HOA fee: $120 annually
- HOA name: North Tarrant Parkway Homeowners Association
- HOA phone: 000-000-0000
Location
- Region: North Richland Hills
Financial & listing details
- Tax assessed value: $474,664
- Annual tax amount: $8,924
- Date on market: 6/20/2025
- Cumulative days on market: 4 days
- Listing terms: Cash,Conventional,FHA,VA Loan
- Exclusions: guest bedroom TV, mount and bracket
- Electric utility on property: Yes
Price history
| Date | Event | Price |
|---|---|---|
| 7/15/2025 | Sold | -- |
Source: NTREIS #20965581 Report a problem | ||
| 7/1/2025 | Pending sale | $450,000$226/sqft |
Source: NTREIS #20965581 Report a problem | ||
| 6/23/2025 | Contingent | $450,000$226/sqft |
Source: NTREIS #20965581 Report a problem | ||
| 6/20/2025 | Listed for sale | $450,000+125.6%$226/sqft |
Source: NTREIS #20965581 Report a problem | ||
| 7/5/2010 | Listing removed | $199,500$100/sqft |
Source: DFW Fine Properties #11425041 Report a problem | ||
| 6/22/2010 | Listed for sale | $199,500$100/sqft |
Source: Superlative, Inc. #11425041 Report a problem | ||
Public tax history
| Year | Property taxes | Tax assessment |
|---|---|---|
| 2025 | $8,924 +8.1% | $474,664 |
| 2024 | $8,253 +8.6% | $474,664 -1.6% |
| 2023 | $7,598 -7.9% | $482,139 +15.3% |
| 2022 | $8,246 +4.5% | $418,230 +29.2% |
| 2021 | $7,889 0% | $323,766 +2.3% |
| 2020 | $7,891 +3.2% | $316,474 -0.4% |
| 2019 | $7,645 +5.2% | $317,667 +14.4% |
| 2018 | $7,264 +11.5% | $277,780 -8% |
| 2017 | $6,515 +8.7% | $301,817 +5.4% |
| 2016 | $5,992 +5.4% | $286,421 +37.2% |
| 2015 | $5,685 | $208,700 |
| 2014 | $5,685 | $208,700 +7.9% |
| 2013 | -- | $193,500 |
| 2012 | -- | $193,500 |
| 2011 | -- | $193,500 -2.2% |
| 2010 | -- | $197,900 +5% |
| 2009 | -- | $188,400 |
| 2008 | -- | $188,400 +4.2% |
| 2007 | -- | $180,800 |
| 2006 | -- | $180,800 +7.2% |
| 2005 | -- | $168,600 |
| 2004 | -- | $168,600 |
| 2003 | -- | $168,600 -1.2% |
| 2002 | -- | $170,700 +0.7% |
| 2001 | -- | $169,500 +11.7% |
| 2000 | -- | $151,800 |
Find assessor info on the county website
Neighborhood: Forest Glenn
Nearby homes
- $475,6004 bd2 ba2k sqft8120 Vine Wood Dr, North Richland Hills, TX 76182Off Market
- $--4 bd4 ba3.9k sqft8128 Vine Wood Dr, North Richland Hills, TX 76182Sold
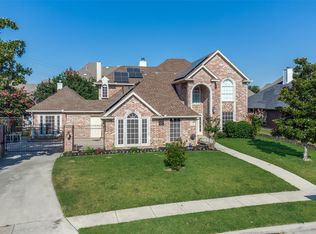
- $766,6004 bd4 ba4k sqft8208 Rio Vista Ct, North Richland Hills, TX 76180Off Market
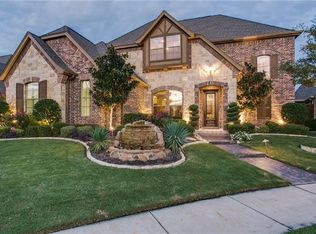
- $834,1004 bd4 ba4k sqft8208 Rio Vista Ct, North Richland Hills, TX 76182Off Market
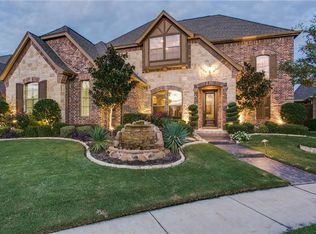
- $744,5004 bd5 ba4.1k sqft8212 Rio Vista Ct, North Richland Hills, TX 76182Off Market
- $810,5004 bd4 ba4.3k sqft8204 Rio Vista Ct, North Richland Hills, TX 76182Off Market
- $462,0004 bd2 ba1.9k sqft8116 Vine Wood Dr, North Richland Hills, TX 76182Off Market
- $559,4004 bd2 ba2.2k sqft8132 Vine Wood Dr, North Richland Hills, TX 76182Off Market
Nearby schools
GreatSchools rating
- 9/10Liberty Elementary SchoolGrades: PK-4Distance: 1.4 mi
- 8/10Keller Middle SchoolGrades: 7-8Distance: 3.1 mi
- 8/10Keller High SchoolGrades: 9-12Distance: 3.1 mi
Schools provided by the listing agent
- Elementary: Shadygrove
- Middle: Indian Springs
- High: Keller
- District: Keller ISD
Source: NTREIS. This data may not be complete. We recommend contacting the local school district to confirm school assignments for this home.
Get a cash offer in 3 minutes
Find out how much your home could sell for in as little as 3 minutes with a no-obligation cash offer.
Estimated market value
$441,600
Get a cash offer in 3 minutes
Find out how much your home could sell for in as little as 3 minutes with a no-obligation cash offer.
Estimated market value
$441,600
- Texas
- Tarrant County
- North Richland Hills
- 76182
- Forest Glenn
- 8124 Vine Wood Dr
Nearby cities
Nearby neighborhoods
Nearby zip codes
Other North Richland Hills Topics
- Apartments for Rent in 76182
- Houses for Sale in 76182
- Houses for Rent in 76182
- 76182 Real Estate
- North Richland Hills Condos
- Houses for Sale in North Richland Hills
- Newest Listings in North Richland Hills
- North Richland Hills Home Values
- North Richland Hills Real Estate Agents
- North Richland Hills Refinance
- North Richland Hills Mortgage Rates
