A rare find at 3939 square ft and almost a quarter of an acre, this gorgeous home in Keller ISD is a home to cherish. The kitchen was beautifully remodeled in 2023 and includes all new Thermador appliances and custom cabinets. The open concept first floor has a warm welcoming vibe where the living room with gas fireplace has a large bay window revealing the pool area. Make awesome memories in the second living area that is an entertainment haven, complete with a bar, surround sound, projector, screen, and media hub. The lush, private master suite offers sanctuary with a large walk-in closet, jetted tub, shower and dual vanities and access to the pool. Upstairs are three well sized bedrooms, two full bathrooms AND a third living area with wet bar. Pool parties will be a blast in this large backyard! Your pets will love it! Enjoy the deck and pergola added in 2020, and did you see the fire pit? Fresh paint and flooring throughout. The Solar Panels are well maintained. Owners have enjoyed a 40% reduction in usage since they were installed in 2020. Warranty is transferable. What the owners love about this house: Luxurious little touches like plantation shutters, a touch faucet in the kitchen, lights that turn on when you open the closets, a jetted tub that cleans itself, so much storage space. The game room is virtually in its own wing and has hosted many game nights, karaoke parties and teenagers playing D&D for hours without disturbing the rest of the house. The pool is fun and refreshing in the warmer weather and heated for cooler weather, and year-round is the hot tub zen spot. The neighborhood is great for all ages. Two parks within walking distance, near shopping and great restaurants. There is space for all members of the family at various stages of life to have both privacy and places to gather. Make this home yours and make your own happy memories.
Sold
Price Unknown
8128 Vine Wood Dr, North Richland Hills, TX 76182
4beds
3,939sqft
Single Family Residence
Built in 1997
10,367 Square Feet Lot
$638,800 Zestimate®
$--/sqft
$5,463 Estimated rent
Home value
$638,800
$588,000 - $696,000
$5,463/mo
Zestimate® history
Owner options
List your home for rent
$5,463/mo
Rent Zestimate®
Find your next renter with Zillow Rental Manager. Plus, with online applications, you can quickly screen prospective tenants – for free.
$5,463/mo
Rent Zestimate®
Refinance and save
$130/mo
Est. payment
Refinancing to a lower rate could help reduce your monthly payments and save thousands over the life of the loan.
$130/mo
Est. payment
Explore your selling options
Work with a Zillow partner agent
Leverage their expertise and Zillow's premium Showcase listings to get your home seen by more buyers.
Get startedList with your own agent
Get your home in front of millions of buyers by listing it on Zillow.
Learn how to do itSell it yourself
Take full control of how buyers see your home on Zillow by listing For Sale by Owner (FSBO).
List your homeWhat's special
Pool areaLarge backyardFresh paint and flooringEntertainment havenLush private master suiteSurround soundLarge walk-in closet
Zillow last checked:
Listing updated:
Listed by:
Elizabeth Covitz 0592299 888-519-7431,
eXp Realty LLC 888-519-7431
Bought with:
Starria Mclaughlin
OnDemand Realty
Source: NTREIS,MLS#: 20807327
Facts & features
Interior
Bedrooms & bathrooms
- Bedrooms: 4
- Bathrooms: 4
- Full bathrooms: 3
- 1/2 bathrooms: 1
Primary bedroom
- Features: Ceiling Fan(s), En Suite Bathroom, Walk-In Closet(s)
- Level: First
- Dimensions: 16 x 16
Bedroom
- Level: Second
- Dimensions: 11 x 12
Bedroom
- Level: Second
- Dimensions: 13 x 11
Bedroom
- Features: Ceiling Fan(s), En Suite Bathroom, Walk-In Closet(s)
- Level: Second
- Dimensions: 13 x 11
Primary bathroom
- Features: Built-in Features, Dual Sinks, Double Vanity, Granite Counters, Garden Tub/Roman Tub, Jetted Tub, Separate Shower
- Level: First
- Dimensions: 14 x 8
Breakfast room nook
- Level: First
- Dimensions: 10 x 9
Dining room
- Level: First
- Dimensions: 11 x 11
Other
- Features: Built-in Features, Stone Counters
- Level: Second
- Dimensions: 8 x 4
Half bath
- Level: First
- Dimensions: 6 x 3
Kitchen
- Features: Built-in Features, Pantry
- Level: First
- Dimensions: 14 x 7
Living room
- Features: Ceiling Fan(s), Fireplace
- Level: First
- Dimensions: 16 x 13
Living room
- Features: Built-in Features, Ceiling Fan(s)
- Level: Second
- Dimensions: 16 x 13
Media room
- Features: Built-in Features, Ceiling Fan(s), Fireplace
- Level: First
- Dimensions: 26 x 18
Office
- Features: Ceiling Fan(s)
- Level: First
- Dimensions: 12 x 9
Utility room
- Features: Built-in Features, Closet, Linen Closet, Utility Sink
- Level: First
- Dimensions: 10 x 6
Heating
- Active Solar, Central, Electric, ENERGY STAR Qualified Equipment, Fireplace(s), Solar
Cooling
- Attic Fan, Central Air, Ceiling Fan(s), Electric, ENERGY STAR Qualified Equipment
Appliances
- Included: Some Gas Appliances, Convection Oven, Double Oven, Dryer, Dishwasher, Electric Oven, Gas Cooktop, Disposal, Ice Maker, Plumbed For Gas, Tankless Water Heater, Vented Exhaust Fan, Washer, Wine Cooler
- Laundry: Laundry in Utility Room, Stacked
Features
- Built-in Features, Central Vacuum, Double Vanity, Eat-in Kitchen, High Speed Internet, Open Floorplan, Cable TV, Vaulted Ceiling(s), Walk-In Closet(s)
- Flooring: Carpet, Ceramic Tile, Hardwood, Tile, Vinyl, Wood
- Windows: Shutters
- Has basement: No
- Number of fireplaces: 2
- Fireplace features: Gas, Gas Starter, Living Room
Interior area
- Total interior livable area: 3,939 sqft
Property
Parking
- Total spaces: 2
- Parking features: Garage Faces Front, Garage, Garage Door Opener
- Attached garage spaces: 2
Features
- Levels: Two
- Stories: 2
- Patio & porch: Deck, Covered
- Exterior features: Garden, Misting System, Rain Gutters, Fire Pit
- Has private pool: Yes
- Pool features: Fenced, Heated, In Ground, Outdoor Pool, Pool, Private, Pool Sweep, Pool/Spa Combo, Waterfall
- Has spa: Yes
- Spa features: Hot Tub
- Fencing: Wrought Iron
Lot
- Size: 10,367 Square Feet
- Features: Sprinkler System
Details
- Additional structures: Pergola, Shed(s)
- Parcel number: 06748899
Construction
Type & style
- Home type: SingleFamily
- Architectural style: Traditional,Detached
- Property subtype: Single Family Residence
Materials
- Foundation: Slab
- Roof: Composition
Condition
- Year built: 1997
Utilities & green energy
- Electric: Photovoltaics Seller Owned
- Sewer: Public Sewer
- Water: Public
- Utilities for property: Electricity Connected, Natural Gas Available, Sewer Available, Water Available, Cable Available
Green energy
- Energy efficient items: HVAC, Insulation
- Energy generation: Solar
- Water conservation: Water-Smart Landscaping
Community & HOA
Community
- Features: Curbs, Sidewalks
- Security: Security System, Carbon Monoxide Detector(s), Security Gate, Smoke Detector(s)
- Subdivision: Forest Glenn Add
HOA
- Has HOA: Yes
- Services included: Maintenance Grounds
- HOA fee: $130 annually
- HOA name: Forest Glen HOA
Location
- Region: North Richland Hills
Financial & listing details
- Tax assessed value: $635,000
- Annual tax amount: $11,315
- Date on market: 1/8/2025
- Cumulative days on market: 188 days
- Listing terms: Cash,Conventional,FHA,VA Loan
- Exclusions: Refr, w/d
- Electric utility on property: Yes
Price history
| Date | Event | Price |
|---|---|---|
| 5/9/2025 | Sold | -- |
Source: NTREIS #20807327 Report a problem | ||
| 3/24/2025 | Pending sale | $655,000$166/sqft |
Source: NTREIS #20807327 Report a problem | ||
| 3/12/2025 | Contingent | $655,000$166/sqft |
Source: NTREIS #20807327 Report a problem | ||
| 2/25/2025 | Price change | $655,000-1.5%$166/sqft |
Source: NTREIS #20807327 Report a problem | ||
| 2/8/2025 | Price change | $665,000-0.7%$169/sqft |
Source: NTREIS #20807327 Report a problem | ||
| 1/27/2025 | Price change | $670,000-0.7%$170/sqft |
Source: NTREIS #20807327 Report a problem | ||
| 1/8/2025 | Listed for sale | $675,000$171/sqft |
Source: NTREIS #20807327 Report a problem | ||
| 12/14/2024 | Listing removed | $675,000-1.7%$171/sqft |
Source: NTREIS #20678893 Report a problem | ||
| 12/6/2024 | Price change | $687,000-1.4%$174/sqft |
Source: NTREIS #20678893 Report a problem | ||
| 11/15/2024 | Price change | $697,000-0.4%$177/sqft |
Source: NTREIS #20678893 Report a problem | ||
| 11/6/2024 | Listed for sale | $700,000$178/sqft |
Source: NTREIS #20678893 Report a problem | ||
| 10/22/2024 | Listing removed | $700,000-2.6%$178/sqft |
Source: NTREIS #20678893 Report a problem | ||
| 9/30/2024 | Listed for sale | $719,000$183/sqft |
Source: NTREIS #20678893 Report a problem | ||
| 9/23/2024 | Listing removed | $719,000$183/sqft |
Source: NTREIS #20678893 Report a problem | ||
| 9/19/2024 | Price change | $719,000-0.8%$183/sqft |
Source: NTREIS #20678893 Report a problem | ||
| 8/27/2024 | Price change | $725,000-3.2%$184/sqft |
Source: NTREIS #20678893 Report a problem | ||
| 8/19/2024 | Listed for sale | $749,000+3.3%$190/sqft |
Source: NTREIS #20678893 Report a problem | ||
| 7/25/2024 | Listing removed | -- |
Source: NTREIS #20678893 Report a problem | ||
| 7/22/2024 | Listed for sale | $725,000+48.3%$184/sqft |
Source: NTREIS #20678893 Report a problem | ||
| 10/11/2019 | Sold | -- |
Source: Agent Provided Report a problem | ||
| 6/14/2019 | Price change | $489,000-2%$124/sqft |
Source: Briggs Freeman Sotheby's International Realty #14033111 Report a problem | ||
| 4/8/2019 | Price change | $499,000-3.1%$127/sqft |
Source: Briggs Freeman Sotheby's International Realty #14033111 Report a problem | ||
| 3/1/2019 | Listed for sale | $515,000+5.1%$131/sqft |
Source: Briggs Freeman Sotheby's Int'l #14033111 Report a problem | ||
| 6/4/2017 | Listing removed | $489,900$124/sqft |
Source: Texas Dreams Real Estate, LLC #13552376 Report a problem | ||
| 4/20/2017 | Pending sale | $489,900$124/sqft |
Source: Texas Dreams Real Estate, LLC #13552376 Report a problem | ||
| 3/22/2017 | Listed for sale | $489,900$124/sqft |
Source: Texas Dreams Real Estate, LLC #13552376 Report a problem | ||
| 7/7/2015 | Sold | -- |
Source: Agent Provided Report a problem | ||
Public tax history
| Year | Property taxes | Tax assessment |
|---|---|---|
| 2025 | $10,391 +1.9% | $635,000 |
| 2024 | $10,198 +7.6% | $635,000 +0.8% |
| 2023 | $9,477 -12.5% | $630,000 +6.8% |
| 2022 | $10,826 +2.8% | $589,798 +31.1% |
| 2021 | $10,527 -10.5% | $450,000 -8.2% |
| 2020 | $11,768 -0.8% | $490,044 -0.4% |
| 2019 | $11,864 -8.4% | $491,981 +2.2% |
| 2018 | $12,950 +14.9% | $481,508 +8.7% |
| 2017 | $11,270 +1.3% | $442,971 +2.6% |
| 2016 | $11,128 +24.9% | $431,810 +35.2% |
| 2015 | $8,913 | $319,300 |
| 2014 | $8,913 | $319,300 +4.6% |
| 2013 | -- | $305,200 +1.1% |
| 2012 | -- | $302,000 |
| 2011 | -- | $302,000 -0.1% |
| 2010 | -- | $302,300 -2.9% |
| 2009 | -- | $311,400 |
| 2008 | -- | $311,400 -5.5% |
| 2007 | -- | $329,400 |
| 2006 | -- | $329,400 +6.6% |
| 2005 | -- | $309,000 |
| 2004 | -- | $309,000 +22.1% |
| 2003 | -- | $253,000 -4.9% |
| 2002 | -- | $266,000 +0.8% |
| 2001 | -- | $264,000 +34.4% |
| 2000 | -- | $196,400 |
Find assessor info on the county website
Neighborhood: Forest Glenn
Nearby homes
- $--4 bd2 ba1.9k sqft8124 Vine Wood Dr, North Richland Hills, TX 76182Sold
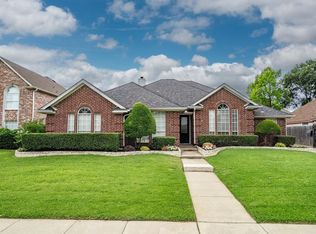
- $559,4004 bd2 ba2.2k sqft8132 Vine Wood Dr, North Richland Hills, TX 76182Off Market
- $810,5004 bd4 ba4.3k sqft8204 Rio Vista Ct, North Richland Hills, TX 76182Off Market
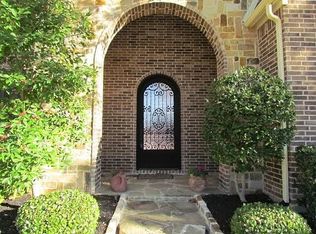
- $834,1004 bd4 ba4k sqft8208 Rio Vista Ct, North Richland Hills, TX 76182Off Market
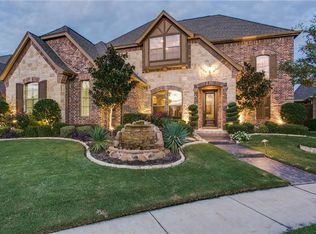
- $766,6004 bd4 ba4k sqft8208 Rio Vista Ct, North Richland Hills, TX 76180Off Market
- $475,6004 bd2 ba2k sqft8120 Vine Wood Dr, North Richland Hills, TX 76182Off Market
- $780,3004 bd4 ba3.6k sqft8136 Vine Wood Dr, North Richland Hills, TX 76182Off Market
- $625,7004 bd3 ba2.7k sqft8133 Vine Wood Dr, North Richland Hills, TX 76182Off Market
Nearby schools
GreatSchools rating
- 9/10Liberty Elementary SchoolGrades: PK-4Distance: 1.4 mi
- 8/10Keller Middle SchoolGrades: 7-8Distance: 3.1 mi
- 8/10Keller High SchoolGrades: 9-12Distance: 3.1 mi
Schools provided by the listing agent
- Elementary: Liberty
- Middle: Keller
- High: Keller
- District: Keller ISD
Source: NTREIS. This data may not be complete. We recommend contacting the local school district to confirm school assignments for this home.
Get a cash offer in 3 minutes
Find out how much your home could sell for in as little as 3 minutes with a no-obligation cash offer.
Estimated market value
$638,800
Get a cash offer in 3 minutes
Find out how much your home could sell for in as little as 3 minutes with a no-obligation cash offer.
Estimated market value
$638,800
- Texas
- Tarrant County
- North Richland Hills
- 76182
- Forest Glenn
- 8128 Vine Wood Dr
Nearby cities
Nearby neighborhoods
Nearby zip codes
Other North Richland Hills Topics
- Apartments for Rent in 76182
- Houses for Sale in 76182
- Houses for Rent in 76182
- 76182 Real Estate
- North Richland Hills Condos
- Houses for Sale in North Richland Hills
- Newest Listings in North Richland Hills
- North Richland Hills Home Values
- North Richland Hills Real Estate Agents
- North Richland Hills Refinance
- North Richland Hills Mortgage Rates
