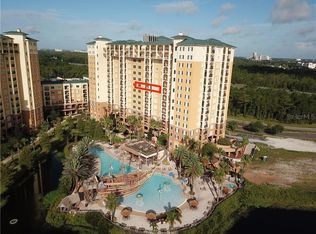
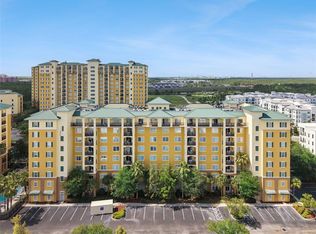
location, Location. This Luxurious short-term vacation home is in prime location. Look no further than this location that is just minutes away from Disney World and it is near Universal, Sea world. From family vacations to romantic escapes, find your perfect home away from home at this luxurious resort. Imagine owning a spacious 2-bedroom, 2-bathroom condo suite, complete with a full kitchen, private balcony, and separate living areas – perfect for creating lasting memories with loved ones. Step onto the 8th-floor balcony and savor breathtaking views of the pirate-themed pool. Experience the ultimate vacation lifestyle with access to world-class amenities. Lake Buena Vista Resort Village & Spa offers a perfect blend of adventure and relaxation. A swimming pool with slides and splash areas provides endless fun for families, while the resort's prime location near theme parks ensures easy access to thrilling attractions. Indulge in luxurious treatments at Reflections Spa, enjoy on-site dining and shopping, and take advantage of resort amenities like a fitness center and game room. Whether you're looking for a vacation home or a rental investment, this resort is a fantastic choice
For sale
$189,000
8125 RESORT VILLAGE DRIVE #5808, ORLANDO, FL 32821
2beds
1,060sqft
Hotel/Motel, Condominium
Built in 2007
-- sqft lot
$-- Zestimate®
$178/sqft
$822/mo HOA
What's special
Private balconyFull kitchen
- 448 days |
- 33 |
- 3 |
Zillow last checked:
Listing updated:
Listed by:
Jean Lei 407-238-1450,
HOMESMART 407-476-0451
Source: Stellar MLS,MLS#: O6308777 Originating MLS: Suncoast Tampa
Originating MLS: Suncoast Tampa
Facts & features
Interior
Bedrooms & bathrooms
- Bedrooms: 2
- Bathrooms: 2
- Full bathrooms: 2
Primary bedroom
- Features: Built-in Closet
- Level: First
- Area: 276 Square Feet
- Dimensions: 12x23
Bedroom 2
- Features: Built-in Closet
- Level: First
- Area: 156 Square Feet
- Dimensions: 12x13
Great room
- Level: First
Kitchen
- Features: Granite Counters
- Level: First
- Area: 64 Square Feet
- Dimensions: 8x8
Heating
- Electric
Cooling
- Central Air
Appliances
- Included: Dishwasher, Disposal, Dryer, Electric Water Heater, Microwave, Range, Refrigerator, Washer
- Laundry: Laundry Closet
Features
- Ceiling Fan(s), Elevator, Living Room/Dining Room Combo, Solid Surface Counters, Thermostat
- Flooring: Carpet, Tile
- Has fireplace: No
Interior area
- Total structure area: 1,060
- Total interior livable area: 1,060 sqft
Video & virtual tour
Property
Parking
- Parking features: Open
- Has uncovered spaces: Yes
Features
- Levels: Three Or More
- Stories: 3
- Exterior features: Balcony, Courtyard, Sidewalk
- Has view: Yes
- View description: Pond
- Has water view: Yes
- Water view: Pond
Lot
- Size: 1,060 Square Feet
Details
- Parcel number: 352428436005808
- Zoning: P-D
- Special conditions: None
Construction
Type & style
- Home type: Condo
- Property subtype: Hotel/Motel, Condominium
Materials
- Block, Stucco
- Foundation: Slab
- Roof: Membrane
Condition
- New construction: No
- Year built: 2007
Utilities & green energy
- Sewer: Public Sewer
- Water: Public
- Utilities for property: BB/HS Internet Available, Cable Available, Electricity Available, Water Available
Community & HOA
Community
- Features: Association Recreation - Owned, Fitness Center, Playground, Pool, Sidewalks
- Pet fee: $0 monthly
- Subdivision: LAKE BUENA VISTA RESIDENCE VILLAGE IV
HOA
- Has HOA: Yes
- Services included: Cable TV, Community Pool, Internet, Maintenance Structure, Maintenance Grounds, Maintenance Repairs, Pest Control, Pool Maintenance, Recreational Facilities, Security, Sewer, Trash, Water
- HOA fee: $822 monthly
- HOA name: Catalina Algarra
- HOA phone: 407-597-0214
Location
- Region: Orlando
Financial & listing details
- Price per square foot: $178/sqft
- Tax assessed value: $183,300
- Annual tax amount: $2,960
- Date on market: 5/29/2025
- Cumulative days on market: 362 days
- Ownership: Fee Simple
- Total actual rent: 0
- Electric utility on property: Yes
- Road surface type: Concrete
Estimated market value
Not available
Estimated sales range
Not available
Not available
Price history
| Date | Event | Price |
|---|---|---|
| 5/29/2025 | Listed for sale | $189,000-17.5%$178/sqft |
Source:  Stellar MLS #O6308777 Report a problem Stellar MLS #O6308777 Report a problem | ||
| 7/30/2013 | Sold | $229,000$216/sqft |
Source: Public Record Report a problem | ||
Public tax history
| Year | Property taxes | Tax assessment |
|---|---|---|
| 2024 | $2,961 -15.2% | $183,300 -18.6% |
| 2023 | $3,493 +9.3% | $225,250 +9.6% |
| 2022 | $3,196 -1.3% | $205,557 +0.6% |
| 2021 | $3,239 -0.8% | $204,330 |
| 2020 | $3,266 -1.6% | $204,330 +0% |
| 2019 | $3,318 -1.2% | $204,230 |
| 2018 | $3,360 | $204,230 |
| 2017 | $3,360 +3.5% | $204,230 +19.7% |
| 2016 | $3,246 +11.9% | $170,641 -0.1% |
| 2015 | $2,901 -2.5% | $170,767 +1.7% |
| 2014 | $2,976 | $167,977 |
| 2007 | -- | -- |
Find assessor info on the county website
Monthly payment
Est. payment
Payment breakdown
Explore the cost of this home by adjusting the details. Changes won't be saved.Climate risks
Neighborhood: 32821
Nearby schools
GreatSchools rating
- 2/10Sunshine ElementaryGrades: PK-5Distance: 1.7 mi
- 5/10Freedom Middle SchoolGrades: 6-8Distance: 6 mi
- 5/10LAKE BUENA VISTA HIGH SCHOOL-0932Grades: 9-12Distance: 3.5 mi
- $1002 bd2 ba1k sqft8125 Resort Village Dr, Orlando, FL 32821Off Market
- $1000.61 acres8125 Resort Village Dr, Orlando, FL 32821Off Market
- $205,0002 bd2 ba1k sqft8125 Resort Village Dr UNIT 5303, Orlando, FL 32821Sold

- $159,9002 bd2 ba1k sqft8125 Resort Village Dr UNIT 5304, Orlando, FL 32821For Sale
- $150,0002 bd2 ba1k sqft8125 Resort Village Dr UNIT 5404, Orlando, FL 32821Sold
- $150,0002 bd2 ba1k sqft8125 Resort Village Dr UNIT 5705, Orlando, FL 32821Sold
- $210,0002 bd2 ba1k sqft8125 Resort Village Dr UNIT 5706, Orlando, FL 32821Sold
- $229,0003 bd2 ba1.2k sqft8125 Resort Village Dr UNIT 5714, Orlando, FL 32821Sold
- $230,0003 bd2 ba1.2k sqft8125 Resort Village Dr UNIT 5802, Orlando, FL 32821Sold
A local agent can set up tours, give advice and negotiate with sellers.
A local lender can help you make sure your offer is ready when you are.
Similar homes
- $189,0002 bd2 ba1k sqft8101 Resort Village Dr Unit 31308, Orlando, FL 32821For Sale
 MLS ID #1078339, Karli Rae Tucker. Space Coast AOR
 - $199,0002 bd2 ba1k sqft8113 RESORT VILLAGE DRIVE #4404, ORLANDO, FL 32821For Sale
 MLS ID #O6386192, Zane Place, BLUE CHIP INTERNATIONAL REALTY LLC. Stellar MLS
 - $175,0002 bd2 ba1k sqft8101 RESORT VILLAGE DRIVE #31110, ORLANDO, FL 32821For Sale
 MLS ID #O6429149, Jeffrey Funk, PA, EXP REALTY LLC. Stellar MLS
 - $190,0003 bd3 ba1.4k sqft8100 POINCIANA BOULEVARD #2609, ORLANDO, FL 32821For Sale
 MLS ID #S5152135, James Donovan, TEAM DONOVAN. Stellar MLS
 - $179,5003 bd2 ba1.2k sqft8112 POINCIANA BOULEVARD #1802, ORLANDO, FL 32821For SaleMLS ID #O6425892, Kevin Brady, TOP TIER RESORT REALTY. Stellar MLS
- $199,0002 bd2 ba1k sqft8113 RESORT VILLAGE DRIVE #4405, ORLANDO, FL 32821For SaleMLS ID #O6386337, Zane Place, BLUE CHIP INTERNATIONAL REALTY LLC. Stellar MLS
- $157,0002 bd2 ba1k sqft8100 POINCIANA BOULEVARD #2203, ORLANDO, FL 32821For SaleMLS ID #O6160509, Jenny Nguyen, LOKATION. Stellar MLS
- $179,0002 bd2 ba1k sqft8101 RESORT VILLAGE DRIVE #31210, ORLANDO, FL 32821For SaleMLS ID #O6336228, David Myers, ZIRO REALTY. Stellar MLS
- $199,9003 bd2 ba1.2k sqft8112 POINCIANA BLVD #1214, ORLANDO, FL 32821For SaleMLS ID #TB8474903, Jeffrey Borham, PA, EXP REALTY LLC. Stellar MLS
- $170,0003 bd2 ba1.2k sqft8101 RESORT VILLAGE DRIVE #31202, ORLANDO, FL 32821For SaleMLS ID #O6404397, Iris Glover, KELLER WILLIAMS CLASSIC. Stellar MLS
- $159,9993 bd2 ba1.3k sqft8101 RESORT VILLAGE DRIVE #3401, ORLANDO, FL 32821For SaleMLS ID #O6431770, Steven Koleno, BEYCOME OF FLORIDA LLC. Stellar MLS
- $235,0002 bd2 ba1.1k sqft8815 WORLDQUEST BOULEVARD #2106, ORLANDO, FL 32821For SaleMLS ID #S5155910, Victor Colon Colon, LA ROSA REALTY LLC. Stellar MLS
- $175,0002 bd2 ba1k sqft8112 POINCIANA BOULEVARD #1706, ORLANDO, FL 32821For SaleMLS ID #S5112618, James Donovan, TEAM DONOVAN. Stellar MLS
- $145,0003 bd2 ba1.2k sqft8125 RESORT VILLAGE DRIVE #5901, ORLANDO, FL 32821For SaleMLS ID #O6381345, Jenny Wemert, WEMERT GROUP REALTY LLC. Stellar MLS
- $172,0003 bd3 ba1.4k sqft8100 POINCIANA BOULEVARD #2505, ORLANDO, FL 32821For SaleMLS ID #O6419421, Kathryn Stelljes, KELLER WILLIAMS REALTY AT THE PARKS. Stellar MLS
- $160,0002 bd2 ba1k sqft8101 RESORT VILLAGE DRIVE #3411, ORLANDO, FL 32821For SaleMLS ID #O6404031, Moire McKibbin, LA ROSA REALTY ORLANDO LLC. Stellar MLS
- $200,0003 bd3 ba1.4k sqft8112 POINCIANA BOULEVARD #1509, ORLANDO, FL 32821For SaleMLS ID #S5141921, Gloria Mejia, FLORIDA REALTY INVESTMENTS. Stellar MLS
- $211,5002 bd2 ba1k sqft8101 RESORT VILLAGE DRIVE #3608, ORLANDO, FL 32821For SaleMLS ID #O6199796, Rod Arzouni, VERANDA PARK REALTY LLC. Stellar MLS
- $159,9002 bd2 ba1k sqft8125 RESORT VILLAGE DRIVE #5304, ORLANDO, FL 32821For SaleMLS ID #O6391780, Sean Ferguson, BERKSHIRE HATHAWAY HOMESERVICES RESULTS REALTY. Stellar MLS
- $158,9002 bd2 ba1k sqft8112 POINCIANA BOULEVARD #1311, ORLANDO, FL 32821For SaleMLS ID #O6388949, Melanie Johnston, CALL IT CLOSED INTL REALTY. Stellar MLS
