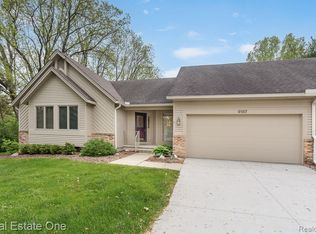
This beautiful ranch condo in the coveted Sawgrass Ridge Condominium community features over 3,000 square feet of finished living space including 4 bedrooms and 3 full baths. Through the front door you are welcomed into the expansive firelit great room with natural light streaming in through a wall of windows. The spaciousness is accentuated by the vaulted ceiling, a formal dining area and a doorwall to the elevated deck. The deck/patio is a great place to have coffee or barbeque while watching the wildlife across the ridge and Smith Lake … or walk the nature trail and relax in the gazebo. The beautiful kitchen was updated with maple cabinets in a cherry finish and features a breakfast nook and stainless appliances. All appliances stay including the washer and dryer in the convenient 1st floor laundry room and the whole house generator! There are 2 bedrooms and 2 full baths located on the first floor. The primary bedroom retreat offers space for all your furniture with plenty of room for a sitting area. There's a large walk-in closet and ensuite bath with walk-in shower and jetted tub. The open staircase leads to the fully finished lower-level family room with walkout and doorwall to the patio. The lower level also features 2 additional bedrooms spacious in size, a full bath and a walk-in cedar closet … who doesn’t love a cedar closet to store seasonal clothing?! New owner will appreciate the seller’s investment in recent UPDATES including: Windows & Doors (2019), Fireplace (2015), Furnace, A/C, Tankless Hot Water Heater and GENERATOR (2013), Kitchen (2012), and Flooring (2011), The $260/monthly HOA fee covers lawn care, snow removal, and some exterior maintenance. The seller will pay the HOA assessment for the road at closing. Recent updates to the community include landscaping, gutters and downspouts (2020) and the HOA states that all roofs were replaced between 2002-2004 with 30 year shingles. Great location with easy access to expressways, hospital, restaurants and shopping.
Sold for $336,000
$336,000
8125 Sawgrass Trl, Grand Blanc, MI 48439
4beds
3,019sqft
Condominium
Built in 1989
-- sqft lot
$370,000 Zestimate®
$111/sqft
$2,726 Estimated rent
Home value
$370,000
$352,000 - $389,000
$2,726/mo
Zestimate® history
Owner options
List your home for rent
$2,726/mo
Rent Zestimate®
Find your next renter with Zillow Rental Manager. Plus, with online applications, you can quickly screen prospective tenants – for free.
$2,726/mo
Rent Zestimate®
Refinance and save
$2,478/mo
Est. payment
Refinancing to a lower rate could help reduce your monthly payments and save thousands over the life of the loan.
$2,478/mo
Est. payment
Explore your selling options
Work with a Zillow partner agent
Leverage their expertise and Zillow's premium Showcase listings to get your home seen by more buyers.
Get startedList with your own agent
Get your home in front of millions of buyers by listing it on Zillow.
Learn how to do itSell it yourself
Take full control of how buyers see your home on Zillow by listing For Sale by Owner (FSBO).
List your homeWhat's special
Zillow last checked:
Listing updated:
Listed by:
Shelly Masica 810-569-7907,
RE/MAX Platinum - Grand Blanc
Bought with:
Michelle Parker, 6501314748
Keller Williams Premier
Source: Realcomp II,MLS#: 20240049243
Facts & features
Interior
Bedrooms & bathrooms
- Bedrooms: 4
- Bathrooms: 3
- Full bathrooms: 3
Primary bedroom
- Level: Entry
- Dimensions: 11 x 20
Bedroom
- Level: Entry
- Dimensions: 11 x 12
Bedroom
- Level: Basement
- Dimensions: 12 x 12
Bedroom
- Level: Basement
- Dimensions: 11 x 12
Primary bathroom
- Level: Entry
- Dimensions: 8 x 11
Other
- Level: Entry
- Dimensions: 7 x 7
Other
- Level: Basement
- Dimensions: 7 x 11
Dining room
- Level: Entry
- Dimensions: 10 x 15
Family room
- Level: Basement
- Dimensions: 16 x 30
Great room
- Level: Entry
- Dimensions: 17 x 18
Kitchen
- Level: Entry
- Dimensions: 13 x 16
Laundry
- Level: Entry
- Dimensions: 5 x 6
Other
- Level: Basement
- Dimensions: 7 x 10
Heating
- Forced Air, Natural Gas
Cooling
- Central Air
Appliances
- Included: Dishwasher, Disposal, Dryer, Free Standing Electric Range, Free Standing Refrigerator, Microwave, Washer
Features
- Jetted Tub
- Windows: Egress Windows
- Basement: Finished,Full,Walk Out Access
- Has fireplace: Yes
- Fireplace features: Gas, Living Room
Interior area
- Total interior livable area: 3,019 sqft
- Finished area above ground: 1,619
- Finished area below ground: 1,400
Property
Parking
- Total spaces: 2
- Parking features: Two Car Garage, Attached, Direct Access, Electricityin Garage
- Attached garage spaces: 2
Accessibility
- Accessibility features: Accessible Full Bath
Features
- Levels: One
- Stories: 1
- Entry location: GroundLevelwSteps
- Patio & porch: Deck, Patio, Porch
- Pool features: None
Details
- Parcel number: 1222627011
- Special conditions: Short Sale No,Standard
Construction
Type & style
- Home type: Condo
- Architectural style: Ranch
- Property subtype: Condominium
Materials
- Brick, Cedar, Vinyl Siding
- Foundation: Basement, Poured, Sump Pump
- Roof: Asphalt
Condition
- New construction: No
- Year built: 1989
Utilities & green energy
- Electric: Generator
- Sewer: Public Sewer
- Water: Public
- Utilities for property: Cable Available
Community & HOA
HOA
- Has HOA: Yes
- Services included: Maintenance Grounds, Snow Removal
- HOA fee: $260 monthly
- HOA phone: 810-694-0330
Location
- Region: Grand Blanc
Financial & listing details
- Price per square foot: $111/sqft
- Tax assessed value: $112,269
- Annual tax amount: $4,621
- Date on market: 7/15/2024
- Cumulative days on market: 11 days
- Listing agreement: Exclusive Right To Sell
- Listing terms: Cash,Conventional
Price history
| Date | Event | Price |
|---|---|---|
| 8/8/2024 | Sold | $336,000-4%$111/sqft |
Source:  Realcomp II #20240049243 Report a problem Realcomp II #20240049243 Report a problem | ||
| 7/21/2024 | Pending sale | $350,000$116/sqft |
Source: Realcomp II #20240049243 Report a problem | ||
| 7/15/2024 | Listed for sale | $350,000+40%$116/sqft |
Source: Realcomp II #20240049243 Report a problem | ||
| 1/30/2002 | Sold | $250,000$83/sqft |
Source:  MiRealSource #20282871 Report a problem MiRealSource #20282871 Report a problem | ||
Public tax history
| Year | Property taxes | Tax assessment |
|---|---|---|
| 2025 | $4,694 +4.5% | $160,200 +3.8% |
| 2024 | $4,490 | $154,300 +20.2% |
| 2023 | -- | $128,400 +10.7% |
| 2022 | -- | $116,000 +3.9% |
| 2021 | -- | $111,600 +0.6% |
| 2020 | -- | $110,900 +8.5% |
| 2019 | -- | $102,200 +11.7% |
| 2018 | $3,719 | $91,500 -1.7% |
| 2017 | $3,719 +5% | $93,100 -4.1% |
| 2016 | $3,542 | $97,100 +3.2% |
| 2015 | $3,542 | $94,100 +4% |
| 2012 | -- | $90,500 +4.1% |
| 2011 | -- | $86,900 -2.5% |
| 2010 | -- | $89,100 -28.7% |
| 2008 | $1,384 | $125,000 -5.9% |
| 2006 | -- | $132,800 +2.7% |
| 2005 | -- | $129,300 +0.2% |
| 2004 | -- | $129,100 +4.8% |
| 2003 | -- | $123,200 +1.8% |
| 2002 | -- | $121,000 +0.1% |
| 2001 | -- | $120,900 +1.1% |
| 2000 | -- | $119,600 |
Find assessor info on the county website
Neighborhood: 48439
Nearby homes
- $265,0002 bd2 ba1.8k sqft8187 Sawgrass Trl, Grand Blanc, MI 48439Sold
- $339,0003 bd3 ba3.1k sqft8135 Sawgrass Trl, Grand Blanc, MI 48439Off Market
- $278,6002 bd2 ba1.3k sqft8128 Sawgrass Trl, Grand Blanc, MI 48439Off Market
- $287,1002 bd2 ba1.3k sqft8206 Sawgrass Trl, Grand Blanc, MI 48439Off Market
- $363,7004 bd3 ba1.6k sqft8167 Sawgrass Trl, Grand Blanc, MI 48439Off Market
- $238,6002 bd2 ba1.2k sqft8201 Sawgrass Trl, Grand Blanc, MI 48439Off Market
- $269,2002 bd2 ba1.3k sqft8122 Sawgrass Trl, Grand Blanc, MI 48439Off Market
- $310,1002 bd3 ba1.6k sqft8195 Sawgrass Trl, Grand Blanc, MI 48439Off Market
Nearby schools
GreatSchools rating
- NACook Elementary SchoolGrades: K-2Distance: 0.6 mi
- 7/10Grand Blanc Community High SchoolGrades: 8-12Distance: 0.8 mi
- 9/10Lillian G. Mason Elementary SchoolGrades: 3-5Distance: 0.6 mi
Get a cash offer in 3 minutes
Find out how much your home could sell for in as little as 3 minutes with a no-obligation cash offer.
Estimated market value
$370,000
Get a cash offer in 3 minutes
Find out how much your home could sell for in as little as 3 minutes with a no-obligation cash offer.
Estimated market value
$370,000
- Michigan
- Genesee County
- Grand Blanc
- 48439
- 8125 Sawgrass Trl
Nearby cities
Nearby zip codes
Other Grand Blanc Topics
