DON’T MAKE A MOVE WITHOUT visiting this end unit ranch condo in Sawgrass Ridge in Grand Blanc Township. This end unit is special, backing to a serene common area. This well-maintained home features 2 spacious bedrooms, 2 full baths, partially finished basement and a 2 car attached garage. Built in 1989, this condominium home backs to a peaceful common area, giving you a sense of openness that’s hard to find. Step into the main living space and you’re greeted by soaring beamed cathedral ceilings in the dining and great rooms, anchored by a cozy corner fireplace. A large sliding door leads out to a spacious deck for you and guests to enjoy. The awning provides a great shady spot for summer afternoons. The kitchen is generously sized with a bright eat-in area, ceramic flooring, and warm washed oak cabinetry. Updated Quartz countertops add a touch of beauty, ALL appliances are included. First-floor laundry is a bonus, complete with cabinets and terrific extra storage space. The primary suite is tucked at the back for added privacy, featuring his-and-hers closets, a ceiling fan, and a private bath with deep tub, shower, and single vanity. The second bedroom sits at the front with access by dual entry to a 2nd full bath with a large shower. The basement offers two finished rooms plus additional unfinished space for storage or projects. Sump pump w/backup system. The attached two-car garage offers pull-down attic access. Enjoy a walk down the path to the common area on Smith Lake. Updates include a newer furnace, A/C, and hot water heater (2008). Exterior features include the entire driveway and street have been freshly paved—adding to the curb appeal of this well-maintained community. Recent updates to the community include landscaping, gutters/downspouts (2020). HOA states that ALL roofs were replaced between 2002-2004 with 30yr shingles. Location boasts easy access to expressways and hospital. If you’re looking for low-maintenance one story living with a quiet/serene location near it all, this condo is a must-see.
Sold for $265,000
$265,000
8187 Sawgrass Trl, Grand Blanc, MI 48439
2beds
1,884sqft
Condominium
Built in 1989
-- sqft lot
$277,100 Zestimate®
$141/sqft
$2,055 Estimated rent
Home value
$277,100
$249,000 - $308,000
$2,055/mo
Zestimate® history
Owner options
List your home for rent
$2,055/mo
Rent Zestimate®
Find your next renter with Zillow Rental Manager. Plus, with online applications, you can quickly screen prospective tenants – for free.
$2,055/mo
Rent Zestimate®
Refinance and save
$2,024/mo
Est. payment
Refinancing to a lower rate could help reduce your monthly payments and save thousands over the life of the loan.
$2,024/mo
Est. payment
Explore your selling options
Work with a Zillow partner agent
Leverage their expertise and Zillow's premium Showcase listings to get your home seen by more buyers.
Get startedList with your own agent
Get your home in front of millions of buyers by listing it on Zillow.
Learn how to do itSell it yourself
Take full control of how buyers see your home on Zillow by listing For Sale by Owner (FSBO).
List your homeWhat's special
Cozy corner fireplacePartially finished basementSoaring beamed cathedral ceilingsUpdated quartz countertopsCeiling fanSpacious bedroomsHis-and-hers closets
Zillow last checked:
Listing updated:
Listed by:
Caron Koteles Riha 248-379-6651,
Real Estate One-Rochester,
Lauren Koteles 248-953-6671,
Real Estate One-Rochester
Bought with:
Michelle Blaisdell, 6501435422
Red Fox Realty LLC
Source: Realcomp II,MLS#: 20250037162
Facts & features
Interior
Bedrooms & bathrooms
- Bedrooms: 2
- Bathrooms: 2
- Full bathrooms: 2
Primary bedroom
- Level: Entry
- Area: 220
- Dimensions: 20 x 11
Bedroom
- Level: Entry
- Area: 154
- Dimensions: 11 x 14
Primary bathroom
- Level: Entry
- Area: 121
- Dimensions: 11 x 11
Other
- Level: Entry
- Area: 77
- Dimensions: 7 x 11
Other
- Level: Entry
- Area: 91
- Dimensions: 13 x 7
Dining room
- Level: Entry
- Area: 180
- Dimensions: 12 x 15
Kitchen
- Level: Entry
- Area: 195
- Dimensions: 15 x 13
Living room
- Level: Entry
- Area: 306
- Dimensions: 18 x 17
Heating
- Forced Air, Natural Gas
Cooling
- Ceiling Fans, Central Air
Appliances
- Included: Dishwasher, Disposal, Dryer, Exhaust Fan, Free Standing Electric Oven, Free Standing Refrigerator, Microwave, Washer
- Laundry: Gas Dryer Hookup, Washer Hookup
Features
- Entrance Foyer, High Speed Internet, Programmable Thermostat
- Basement: Full,Partially Finished,Private
- Has fireplace: Yes
- Fireplace features: Gas, Great Room
Interior area
- Total interior livable area: 1,884 sqft
- Finished area above ground: 1,619
- Finished area below ground: 265
Property
Parking
- Total spaces: 2
- Parking features: Two Car Garage, Attached, Direct Access, Driveway, Garage Faces Front, Garage Door Opener
- Attached garage spaces: 2
Features
- Levels: One
- Stories: 1
- Entry location: GroundLevelwSteps
- Patio & porch: Deck
- Exterior features: Private Entrance
- Pool features: None
Details
- Parcel number: 1222627007
- Special conditions: Short Sale No,Standard
Construction
Type & style
- Home type: Condo
- Architectural style: Ranch
- Property subtype: Condominium
Materials
- Brick, Wood Siding
- Foundation: Basement, Poured
- Roof: Asphalt
Condition
- New construction: No
- Year built: 1989
Utilities & green energy
- Sewer: Public Sewer
- Water: Public
- Utilities for property: Cable Available, Underground Utilities
Community & HOA
Community
- Subdivision: SAWGRASS RIDGE CONDO
HOA
- Has HOA: Yes
- Services included: Maintenance Grounds, Snow Removal, Trash
- HOA fee: $269 monthly
- HOA phone: 810-694-0330
Location
- Region: Grand Blanc
Financial & listing details
- Price per square foot: $141/sqft
- Tax assessed value: $94,557
- Annual tax amount: $3,919
- Date on market: 5/21/2025
- Cumulative days on market: 38 days
- Listing agreement: Exclusive Right To Sell
- Listing terms: Cash,Conventional
Price history
| Date | Event | Price |
|---|---|---|
| 8/14/2025 | Sold | $265,000-4.7%$141/sqft |
Source:  Realcomp II #20250037162 Report a problem Realcomp II #20250037162 Report a problem | ||
| 7/5/2025 | Pending sale | $278,000$148/sqft |
Source: Realcomp II #20250037162 Report a problem | ||
| 6/17/2025 | Price change | $278,000-4.1%$148/sqft |
Source: Realcomp II #20250037162 Report a problem | ||
| 6/2/2025 | Price change | $290,000-3.3%$154/sqft |
Source: Realcomp II #20250037162 Report a problem | ||
| 5/21/2025 | Listed for sale | $300,000+93.5%$159/sqft |
Source: Realcomp II #20250037162 Report a problem | ||
| 1/22/2015 | Sold | $155,000-2.5%$82/sqft |
Source:  MiRealSource #20423415 Report a problem MiRealSource #20423415 Report a problem | ||
| 10/23/2014 | Listed for sale | $159,000+6.7%$84/sqft |
Source: Coldwell Banker Kuehnle & Associates #30042450 Report a problem | ||
| 6/13/2012 | Listing removed | $149,000$79/sqft |
Source: Coldwell Banker Kuehnle and Associates, Inc. #07100945 Report a problem | ||
| 3/2/2012 | Price change | $149,000-3.8%$79/sqft |
Source: Coldwell Banker Kuehnle and Associates, Inc. #07100945 Report a problem | ||
| 10/22/2011 | Price change | $154,900-6.1%$82/sqft |
Source: Coldwell Banker Kuehnle & Associates #07100945 Report a problem | ||
| 2/10/2011 | Price change | $164,900-1.3%$88/sqft |
Source: Coldwell Banker Kuehnle and Associates, Inc. #07100945 Report a problem | ||
| 7/30/2010 | Listed for sale | $167,000$89/sqft |
Source: Visual Tour #210087067 Report a problem | ||
Public tax history
| Year | Property taxes | Tax assessment |
|---|---|---|
| 2025 | $3,981 +4.5% | $133,700 +2% |
| 2024 | $3,810 | $131,100 +22.1% |
| 2023 | -- | $107,400 +10.5% |
| 2022 | -- | $97,200 +3.8% |
| 2021 | -- | $93,600 -1.3% |
| 2020 | -- | $94,800 +11.7% |
| 2019 | -- | $84,900 +9.7% |
| 2018 | $3,232 | $77,400 -1.7% |
| 2017 | $3,232 +8.4% | $78,700 -3.6% |
| 2016 | $2,980 | $81,600 +3.7% |
| 2015 | $2,980 | $78,700 +4% |
| 2012 | -- | $75,700 +4% |
| 2011 | -- | $72,800 -2.3% |
| 2010 | -- | $74,500 -28.4% |
| 2008 | $1,169 | $104,000 -5.8% |
| 2006 | -- | $110,400 +2.7% |
| 2005 | -- | $107,500 +0.3% |
| 2004 | -- | $107,200 +4.9% |
| 2003 | -- | $102,200 +3.5% |
| 2002 | -- | $98,700 |
| 2001 | -- | $98,700 +3.4% |
| 2000 | -- | $95,500 |
Find assessor info on the county website
Neighborhood: 48439
Nearby homes
- $336,0004 bd3 ba3k sqft8125 Sawgrass Trl, Grand Blanc, MI 48439Sold
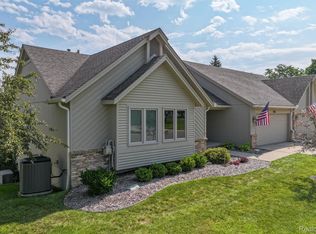
- $339,0003 bd3 ba3.1k sqft8135 Sawgrass Trl, Grand Blanc, MI 48439Off Market
- $278,6002 bd2 ba1.3k sqft8128 Sawgrass Trl, Grand Blanc, MI 48439Off Market
- $287,1002 bd2 ba1.3k sqft8206 Sawgrass Trl, Grand Blanc, MI 48439Off Market
- $363,7004 bd3 ba1.6k sqft8167 Sawgrass Trl, Grand Blanc, MI 48439Off Market
- $238,6002 bd2 ba1.2k sqft8201 Sawgrass Trl, Grand Blanc, MI 48439Off Market
- $269,2002 bd2 ba1.3k sqft8122 Sawgrass Trl, Grand Blanc, MI 48439Off Market
- $310,1002 bd3 ba1.6k sqft8195 Sawgrass Trl, Grand Blanc, MI 48439Off Market
Nearby schools
GreatSchools rating
- NACook Elementary SchoolGrades: K-2Distance: 0.6 mi
- 7/10Grand Blanc Community High SchoolGrades: 8-12Distance: 0.8 mi
- 9/10Lillian G. Mason Elementary SchoolGrades: 3-5Distance: 0.6 mi
Get a cash offer in 3 minutes
Find out how much your home could sell for in as little as 3 minutes with a no-obligation cash offer.
Estimated market value
$277,100
Get a cash offer in 3 minutes
Find out how much your home could sell for in as little as 3 minutes with a no-obligation cash offer.
Estimated market value
$277,100
- Michigan
- Genesee County
- Grand Blanc
- 48439
- 8187 Sawgrass Trl
Nearby cities
Nearby zip codes
Other Grand Blanc Topics
