If space is what you're looking for, you've found it! Built in 2018, this home boasts a wonderful, open floor plan with all kinds of room to enjoy. Your main level is complete with luxury vinyl plank floors and 9' ceilings. It includes formal dining and living spaces, a versatile office/room with French doors, and a gourmet kitchen with 36" staggered cabinets, a large, granite island and enormous walk-in pantry. All stainless appliances stay! Upstairs offers a primary suite with DUAL walk-in closets, 3 additional bedrooms, laundry and a sizable loft - all kinds of possibilities here! The 3-car garage is a whopping 845sqft - giving options for a smaller 4th car, ample storage or an in-home gym! Enjoy being tucked in a cul-de-sac, but only a few blocks from the neighborhood pool! Your backyard is fenced and backs up to the neighborhood walking trail. There's so much to love!
Sold
$389,900
8125 Yarmouth Way, Indianapolis, IN 46239
4beds
2,917sqft
Residential, Single Family Residence
Built in 2018
0.27 Acres Lot
$391,400 Zestimate®
$134/sqft
$2,533 Estimated rent
Home value
$391,400
$372,000 - $411,000
$2,533/mo
Zestimate® history
Owner options
List your home for rent
$2,533/mo
Rent Zestimate®
Find your next renter with Zillow Rental Manager. Plus, with online applications, you can quickly screen prospective tenants – for free.
$2,533/mo
Rent Zestimate®
Refinance and save
$2,122/mo
Est. payment
Refinancing to a lower rate could help reduce your monthly payments and save thousands over the life of the loan.
$2,122/mo
Est. payment
Explore your selling options
Work with a Zillow partner agent
Leverage their expertise and Zillow's premium Showcase listings to get your home seen by more buyers.
Get startedList with your own agent
Get your home in front of millions of buyers by listing it on Zillow.
Learn how to do itSell it yourself
Take full control of how buyers see your home on Zillow by listing For Sale by Owner (FSBO).
List your homeWhat's special
Zillow last checked:
Listing updated:
Listed by:
Christi Coffey 317-694-0087,
F.C. Tucker Company,
Amanda Spicer 317-502-8435,
F.C. Tucker Company
Bought with:
Tracy Spradling
CENTURY 21 Scheetz
Source: MIBOR as distributed by MLS GRID,MLS#: 21982075
Facts & features
Interior
Bedrooms & bathrooms
- Bedrooms: 4
- Bathrooms: 3
- Full bathrooms: 2
- 1/2 bathrooms: 1
- Main level bathrooms: 1
Primary bedroom
- Features: Carpet
- Level: Upper
- Area: 255 Square Feet
- Dimensions: 17x15
Bedroom 2
- Features: Carpet
- Level: Upper
- Area: 156 Square Feet
- Dimensions: 13x12
Bedroom 3
- Features: Carpet
- Level: Upper
- Area: 132 Square Feet
- Dimensions: 12x11
Bedroom 4
- Features: Carpet
- Level: Upper
- Area: 132 Square Feet
- Dimensions: 12x11
Great room
- Features: Vinyl Plank
- Level: Main
- Area: 256 Square Feet
- Dimensions: 16x16
Kitchen
- Features: Vinyl Plank
- Level: Main
- Area: 336 Square Feet
- Dimensions: 21x16
Laundry
- Features: Vinyl
- Level: Upper
- Area: 70 Square Feet
- Dimensions: 10x7
Loft
- Features: Carpet
- Level: Upper
- Area: 216 Square Feet
- Dimensions: 18x12
Office
- Features: Carpet
- Level: Main
- Area: 180 Square Feet
- Dimensions: 15x12
Heating
- Electric, Forced Air
Cooling
- Has cooling: Yes
Appliances
- Included: Dishwasher, Disposal, MicroHood, Electric Oven, Refrigerator
- Laundry: Laundry Room
Features
- Attic Access, Kitchen Island, High Speed Internet, Pantry, Smart Thermostat, Walk-In Closet(s)
- Windows: Screens, Windows Vinyl
- Has basement: No
- Attic: Access Only
Interior area
- Total structure area: 2,917
- Total interior livable area: 2,917 sqft
Property
Parking
- Total spaces: 3
- Parking features: Attached
- Attached garage spaces: 3
- Details: Garage Parking Other(Garage Door Opener)
Features
- Levels: Two
- Stories: 2
- Patio & porch: Covered
- Fencing: Fenced,Fence Full Rear
Lot
- Size: 0.27 Acres
- Features: Cul-De-Sac, Sidewalks, Mature Trees
Details
- Parcel number: 490931128004013300
- Horse amenities: None
Construction
Type & style
- Home type: SingleFamily
- Architectural style: Traditional
- Property subtype: Residential, Single Family Residence
Materials
- Vinyl With Brick
- Foundation: Slab
Condition
- New construction: No
- Year built: 2018
Utilities & green energy
- Electric: 200+ Amp Service
- Water: Municipal/City
- Utilities for property: Electricity Connected
Community & HOA
Community
- Subdivision: Chessington Grove
HOA
- Has HOA: Yes
- Amenities included: Playground, Pool
- Services included: Entrance Common, Insurance, ParkPlayground, Management, Walking Trails, Other
- HOA fee: $162 quarterly
- HOA phone: 317-541-0000
Location
- Region: Indianapolis
Financial & listing details
- Price per square foot: $134/sqft
- Tax assessed value: $404,100
- Annual tax amount: $3,560
- Date on market: 5/31/2024
- Cumulative days on market: 69 days
- Electric utility on property: Yes
Price history
| Date | Event | Price |
|---|---|---|
| 9/12/2024 | Sold | $389,900$134/sqft |
Source:  MIBOR as distributed by MLS GRID #21982075 Report a problem MIBOR as distributed by MLS GRID #21982075 Report a problem | ||
| 8/13/2024 | Pending sale | $389,900$134/sqft |
Source: MIBOR as distributed by MLS GRID #21982075 Report a problem | ||
| 7/25/2024 | Price change | $389,900-2.5%$134/sqft |
Source: MIBOR as distributed by MLS GRID #21982075 Report a problem | ||
| 5/31/2024 | Listed for sale | $399,900+3.9%$137/sqft |
Source: MIBOR as distributed by MLS GRID #21982075 Report a problem | ||
| 4/18/2022 | Sold | $385,000+2.7%$132/sqft |
Source: MIBOR as distributed by MLS GRID #21843437 Report a problem | ||
| 3/19/2022 | Pending sale | $375,000$129/sqft |
Source: MIBOR as distributed by MLS GRID #21843437 Report a problem | ||
| 3/16/2022 | Listed for sale | $375,000+7.4%$129/sqft |
Source: MIBOR as distributed by MLS GRID #21843437 Report a problem | ||
| 9/28/2021 | Sold | $349,000$120/sqft |
Source: MIBOR as distributed by MLS GRID #21809025 Report a problem | ||
Public tax history
| Year | Property taxes | Tax assessment |
|---|---|---|
| 2025 | $3,791 +1.7% | $404,100 +6.6% |
| 2024 | $3,726 +4.7% | $379,100 +1.7% |
| 2023 | $3,559 +25.1% | $372,600 +4.7% |
| 2022 | $2,846 +9% | $355,900 +25.1% |
| 2021 | $2,611 +69.8% | $284,600 +9% |
| 2020 | $1,538 +12716.7% | $261,100 +69.8% |
| 2019 | $12 | $153,800 +38350% |
| 2018 | -- | $400 |
Find assessor info on the county website
Neighborhood: Poplar Grove
Nearby homes
- $361,4004 bd3 ba3.2k sqft8117 Yarmouth Way, Indianapolis, IN 46239Off Market
- $342,9004 bd2 ba2.3k sqft8133 Yarmouth Way, Indianapolis, IN 46239Off Market
- $315,7003 bd2 ba1.8k sqft8109 Yarmouth Way, Indianapolis, IN 46239Off Market
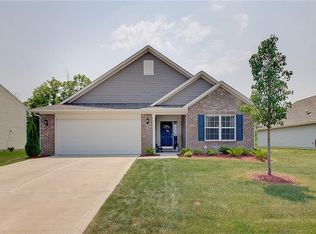
- $377,5006 bd4 ba3.4k sqft8132 Yarmouth Way, Indianapolis, IN 46239Off Market
- $311,5003 bd2 ba1.6k sqft8124 Yarmouth Way, Indianapolis, IN 46239Off Market
- $319,9003 bd2 ba1.8k sqft8101 Yarmouth Way, Indianapolis, IN 46239Sold
- $339,9004 bd3 ba2.3k sqft4372 Stubbington Ln, Indianapolis, IN 46239For Sale
- $312,1003 bd2 ba1.6k sqft4369 Stubbington Ln, Indianapolis, IN 46239Off Market
Nearby schools
GreatSchools rating
- 4/10Thompson Crossing Elementary SchoolGrades: K-3Distance: 0.9 mi
- 7/10Franklin Central Junior HighGrades: 7-8Distance: 2.9 mi
- 9/10Franklin Central High SchoolGrades: 9-12Distance: 1.8 mi
Schools provided by the listing agent
- Middle: Franklin Central Junior High
Source: MIBOR as distributed by MLS GRID. This data may not be complete. We recommend contacting the local school district to confirm school assignments for this home.
Get a cash offer in 3 minutes
Find out how much your home could sell for in as little as 3 minutes with a no-obligation cash offer.
Estimated market value
$391,400
Get a cash offer in 3 minutes
Find out how much your home could sell for in as little as 3 minutes with a no-obligation cash offer.
Estimated market value
$391,400
- Indiana
- Marion County
- Indianapolis
- 46239
- Poplar Grove
- 8125 Yarmouth Way
Nearby cities
Nearby neighborhoods
Nearby zip codes
Other Indianapolis Topics
