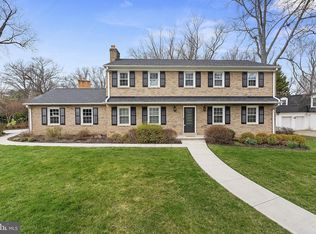
This one checks every box! The Colonial you’ve been waiting for, located in the perfect lot inside the Hamlet! You’ll love the dream backyard - large, flat, private and fenced. From the welcoming new front porch, to the open floor plan, mudroom, screened porch, updated kitchen, finished basement, ideal owner’s suite, this home has it ALL. The main level features spacious and sunfilled rooms with large windows, plantation shutters, recessed lighting, and gleaming hardwood floors- th open dining room (which can also serve as a home office!) and the living room that could also be used as a dining room You’ll appreciate the convenient mudroom with cubby storage provides easy access to the two-car garage. The bright kitchen overlooks the expansive backyard and opens to the family room, boasting granite countertops, a gas stove, stainless steel appliances, a subway tile backsplash, and a peninsula island with seating. The family room features a cozy wood-burning fireplace and three sliding glass doors leading to a stunning screened porch—perfect for entertaining or relaxing. Step outside to a large, flat, fully fenced backyard with direct gate access to Spring Hill Elementary. A convenient half bath completes the main level. The upper level offers a spacious owner’s suite with large windows, includes a large walk-in , as well as a double built-in closet. The large en-suite bathroom features a double vanity, updated lighting, and a glass-enclosed shower. Three additional generously sized bedrooms, each with ample closet space and natural light, share an updated full hallway bathroom. Multiple hallway closets provide plenty of storage for linens and supplies. NOTE OPTION: Add a 3rd en-suite bathroom to the back bedroom. The lower level features a large recreation space that can serve as a gym, playroom, or additional living area. A cozy family room with a stylish wood-burning stone fireplace, built-in bookshelves, and a wet bar provides the perfect setting for gatherings. This level also includes a private guest room with natural light and an updated en-suite bathroom with two-way access. A walk-up exit leads to the backyard, while a dedicated laundry room with a barn door, utility sink, and extra storage adds to the home’s convenience. McLean Hamlet offers a welcoming, tree-lined community with sidewalks, streetlights, and an optional membership to the McLean Hamlet Swim & Tennis Club, featuring swim and tennis teams, social events, and activities for all ages. The home is just moments from Spring Hill Elementary, Spring Hill Rec Center, and major commuter routes, including I-495, Route 7, and the Dulles Toll Road. With easy access to the Silver Line Metro, Tysons Corner, and downtown D.C., this home provides the perfect balance of suburban tranquility and urban convenience. Don’t miss this incredible opportunity!
Sold for $1,705,000
$1,705,000
8126 Birnam Wood Dr, Mc Lean, VA 22102
4beds
3,854sqft
Single Family Residence
Built in 1968
0.39 Acres Lot
$1,729,800 Zestimate®
$442/sqft
$5,792 Estimated rent
Home value
$1,729,800
$1.61M - $1.85M
$5,792/mo
Zestimate® history
Owner options
List your home for rent
$5,792/mo
Rent Zestimate®
Find your next renter with Zillow Rental Manager. Plus, with online applications, you can quickly screen prospective tenants – for free.
$5,792/mo
Rent Zestimate®
Refinance and save
$10,545/mo
Est. payment
Refinancing to a lower rate could help reduce your monthly payments and save thousands over the life of the loan.
$10,545/mo
Est. payment
Explore your selling options
Work with a Zillow partner agent
Leverage their expertise and Zillow's premium Showcase listings to get your home seen by more buyers.
Get startedList with your own agent
Get your home in front of millions of buyers by listing it on Zillow.
Learn how to do itSell it yourself
Take full control of how buyers see your home on Zillow by listing For Sale by Owner (FSBO).
List your homeWhat's special
Family roomCozy wood-burning fireplaceConvenient mudroomUtility sinkFinished basementLower levelUpdated en-suite bathroom
Zillow last checked:
Listing updated:
Listed by:
Megan Fass 703-496-4988,
EXP Realty, LLC,
Listing Team: Fass Results
Bought with:
Hannah Lynn, 0225251983
Corcoran McEnearney
Source: Bright MLS,MLS#: VAFX2216424
Facts & features
Interior
Bedrooms & bathrooms
- Bedrooms: 4
- Bathrooms: 4
- Full bathrooms: 3
- 1/2 bathrooms: 1
- Main level bathrooms: 1
Rooms
- Room types: Living Room, Dining Room, Kitchen, Family Room, In-Law/auPair/Suite, Laundry, Recreation Room, Bonus Room
Basement
- Area: 1267
Heating
- Forced Air, Natural Gas
Cooling
- Central Air, Electric
Appliances
- Included: Microwave, Built-In Range, Dishwasher, Disposal, Dryer, Exhaust Fan, Oven, Refrigerator, Stainless Steel Appliance(s), Washer, Water Heater, Electric Water Heater
- Laundry: In Basement, Laundry Room, Mud Room
Features
- Bar, Bathroom - Walk-In Shower, Breakfast Area, Built-in Features, Ceiling Fan(s), Dining Area, Family Room Off Kitchen, Floor Plan - Traditional, Formal/Separate Dining Room, Kitchen - Gourmet, Kitchen - Table Space, Recessed Lighting, Upgraded Countertops, Walk-In Closet(s), Other, Open Floorplan
- Flooring: Hardwood, Ceramic Tile, Engineered Wood
- Doors: Sliding Glass
- Windows: Energy Efficient, Skylight(s), Window Treatments
- Basement: Full,Finished,Interior Entry,Sump Pump,Walk-Out Access,Windows,Other
- Number of fireplaces: 2
- Fireplace features: Wood Burning
Interior area
- Total structure area: 3,919
- Total interior livable area: 3,854 sqft
- Finished area above ground: 2,652
- Finished area below ground: 1,202
Property
Parking
- Total spaces: 4
- Parking features: Storage, Garage Faces Front, Inside Entrance, Garage Door Opener, Concrete, Attached, Driveway
- Attached garage spaces: 2
- Uncovered spaces: 2
Accessibility
- Accessibility features: None
Features
- Levels: Three
- Stories: 3
- Patio & porch: Porch, Screened Porch
- Exterior features: Lighting, Sidewalks, Street Lights
- Pool features: None
- Fencing: Full
Lot
- Size: 0.39 Acres
- Features: Level, Landscaped, Front Yard, Premium
Details
- Additional structures: Above Grade, Below Grade
- Parcel number: 0292 03 0228
- Zoning: 120
- Special conditions: Standard
Construction
Type & style
- Home type: SingleFamily
- Architectural style: Colonial
- Property subtype: Single Family Residence
Materials
- Brick, Aluminum Siding, Shingle Siding
- Foundation: Block
- Roof: Flat,Architectural Shingle
Condition
- Excellent
- New construction: No
- Year built: 1968
Utilities & green energy
- Sewer: Public Sewer
- Water: Public
Community & HOA
Community
- Subdivision: Mc Lean Hamlet
HOA
- Has HOA: No
Location
- Region: Mc Lean
Financial & listing details
- Price per square foot: $442/sqft
- Tax assessed value: $1,207,170
- Annual tax amount: $14,262
- Date on market: 2/13/2025
- Listing agreement: Exclusive Right To Sell
- Ownership: Fee Simple
Price history
| Date | Event | Price |
|---|---|---|
| 3/6/2025 | Sold | $1,705,000+8.3%$442/sqft |
Source:  Bright MLS #VAFX2216424 Report a problem Bright MLS #VAFX2216424 Report a problem | ||
| 2/17/2025 | Contingent | $1,575,000$409/sqft |
Source: Bright MLS #VAFX2216424 Report a problem | ||
| 2/13/2025 | Listed for sale | $1,575,000+77%$409/sqft |
Source: Bright MLS #VAFX2216424 Report a problem | ||
| 10/14/2008 | Sold | $890,000$231/sqft |
Source: Public Record Report a problem | ||
Public tax history
| Year | Property taxes | Tax assessment |
|---|---|---|
| 2025 | $16,235 +13.8% | $1,377,030 +14.1% |
| 2024 | $14,263 +11.8% | $1,207,170 +8.9% |
| 2023 | $12,762 -1.1% | $1,108,290 +0.2% |
| 2022 | $12,906 | $1,106,420 +11.9% |
| 2021 | -- | $988,470 +2.9% |
| 2020 | $11,585 +1% | $960,200 +1% |
| 2019 | $11,473 | $950,960 |
| 2018 | $11,473 +10.5% | $950,960 +8.4% |
| 2017 | $10,386 +1.2% | $877,200 +1% |
| 2016 | $10,262 +1.4% | $868,570 -2.2% |
| 2015 | $10,121 +2.4% | $888,550 +2.2% |
| 2014 | $9,882 | $869,520 +2.7% |
| 2013 | -- | $846,310 +4.9% |
| 2012 | -- | $806,810 +0.6% |
| 2011 | -- | $802,370 +3.4% |
| 2010 | -- | $775,820 -5.6% |
| 2009 | -- | $821,580 -6.9% |
| 2008 | -- | $882,540 -0.6% |
| 2007 | -- | $887,940 +47.2% |
| 2003 | -- | $603,335 +13% |
| 2002 | -- | $533,925 +18% |
| 2001 | -- | $452,480 |
Find assessor info on the county website
Neighborhood: 22102
Nearby homes
- $1,372,200-- bd2 ba2.5k sqft8124 Birnam Wood Dr, Mc Lean, VA 22102Off Market
- $1,485,0005 bd4 ba3.6k sqft8128 Birnam Wood Dr, Mc Lean, VA 22102Sold
- $1,297,300-- bd3 ba1.7k sqft8202 Dunsinane Ct, Mc Lean, VA 22102Off Market
- $1,492,3004 bd2 ba2.7k sqft8125 Birnam Wood Dr, Mc Lean, VA 22102Off Market
- $1,437,5004 bd2 ba2.6k sqft8122 Birnam Wood Dr, Mc Lean, VA 22102Off Market
- $1,425,0006 bd3 ba3.9k sqft8126 Dunsinane Ct, Mc Lean, VA 22102Off Market
- $1,685,7006 bd6 ba6.2k sqft8204 Dunsinane Ct, Mc Lean, VA 22102Off Market
- $1,570,0005 bd4 ba3.8k sqft1363 Macbeth St, Mc Lean, VA 22102Sold
Nearby schools
GreatSchools rating
- 10/10Spring Hill Elementary SchoolGrades: PK-6Distance: 0.1 mi
- 10/10Cooper Middle SchoolGrades: 7-8Distance: 2.1 mi
- 10/10Langley High SchoolGrades: 9-12Distance: 3.4 mi
Schools provided by the listing agent
- Elementary: Spring Hill
- Middle: Cooper
- High: Langley
- District: Fairfax County Public Schools
Source: Bright MLS. This data may not be complete. We recommend contacting the local school district to confirm school assignments for this home.
Get a cash offer in 3 minutes
Find out how much your home could sell for in as little as 3 minutes with a no-obligation cash offer.
Estimated market value
$1,729,800
Get a cash offer in 3 minutes
Find out how much your home could sell for in as little as 3 minutes with a no-obligation cash offer.
Estimated market value
$1,729,800
- Virginia
- Fairfax County
- McLean
- 22102
- 8126 Birnam Wood Dr
