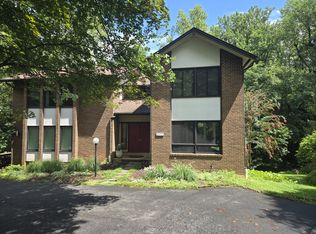
Available for occupancy starting November 15, 2026
Renovated Colonial features 4 Bedrooms + Guest Room + an Office! With beautiful upgrades, 3.5 Bathrooms, a 2-Car Garage, Flat Lot and Quiet Location! Only two blocks from Hamlet Swim and Tennis Club and right across the street from the Spring Hill Elementary pathway. Upon entering this classic colonial, the family room features recessed lighting, a wood-burning fireplace, and sliding glass doors to the patio and flat backyard, ideal for entertaining. A formal living room flows into the dining room with crown molding and seating for 8+. The renovated kitchen has modern white cabinets, quartz countertops, stainless steel appliances, and a breakfast nook with a bay window. The laundry room, half bath, and coat closet are conveniently located off the kitchen. Hardwood floors throughout. The large owner's suite offers a ceiling fan, large windows, a walk-in closet, and an updated en-suite bath with a frameless glass shower. The renovated hallway bath has a double-sink vanity and a shower-tub combo. Three additional bedrooms, all with ample closet space and natural light, and a large hallway closet complete this level. Hardwood floors under the carpet. This spacious lower level HAS IT ALL - a family room, large rec space, office, guest room (make an egress for legal 5th bedroom), remodeled full bath, and utility room. Features include new carpeting, recessed lighting, a wood-burning fireplace, and walk-up access to the fully fenced backyard. The exterior of this home offers great curb appeal with landscaping, a front porch, and a large front yard. The 2-car garage with storage provides access to the family room and backyard. The fully fenced, flat backyard with a brick patio offers privacy. Located in the heart of McLean Hamlet, this home is situated on a quiet, tree-lined street that has sidewalks and minimal traffic. The optional McLean Hamlet Community Association and Swim club provide social activities, while nearby amenities include the Spring Hill Recreation Center, Tysons Corner, and the Silver Line Metro. Easy access to I-495, Route 7, and the Dulles Toll Road.
House for rent
Singlefamily
Available Sun Nov 15 2026
Air conditioner, central air, electric
In unit laundry
2 Attached garage spaces parking
Forced air, natural gas
What's special
Flat lotHardwood floors throughout
- 4 days |
- -- |
- -- |
Zillow last checked:
Listing updated:
Travel times

Let’s turn your rent into credit progress
Build credit history with every on-time payment and get credit for the payment you’re already making.
Facts & features
Interior
Bedrooms & bathrooms
- Bedrooms: 5
- Bathrooms: 4
- Full bathrooms: 3
- 1/2 bathrooms: 1
Heating
- Forced Air, Natural Gas
Cooling
- Air Conditioner, Central Air, Electric
Appliances
- Included: Dishwasher, Dryer, Exhaust Fan, Freezer, Garbage Disposal, Icemaker, Refrigerator, Stove, Washer, Water Heater
- Laundry: In Unit, Main Floor
Features
- Ceiling Fan(s), Ceiling Fan(s), Exhaust Fan, Floor Plan - Traditional, Formal/Separate Dining Room, Kitchen - Eat-In, Kitchen - Table Space, Recessed Lighting, Upgraded Countertops, Walk In Closet
- Flooring: Carpet, Hardwood, Vinyl, Wood
- Has basement: Yes
- Has fireplace: Yes
Interior area
- Total interior livable area: 3,895 sqft
Property
Parking
- Total spaces: 2
- Parking features: Attached, Driveway, Garage
- Has attached garage: Yes
- Details: Contact manager
Features
- Exterior features: Basement, Corner, Floor Plan - Traditional, Formal/Separate Dining Room, Kitchen - Eat-In, Kitchen - Table Space, Lighting, Upgraded Countertops
- Pool features: Community Pool
Details
- Additional structures: Garage(s)
- Parcel number: 0292030207
Construction
Type & style
- Home type: SingleFamily
- Architectural style: Colonial
- Property subtype: SingleFamily
Condition
- Year built: 1968
Community & HOA
Community
- Features: Sidewalks, Street Lights
Location
- Region: Mc Lean
Financial & listing details
- Lease term: Contact For Details
Nearby apartments for rent


Price history
| Date | Event | Price |
|---|---|---|
| 10/10/2026 | Listed for rent | $5,900$2/sqft |
Source: eXp Realty #VAFX2343864 Report a problem | ||
| 10/9/2026 | Listing removed | $5,900$2/sqft |
Source: Bright MLS #VAFX2343864 Report a problem | ||
| 10/7/2026 | Listed for rent | $5,900$2/sqft |
Source: Bright MLS #VAFX2343864 Report a problem | ||
| 9/26/2024 | Sold | $1,570,000+1.3%$403/sqft |
Source:  Bright MLS #VAFX2195858 Report a problem Bright MLS #VAFX2195858 Report a problem | ||
| 8/26/2024 | Contingent | $1,550,000$398/sqft |
Source: Bright MLS #VAFX2195858 Report a problem | ||
| 8/22/2024 | Listed for sale | $1,550,000+256.3%$398/sqft |
Source: Bright MLS #VAFX2195858 Report a problem | ||
| 2/2/1998 | Sold | $435,000$112/sqft |
Source: Public Record Report a problem | ||