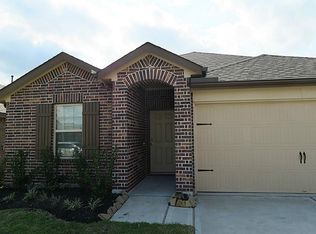
8126 Gambrel Way is a 1-story Rosharon single-family home. The kitchen includes stainless steel appliances, granite countertops, and ample cabinet space for everyday cooking and storage. The living room provides an open layout that connects to the dining area for everyday living. The primary bedroom includes a walk-in closet for convenient storage, while the attached bathroom offers a double-sink vanity for everyday convenience. Outside, a covered patio overlooks a fully fenced backyard, creating space for outdoor use. An attached two-car garage completes the layout. Clean interior finishes throughout complete this well-maintained residence with practical amenities in every room. This home has been virtually staged to illustrate its potential. Included 100-Day Home Warranty with buyer activation
For sale
Price cut: $11K (9/10)
$267,000
8126 Gambrel Way, Rosharon, TX 77583
4beds
1,833sqft
Single Family Residence
Built in 2017
6,503 Square Feet Lot
$265,200 Zestimate®
$146/sqft
$46/mo HOA
What's special
Attached two-car garageStainless steel appliancesGranite countertopsFully fenced backyardClean interior finishesAmple cabinet space
- 30 days
- 268
- 7
Zillow last checked:
Listing updated:
Listed by:
Amber Broadway TREC #0618409 480-462-5392,
Opendoor Brokerage, LLC
Source: HAR,MLS#: 26169957
Facts & features
Interior
Bedrooms & bathrooms
- Bedrooms: 4
- Bathrooms: 2
- Full bathrooms: 2
Rooms
- Room types: Utility Room
Primary bedroom
- Level: First
- Area: 255
- Dimensions: 17 x 15
Bedroom
- Level: First
- Area: 154
- Dimensions: 14 x 11
Bedroom
- Level: First
- Area: 110
- Dimensions: 10 x 11
Bedroom
- Level: First
- Area: 110
- Dimensions: 10 x 11
Heating
- Natural Gas
Cooling
- Electric
Appliances
- Included: Microwave, Dishwasher
Features
- Flooring: Carpet, Tile
- Has fireplace: No
Interior area
- Total structure area: 1,833
- Total interior livable area: 1,833 sqft
Property
Parking
- Total spaces: 2
- Parking features: Attached
- Attached garage spaces: 2
Features
- Stories: 1
Lot
- Size: 6,503 Square Feet
- Features: Corner Lot, 0 Up To 1/4 Acre
Details
- Parcel number: 7138210030160907
Construction
Type & style
- Home type: SingleFamily
- Architectural style: Traditional
- Property subtype: Single Family Residence
Materials
- Brick, Other
- Foundation: Slab
- Roof: Composition
Condition
- New construction: No
- Year built: 2017
Utilities & green energy
- Sewer: Public Sewer
- Water: Public
Community & HOA
Community
- Subdivision: Southern Colony Sec 2a
HOA
- Has HOA: Yes
- HOA fee: $550 annually
Location
- Region: Rosharon
Financial & listing details
- Price per square foot: $146/sqft
- Tax assessed value: $284,479
- Annual tax amount: $8,079
- Date on market: 8/20/2026
- Listing terms: Cash,Conventional,VA Loan
Estimated market value
$265,200
$252,000 - $278,000
$2,139/mo
Price history
| Date | Event | Price |
|---|---|---|
| 9/10/2026 | Price change | $267,000-4%$146/sqft |
Source:  HAR #26169957 Report a problem HAR #26169957 Report a problem | ||
| 8/27/2026 | Price change | $278,000-2.5%$152/sqft |
Source: HAR #26169957 Report a problem | ||
| 8/20/2026 | Listed for sale | $285,000$155/sqft |
Source: HAR #26169957 Report a problem | ||
| 11/28/2017 | Sold | -- |
Source: Agent Provided Report a problem | ||
Public tax history
| Year | Property taxes | Tax assessment |
|---|---|---|
| 2025 | $4,487 +4.9% | $284,479 +0.3% |
| 2024 | $4,279 -5.6% | $283,553 -4.4% |
| 2023 | $4,534 -0.5% | $296,678 +9.8% |
| 2022 | $4,554 +22.6% | $270,150 +28.2% |
| 2021 | $3,714 +3.1% | $210,660 +4.9% |
| 2020 | $3,602 -0.4% | $200,870 +1.7% |
| 2019 | $3,616 +26.5% | $197,590 +4.8% |
| 2018 | $2,858 | $188,520 +804.2% |
| 2017 | -- | $20,850 |
Find assessor info on the county website
Monthly payment
Est. payment
Payment breakdown
Explore the cost of this home by adjusting the details. Changes won't be saved.Climate risks
Neighborhood: 77583
Nearby schools
Schools provided by the listing agent
- Elementary: Ferndell Henry Elementary
- Middle: Ashley Coleman Middle School
- High: Almeta Crawford High School
Source: HAR. This data may not be complete. We recommend contacting the local school district to confirm school assignments for this home.
Similar homes

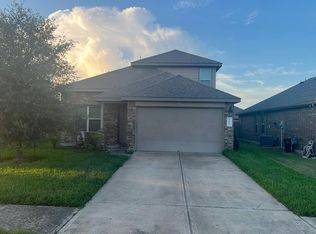
- $--4 bd3 ba2.3k sqft519 Poppy Field Ct, Rosharon, TX 77583Auction
 Auction.com 2
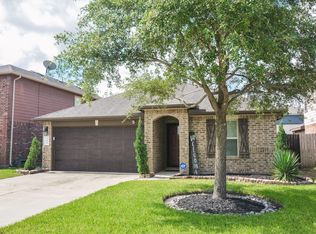
 - $285,5004 bd2 ba1.8k sqft342 Glencarry Trl, Rosharon, TX 77583For Sale
 MLS ID #37879854, Lucinda Matthew, LPT Realty, LLC. HAR
 - $275,0004 bd2 ba1.8k sqft818 Betsy Hill Dr, Rosharon, TX 77583For Sale
 MLS ID #59567582, Norman Frenk, Better Homes and Gardens Real Estate Gary Greene - Bay Area. HAR
 - $289,9004 bd3 ba2.2k sqft8126 Oakleaf Meadow Ct, Rosharon, TX 77583For Sale
 MLS ID #12802349, Haries Padavathil, Land & Luxe Realty. HAR
