Skip main navigation
Off market
  • $352,500

    8126 Snelling Dr, Aiken, SC 29803

    4beds
    2,274sqft
    Single Family Residence
    Built in 2024
    -- sqft lot
    $352,500 Zestimate®
    $155/sqft
    $2,430 Estimated rent

    Home value

    $352,500

    $324,000 - $384,000

    $2,430/mo

    Zestimate® history
    Loading
    Loading...

    Owner options

    List your home for rent

    $2,430/mo

    Rent Zestimate®

    Find your next renter with Zillow Rental Manager. Plus, with online applications, you can quickly screen prospective tenants – for free.

    Learn more

    $2,430/mo

    Rent Zestimate®

    Refinance and save

    $2,024/mo

    Est. payment

    Refinancing to a lower rate could help reduce your monthly payments and save thousands over the life of the loan.

    See today's rates

    $2,024/mo

    Est. payment

    Explore your selling options

    Work with a Zillow partner agent

    Leverage their expertise and Zillow's premium Showcase listings to get your home seen by more buyers.

    Get started

    List with your own agent

    Get your home in front of millions of buyers by listing it on Zillow.

    Learn how to do it

    Sell it yourself

    Take full control of how buyers see your home on Zillow by listing For Sale by Owner (FSBO).

    List your home

    What's special

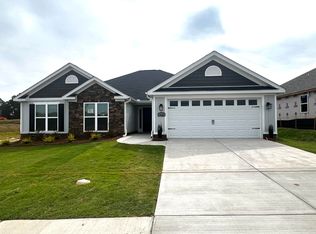
    Welcome Home to Summerton Village! Start your Day off on a rocking chair front porch, taking in the fresh air and peaceful surroundings bringing a sense of calm and efficiency in our new plan the 'Olmstead'. The allure of a big great room, a cozy gas log fireplace, and a design that seamlessly connects it to the dining area and kitchen. Not only does a fireplace add a touch of elegance and charm to the space, but it also creates a welcoming environment. In this kitchen you will find beautiful Granite countertops that are not only visually appealing but also durable and easy to maintain. A full tile backsplash not only adds a touch of elegance to your kitchen but also serves a practical purpose by protecting your walls from spills and splashes. A farmhouse sink adds a touch of rustic charm to your workspace and creates a welcoming atmosphere for all who enter. While the soft-close features of the drawers and cabinets ensure quiet operation and prevents damage to cabinet doors and drawers. A large pantry gives you the freedom to stock up on essentials in bulk, saving time and money in the long run or use your imagination and turn it into something else that fits your needs. The primary bedroom is on the opposite side of the house from the other three guest bedrooms, ensuring privacy and peace, It is next to the laundry room for convenience and efficiency, allowing you to seamlessly transition from work to relaxation. This well-appointed bedroom boasts a large walk-in closet for ample storage and organization. The ensuite bath features dual vanities, luxurious quartz countertops, framed mirrors, and a separate walk-in shower and soaking tub. Complete the space with a linen closet and luxury vinyl tile flooring for a blend of style and durability. A covered back porch offers a seamless transition from indoor to outdoor spaces, a privacy-fenced back yard for exclusive gatherings, a sprinkler system ensuring lush greenery, a tankless gas water heater for on-demand hot water, and a Smart Home Security system for peace of mind. Builder is offering a 7,000 incentive that can be used towards closing costs, upgrades, or to buy down the interest rate. 625-SV-7009-00

    This property is off market, which means it's not currently listed for sale or rent on Zillow. This may be different from what's available on other websites or public sources.

    Zillow last checked:

    Source: BHHS broker feed,MLS#: 541333

    Facts & features

    Interior

    Bedrooms & bathrooms
    • Bedrooms: 4
    • Bathrooms: 3
    • Full bathrooms: 2
    • 1/2 bathrooms: 1
    Heating
    • Forced Air, Natural Gas
    Cooling
    • Central Air
    Appliances
    • Included: Dishwasher, Microwave
    Interior area
    • Total structure area: 2,274
    • Total interior livable area: 2,274 sqft

    Property

    Parking
    • Parking features: GarageAttached
    • Has attached garage: Yes
    Features
    • Patio & porch: Patio

    Construction

    Type & style
    • Home type: SingleFamily
    • Property subtype: Single Family Residence
    Materials
    • Stone, Vinyl
    Condition
    • Year built: 2024

    Community & neighborhood

    Location
    • Region: Aiken

    Price history

    DateEventPrice
    6/30/2025Pending sale$372,900$164/sqft
    Source: REALTORS® of Greater Augusta #541333 Report a problem
    5/1/2025Listed for sale$372,900$164/sqft
    Source: REALTORS® of Greater Augusta #541333 Report a problem

    Public tax history

    Tax history is unavailable.

    Neighborhood: 29803

    Nearby schools

    GreatSchools rating
    Get pre-qualified for a loan
    At Zillow Home Loans, we can pre-qualify you in as little as 5 minutes with no impact to your credit score.

    An equal housing lender. NMLS #10287.

    Sell for more on Zillow
    Get a Zillow Showcase℠ listing at no additional cost and you could sell for .
    $352,500
    2% more
    +$7,050
    With Zillow Showcase(estimated)
    $359,550