Skip main navigation
Sold for $383,000
  • $383,000

    654 Litcham Run, Aiken, SC 29803

    4beds
    2,281sqft
    Single Family Residence
    Built in 2024
    10,454 Square Feet Lot
    $400,600 Zestimate®
    $168/sqft
    $2,425 Estimated rent

    Home value

    $400,600

    $369,000 - $437,000

    $2,425/mo

    Zestimate® history
    Loading
    Loading...

    Owner options

    List your home for rent

    $2,425/mo

    Rent Zestimate®

    Find your next renter with Zillow Rental Manager. Plus, with online applications, you can quickly screen prospective tenants – for free.

    Learn more

    $2,425/mo

    Rent Zestimate®

    Refinance and save

    $2,656/mo

    Est. payment

    Refinancing to a lower rate could help reduce your monthly payments and save thousands over the life of the loan.

    See today's rates

    $2,656/mo

    Est. payment

    Explore your selling options

    Work with a Zillow partner agent

    Leverage their expertise and Zillow's premium Showcase listings to get your home seen by more buyers.

    Get started

    List with your own agent

    Get your home in front of millions of buyers by listing it on Zillow.

    Learn how to do it

    Sell it yourself

    Take full control of how buyers see your home on Zillow by listing For Sale by Owner (FSBO).

    List your home

    What's special

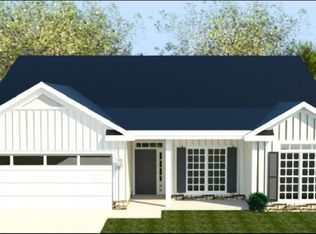
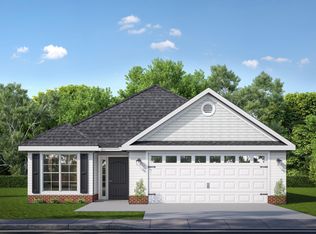
    Welcome Home to Summerton Village. The Jefferson 7 Easy Living Plan is a popular choice among homeowners looking to create a harmonious living environment. Imagine a space that exudes warmth, elegance, and functionality. Are you seeking the perfect home with a blend of luxury and comfort, nestled in a vibrant community, one that is more than just a neighborhood-it's a lifestyle. Look no further- This home exudes character and elegance which sets it apart and draws you in at first glance with meticulous attention to detail with stacked stone to the front facade. The foyer immediately sets the stage with beautiful Evacore click flooring, a flooring that not only looks like hardwood but is easier to maintain, water resistant and less scratch resistant, flowing seamlessly throughout the main living spaces creating a cohesive masterpiece. Picture yourself entertaining friends and family in the spacious great room that opens up to a stylish kitchen and dining area that is a perfect space to create lasting memories. Imagine cozy evenings by the fireplace, laughter filled meals in the open kitchen and heartwarming conversations. Embrace elegance in the well-appointed kitchen that will elevate your culinary experience. From the large island that's perfect for gathering with loved ones, every detail is designed for both style and functionality. Stainless steel appliances, complement the sleek cabinetry perfectly with soft close cabinets and drawers. Don't settle for less when you can have more such as full tile backsplash, a ceramic farmhouse sink, this kitchen is a chef's dream. The large island overlooking the dining room and great room serves as a focal point for family gatherings. Imagine the joy of hosting family dinners in the dining area that is flooded with natural light where conversations flow as freely as the sunlight. To elevate this home even further, there is a power pantry that is a game changer for most homeowners, one key component of a power pantry is that it is plumbed for a second refrigerator, and you can transform this space into a hub of efficiency and productivity. Imagine walking into your primary bedroom after a long day, feeling instantly at peace and surrounded by a sense of calm. Your bedroom should be more than just a place to sleep; it should be a sanctuary where you can relax, unwind, and truly escape from the stresses of daily life. This bedroom retreat will not only meet your practical needs but your future wellbeing. A large walk-in closet in the primary that will showcase your wardrobe perfectly. Step into luxury with the en suite bathroom that exudes spa like serenity. Dual vanities, quartz countertops, separate linen closet, separate walk-in shower and soaking tub water add convenience and luxury. There are three other inviting bedrooms, each offering ample space and comfort. Transform these spaces into your own personal oasis-whether it's a home office, craft room, the options are endless. These versatile spaces are waiting for your personal touch. A secondary bathroom with dual vanities and the same gorgeous quartz counter tops completes this stunning home. For some outdoor living, your backyard retreat awaits, imagine sipping your coffee on the serene, and the privacy of a fenced yard. This community offers the perfect blend of convenience and serenity. Imagine starting your day with a stroll on the neighborhood sidewalks under the warm glow of streetlights, knowing you're surrounded by the tranquility of being outside the city limits. Relax and unwind in the inviting resort style pool. Builder is offering a 7,000 incentive that can be used towards closing costs, upgrades, or to buy down the interest rate. 625-SV-7009-00

    Zillow last checked:

    Listing updated:

    Listed by:

    Roxanne Bentley 706-863-1775,

    Berkshire Hathaway HomeServices Beazley Realtors,

    Kim Frazier 803-443-6515,

    Berkshire Hathaway HomeServices

    Bought with:

    Cynthia C Daniel, 222242

    Property Partners

    Source: Hive MLS,MLS#: 98194886MLS LogoOriginating MLS: REALTORS® of Greater Augusta

    Facts & features

    Interior

    Bedrooms & bathrooms
    • Bedrooms: 4
    • Bathrooms: 3
    • Full bathrooms: 2
    • 1/2 bathrooms: 1
    Rooms
    • Room types: Great Room, Dining Room, Master Bedroom, Bedroom 2, Bedroom 3, Bedroom 4
    Primary bedroom
    • Level: Main
    • Dimensions: 17 x 13
    Bedroom 2
    • Level: Main
    • Dimensions: 11 x 11
    Bedroom 3
    • Level: Main
    • Dimensions: 12 x 11
    Bedroom 4
    • Level: Main
    • Dimensions: 12 x 11
    Dining room
    • Level: Main
    • Dimensions: 12 x 11
    Great room
    • Level: Main
    • Dimensions: 20 x 15
    Kitchen
    • Level: Main
    • Dimensions: 17 x 9
    Heating
    • Fireplace Insert, Fireplace(s), Forced Air, Natural Gas
    Cooling
    • Central Air, Ceiling Fan(s)
    Appliances
    • Included: Vented Exhaust Fan, Built-In Microwave, Built-In Electric Oven, Range, Dishwasher
    • Laundry: Dryer Hookup, Washer Hookup
    Features
    • Walk-in Closet(s), Entrance Foyer, Kitchen Island, Pantry, Walk-In Closet(s), Wired for Data
    • Flooring: LVT/LVP, Carpet, See Remarks, Other
    • Doors: Thermal Doors
    • Windows: Thermal Windows
    • Basement: None
    • Attic: Pull Down Stairs,Storage
    Interior area
    • Total structure area: 2,281
    • Total interior livable area: 2,281 sqft

    Property

    Parking
    • Parking features: Concrete, Garage Door Opener, Garage
    Features
    • Levels: One
    • Patio & porch: Covered, Patio, Porch, Rear Porch
    • Exterior features: Thermal Doors
    • Fencing: Privacy,Fenced
    Lot
    • Size: 10,454 Square Feet
    • Dimensions: 130 x 60
    • Features: Landscaped, Sprinklers in Front, Sprinklers in Rear
    Details
    • Parcel number: 1232022017
    • Special conditions: Standard

    Construction

    Type & style
    • Home type: SingleFamily
    • Property subtype: Single Family Residence
    Materials
    • Stone, Vinyl Siding, Fiber Cement
    • Foundation: Slab
    • Roof: Composition
    Condition
    • New construction: Yes
    • Year built: 2024

    Utilities & green energy

    • Sewer: Public Sewer
    • Water: Public
    • Utilities for property: Cable Available

    Community & HOA

    Community
    • Security: Smoke Detector(s), Security System Owned
    • Subdivision: Summerton Village
    HOA
    • Has HOA: Yes
    • Amenities included: Pool, Sidewalks, Street Lights
    • HOA fee: $424 annually
    Location
    • Region: Aiken

    Financial & listing details

    • Price per square foot: $168/sqft
    • Date on market: 11/1/2024
    • Cumulative days on market: 13 days
    • Listing agreement: Exclusive Right To Sell
    • Listing terms: 1031 Exchange,Cash,Conventional,FHA,USDA Loan,VA Loan

    Price history

    DateEventPrice
    2/21/2025Sold$383,000+5.2%$168/sqft
    Source: Hive MLS #98194886 Report a problem
    11/13/2024Pending sale$363,900$160/sqft
    Source: REALTORS® of Greater Augusta #535266 Report a problem
    11/1/2024Listed for sale$363,900$160/sqft
    Source: REALTORS® of Greater Augusta #535266 Report a problem

    Public tax history

    Tax history is unavailable.

    Neighborhood: 29803

    Nearby schools

    GreatSchools rating
    Schools provided by the listing agent
    • Elementary: Millbrook
    • Middle: Kennedy
    • High: SOUTH AIKEN

    Source: Hive MLS. This data may not be complete. We recommend contacting the local school district to confirm school assignments for this home.

    Get pre-qualified for a loan
    At Zillow Home Loans, we can pre-qualify you in as little as 5 minutes with no impact to your credit score.

    An equal housing lender. NMLS #10287.

    Sell for more on Zillow
    Get a Zillow Showcase℠ listing at no additional cost and you could sell for .
    $400,600
    2% more
    +$8,012
    With Zillow Showcase(estimated)
    $408,612