Skip main navigation
Sold for $374,000
  • $374,000

    8156 Snelling Dr, Aiken, SC 29803

    4beds
    2,223sqft
    Single Family Residence
    Built in 2024
    10,454.4 Square Feet Lot
    $381,800 Zestimate®
    $168/sqft
    $2,442 Estimated rent

    Home value

    $381,800

    $351,000 - $416,000

    $2,442/mo

    Zestimate® history
    Loading
    Loading...

    Owner options

    List your home for rent

    $2,442/mo

    Rent Zestimate®

    Find your next renter with Zillow Rental Manager. Plus, with online applications, you can quickly screen prospective tenants – for free.

    Learn more

    $2,442/mo

    Rent Zestimate®

    Refinance and save

    $2,538/mo

    Est. payment

    Refinancing to a lower rate could help reduce your monthly payments and save thousands over the life of the loan.

    See today's rates

    $2,538/mo

    Est. payment

    Explore your selling options

    Work with a Zillow partner agent

    Leverage their expertise and Zillow's premium Showcase listings to get your home seen by more buyers.

    Get started

    List with your own agent

    Get your home in front of millions of buyers by listing it on Zillow.

    Learn how to do it

    Sell it yourself

    Take full control of how buyers see your home on Zillow by listing For Sale by Owner (FSBO).

    List your home

    What's special

    Utility sink in garageThoughtfully designed ranch homeLarge islandCorner lotGutter systemUpgraded appliancesVaulted ceiling
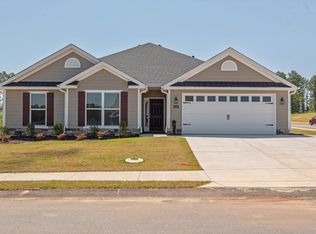
    Welcome Home to 8156 Snelling Drive. Located on an awesome corner lot in beautiful Summerton Village is a thoughtfully designed ranch home offering 2,223 square feet of well-planned living space. Part of the easy living series, this home includes accessibility features such as wider doorways, and step free entry ensuring comfort and convenience for all stages of life. With four bedrooms, two and a half baths, and a two car garage, this home is both practical and elegant. The great room with cozy fireplace serves as the heart of the home, offering a welcoming space for relaxation and entertaining. The open layout flows seamlessly into the kitchen, featuring a large island, SS appliances and a power pantry with a dedicated outlet which can be utilized for an additional refrigerator or freezer. The dining room is enhanced with a trey ceiling, adding sophistication to the space. The primary bedroom features a vaulted ceiling, spacious walk in closet, and a well appointed en-suite with double vanity, water closet, and separate tub and shower. The covered rear porch extends the living space outdoors, providing a tranquil spot to unwind. In addition, this lovely community features sidewalks, a resort style pool, pavilion and streetlights. No city taxes, great location, and convenient to everything Aiken has to offer! NOTE***There are a ton of upgrades to this home which include an additional two feet of depth in the garage for additional storage or for parking those larger vehicles. Other features include Evacore LVP flooring, crown molding, upgraded appliances, 2'' faux wood blinds on all windows, 30 year architectural shingles, gutter system, epoxy floor coating and utility sink in garage just to name a few. The complete list of upgrades can be viewed in the document section of this listing.

    Zillow last checked:

    Listing updated:

    Listed by:

    Cynthia C Daniel 706-284-5900,

    Property Partners

    Bought with:

    Virginia Hopkins, SC94729

    Meybohm Real Estate - Aiken

    Source: Aiken MLS,MLS#: 218137MLS Logo

    Facts & features

    Interior

    Bedrooms & bathrooms
    • Bedrooms: 4
    • Bathrooms: 3
    • Full bathrooms: 2
    • 1/2 bathrooms: 1
    Primary bedroom
    • Level: Main
    • Area: 266
    • Dimensions: 19 x 14
    Bedroom 2
    • Level: Main
    • Area: 132
    • Dimensions: 12 x 11
    Bedroom 3
    • Level: Main
    • Area: 143
    • Dimensions: 13 x 11
    Bedroom 4
    • Level: Main
    • Area: 121
    • Dimensions: 11 x 11
    Family room
    • Level: Main
    • Area: 368
    • Dimensions: 23 x 16
    Heating
    • Forced Air, Natural Gas
    Cooling
    • Central Air, Electric
    Appliances
    • Included: Microwave, Range, Self Cleaning Oven, Tankless Water Heater, Dishwasher, Disposal
    Features
    • Solid Surface Counters, Walk-In Closet(s), Bedroom on 1st Floor, Cathedral Ceiling(s), Ceiling Fan(s), Kitchen Island, Primary Downstairs, Eat-in Kitchen, Pantry, High Speed Internet
    • Flooring: Carpet
    • Basement: None
    • Number of fireplaces: 1
    • Fireplace features: Gas Log, Great Room
    Interior area
    • Total structure area: 2,223
    • Total interior livable area: 2,223 sqft
    • Finished area above ground: 2,223
    • Finished area below ground: 0

    Property

    Parking
    • Total spaces: 2
    • Parking features: Attached, Driveway, Garage Door Opener
    • Attached garage spaces: 2
    • Has uncovered spaces: Yes
    Features
    • Levels: One
    • Patio & porch: Patio, Porch
    • Pool features: Outdoor Pool, Community, In Ground
    • Fencing: Fenced
    Lot
    • Size: 10,454 sqft
    • Features: Corner Lot, Landscaped, Level, Sprinklers In Front, Sprinklers In Rear
    Details
    • Additional structures: None
    • Parcel number: 1232023001
    • Special conditions: Standard
    • Horse amenities: None

    Construction

    Type & style
    • Home type: SingleFamily
    • Architectural style: Ranch
    • Property subtype: Single Family Residence
    Materials
    • HardiPlank Type, Stone, Vinyl Siding
    • Foundation: Slab
    • Roof: Shingle
    Condition
    • New construction: Yes
    • Year built: 2024
    Details
    • Warranty included: Yes

    Utilities & green energy

    • Sewer: Public Sewer
    • Water: Public
    Green energy
    • Energy efficient items: Thermostat, Water Heater

    Community & neighborhood

    Community
    • Community features: Pool
    Location
    • Region: Aiken
    • Subdivision: Summerton Village

    HOA & financial

    HOA
    • Has HOA: Yes
    • HOA fee: $385 annually

    Other

    Other facts
    • Listing terms: Contract
    • Road surface type: Asphalt

    Price history

    DateEventPrice
    10/30/2025Sold$374,000-1.6%$168/sqft
    Source: Aiken MLS #218137 Report a problem
    10/20/2025Pending sale$379,900$171/sqft
    Source: Hive MLS #543998 Report a problem
    10/6/2025Contingent$379,900$171/sqft
    Source: Aiken MLS #218137 Report a problem
    9/20/2025Price change$379,900-3.4%$171/sqft
    Source: Aiken MLS #218137 Report a problem
    6/28/2025Listed for sale$393,300+4.9%$177/sqft
    Source: Aiken MLS #218137 Report a problem
    1/9/2025Listing removed$374,900$169/sqft
    Source: BHHS broker feed #531528 Report a problem
    7/12/2024Pending sale$374,900$169/sqft
    Source: REALTORS® of Greater Augusta #531528 Report a problem
    7/12/2024Listed for sale$374,900$169/sqft
    Source: REALTORS® of Greater Augusta #531528 Report a problem

    Public tax history

    Tax history is unavailable.

    Neighborhood: 29803

    Nearby schools

    GreatSchools rating
    Get pre-qualified for a loan
    At Zillow Home Loans, we can pre-qualify you in as little as 5 minutes with no impact to your credit score.

    An equal housing lender. NMLS #10287.

    Sell for more on Zillow
    Get a Zillow Showcase℠ listing at no additional cost and you could sell for .
    $381,800
    2% more
    +$7,636
    With Zillow Showcase(estimated)
    $389,436