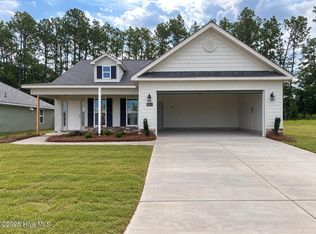
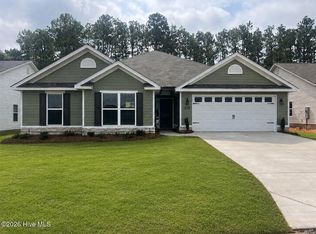
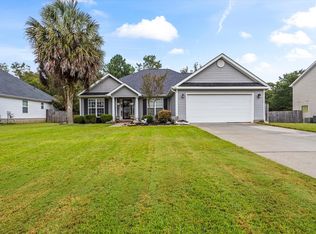
Builder is offering a $10,000 incentive for upgrades or closing cost! Welcome home to the Glenbrooke-14 Easy Living plan, where the day begins with sunlight pouring into the dining room and ends with a quiet moment by the great room's gas log fireplace. Set on a corner lot, the home welcomes you with a side-entry garage, brick accents around the front window, a brick water table, cement siding on the front, and vinyl siding on the remaining three sides.
Step inside and follow the Evacore click flooring through the main living spaces. The dining room's tray ceiling adds an elegant touch, while the kitchen brings everyone together around a breakfast bar. Granite countertops, a full tile backsplash, soft-close cabinetry, stainless steel appliances, and a gas stove make the space as practical as it is inviting. At the ceramic farmhouse sink, you can look out over the fully fenced backyard. Just beyond the main living area, the sunroom offers a flexible place to unwind, create, or simply enjoy the light.
The primary bedroom offers a peaceful retreat beneath a tray ceiling, with a large walk-in closet for everyday ease. Its en suite bath features quartz countertops, dual vanities, framed mirrors, a separate walk-in shower, a soaking tub, a water closet, and a linen closet. Two additional bedrooms and a full bath provide room for guests and everyday needs.
Outside, move from the covered back porch to the patio for a change of pace, whether you're entertaining or enjoying a quiet afternoon. In Summerton Village, sidewalks and street lights invite a neighborhood stroll, and the resort-style neighborhood pool and pavilion offer another place to spend the day. Underground utilities, including natural gas, complete the setting. 625-SV-7009-00
New construction
$352,900
679 Litcham Run, Aiken, SC 29803
3beds
2,009sqft
Single Family Residence
Built in 2026
9,583 Square Feet Lot
$-- Zestimate®
$176/sqft
$39/mo HOA
What's special
- 9 days
- 55
- 0
Zillow last checked:
Listing updated:
Listed by:
Roxanne Bentley 706-863-1775,
Berkshire Hathaway HomeServices Beazley Realtors,
Mandy Nesmith 843-833-1311,
Berkshire Hathaway HomeServices
Source: Hive MLS,MLS#: 100607405 Originating MLS: REALTORS® of Greater Augusta
Originating MLS: REALTORS® of Greater AugustaFacts & features
Interior
Bedrooms & bathrooms
- Bedrooms: 3
- Bathrooms: 2
- Full bathrooms: 2
Rooms
- Room types: Great Room, Dining Room, Master Bedroom, Bedroom 2, Sunroom, Bedroom 3
Primary bedroom
- Level: Main
- Dimensions: 16 x 14
Bedroom 2
- Level: Main
- Dimensions: 12 x 10
Bedroom 3
- Dimensions: 12 x 12
Dining room
- Level: Main
- Dimensions: 12 x 11
Great room
- Level: Main
- Dimensions: 21 x 15
Kitchen
- Level: Main
- Dimensions: 11 x 11
Sunroom
- Level: Main
- Dimensions: 15 x 13
Heating
- Fireplace Insert, Fireplace(s), Forced Air, Natural Gas
Cooling
- Central Air, Ceiling Fan(s)
Appliances
- Included: Gas Cooktop, Down Draft, Built-In Microwave, Self Cleaning Oven, Disposal, Dishwasher, ENERGY STAR Qualified Appliances, Tankless Water Heater, Gas Range
- Laundry: Dryer Hookup, Washer Hookup, Laundry Room
Features
- Master Downstairs, Walk-in Closet(s), Tray Ceiling(s), Entrance Foyer, Kitchen Island, Pantry, Walk-in Shower, Blinds/Shades, Eat-in Kitchen, Gas Log, Walk-In Closet(s), Wired for Data
- Flooring: LVT/LVP, Carpet, Other
- Basement: None
- Attic: Pull Down Stairs,Storage
- Has fireplace: Yes
- Fireplace features: Gas Log
Interior area
- Total structure area: 2,009
- Total interior livable area: 2,009 sqft
Property
Parking
- Total spaces: 2
- Parking features: Garage Faces Side, Concrete, Garage Door Opener, Off Street, Paved, Enclosed, Garage
- Attached garage spaces: 2
Accessibility
- Accessibility features: Accessible Kitchen, Accessible Hallway(s), Accessible Full Bath, Accessible Doors, Accessible Entrance, Accessible Bedroom, Accessible Common Area, Adaptable Bathroom Walls, Central Living Area, Common Area
Features
- Levels: One
- Patio & porch: Covered, Patio, Rear Porch
- Exterior features: Irrigation System, Cluster Mailboxes
- Pool features: None
- Fencing: Privacy,Back Yard,Wood
- View description: None
- Waterfront features: None
- Frontage type: See Remarks
Lot
- Size: 9,583 Square Feet
- Dimensions: 130 x 58.86 x 112.85 x 74.97
- Features: Corner Lot, Sprinklers in Front, Sprinklers in Rear
Details
- Parcel number: 1391711015
- Zoning: R-15
- Special conditions: Standard
Construction
Type & style
- Home type: SingleFamily
- Property subtype: Single Family Residence
Materials
- Brick, Vinyl Siding, Fiber Cement, Wood Frame
- Foundation: Slab
- Roof: Shingle,Composition
Condition
- New Construction
- New construction: Yes
- Year built: 2026
Utilities & green energy
- Sewer: Sewer Tap Available, Public Sewer, County Sewer
- Water: Public, County Water
- Utilities for property: Cable Available, Natural Gas Available, Natural Gas Connected, Sewer Connected, Underground Utilities, Water Available, Water Connected
Green energy
- Green verification: HERS Index Score
- Energy efficient items: Lighting
Community & HOA
Community
- Security: Smoke Detector(s)
- Subdivision: Summerton Village
HOA
- Has HOA: Yes
- Amenities included: Pool, Picnic Area, Sidewalks, Street Lights, Owner Pets Only
- HOA fee: $466 annually
- HOA name: Association Link
- HOA phone: 706-922-8048
Location
- Region: Aiken
Financial & listing details
- Price per square foot: $176/sqft
- Date on market: 10/1/2026
- Cumulative days on market: 9 days
- Listing agreement: Exclusive Right To Sell
- Listing terms: Construction to Perm.,Cash,Conventional,FHA,USDA Loan,VA Loan
Estimated market value
Not available
Estimated sales range
Not available
Not available
Price history
| Date | Event | Price |
|---|---|---|
| 10/1/2026 | Listed for sale | $352,900$176/sqft |
Source:  Hive MLS #100607405 Report a problem Hive MLS #100607405 Report a problem | ||
Public tax history
Tax history is unavailable.
Monthly payment
Est. payment
Payment breakdown
Explore the cost of this home by adjusting the details. Changes won't be saved.Climate risks
Neighborhood: 29803
Nearby schools
Schools provided by the listing agent
- Elementary: Millbrook
- Middle: Kennedy
- High: SOUTH AIKEN
Source: Hive MLS. This data may not be complete. We recommend contacting the local school district to confirm school assignments for this home.
Similar homes
- $350,0003 bd3 ba2.3k sqft1078 Willow Woods Dr, Aiken, SC 29803For Sale
 MLS ID #225927, Sharer Dale Team, Keller Williams Realty Aiken Partners. Aiken MLS
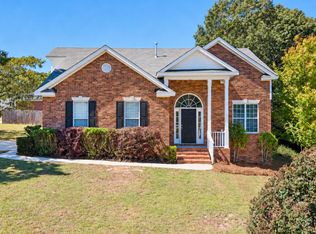
 - $329,9004 bd3 ba2.1k sqft165 Bainbridge Dr, Aiken, SC 29803For Sale
 MLS ID #225844, Mike Stake & Associates Team, Mike Stake & Associates. Aiken MLS
 - $365,0005 bd3 ba2.3k sqft1209 Cinnamon Dr, Aiken, SC 29803For Sale
 MLS ID #225919, Jamie McLeod, eXp Realty - Columbia. Aiken MLS
 - $348,9004 bd2 ba2.1k sqft2051 Boyer Place, Aiken, SC 29803For Sale

 MLS ID #100578697, Team Vikki & Brandi - Aikenhomes, Meybohm Real Estate - Aiken. Hive MLS
 - $354,9004 bd2 ba2k sqft8619 Snelling Drive, Aiken, SC 29803New ConstructionMLS ID #100592937, Roxanne Bentley, Berkshire Hathaway HomeServices Beazley Realtors. Hive MLS
- $362,9004 bd3 ba2.2k sqft2134 Boyer Place, Aiken, SC 29803New ConstructionMLS ID #100600373, Roxanne Bentley, Berkshire Hathaway HomeServices Beazley Realtors. Hive MLS
- $309,9003 bd2 ba1.5k sqft8349 Snelling Drive, Aiken, SC 29803New ConstructionMLS ID #100607402, Mandy Nesmith, Berkshire Hathaway HomeServices. Hive MLS
- $373,9004 bd3 ba2.2k sqft20-F Boyer Place, Aiken, SC 29803New ConstructionMLS ID #100600395, Mandy Nesmith, Berkshire Hathaway HomeServices. Hive MLS
- $326,9004 bd2 ba1.7k sqft8872 Snelling Drive, Aiken, SC 29803New ConstructionMLS ID #100592913, Mandy Nesmith, Berkshire Hathaway HomeServices. Hive MLS
- $319,9003 bd2 ba1.8k sqft8219 Snelling Drive, Aiken, SC 29803New ConstructionMLS ID #100585618, Mandy Nesmith, Berkshire Hathaway HomeServices. Hive MLS
- $314,9003 bd2 ba1.6k sqft2253 Boyer Place, Aiken, SC 29803New ConstructionMLS ID #100600394, Mandy Nesmith, Berkshire Hathaway HomeServices. Hive MLS
