Welcome to Divinity Farm, a peaceful mini horse property tucked along a quiet dead-end street on 2.32 unrestricted acres. With county taxes only and an incredibly convenient location approximately 10 minutes from both Downtown Aiken and Aiken's south side, this thoughtfully developed property offers modern comfort, privacy, and an easy equestrian lifestyle.
The bright, open-concept 2021 ranch-style home is designed for comfortable everyday living. At the heart of the home, a newly installed quartz island offers seating for four and beautiful views of the horses through an oversized picture window. The spacious kitchen also features abundant cabinetry, a separate dining area, and an impressive hidden walk-in pantry.
Three generously sized bedrooms include a spacious primary suite with an oversized rain shower, double vanity, and large walk-in closet. Both bathrooms offer dual-sink vanities, while the mudroom and laundry area provide additional everyday storage.
Outside, Divinity Farm makes excellent use of every acre. The newly constructed barn includes two stalls, separate tack and feed rooms, barn fans, motion lighting, electricity, and a nearby water hydrant. A newly planted pasture, electric fencing, multiple access gates, and a hay hut create a practical setup for horses, while a shaded no-climb enclosure beneath the tall pines provides a dedicated space for dogs.
Additional improvements include an extra-large equipment shed, a new 12' x 28' garage, security lighting, privacy landscaping, and upgraded electrical service supporting the generator, hot tub, barn, garage, and shed.
After chores are finished, relax on the oversized, freshly stained and reinforced deck or unwind in the six-person hot tub while enjoying the privacy of your own country retreat.
Located just three miles from the shopping and conveniences of Whiskey Road, Divinity Farm also offers easy access to Bruce's Field, Hitchcock Woods, Stable View, local veterinarians, feed stores, tack shops, and the many equestrian amenities that make Aiken so special.
Move-in ready and thoughtfully equipped, Divinity Farm offers the freedom of unrestricted country living with horses at home--and everything you love about Aiken just minutes away.
For sale
Price cut: $50K (9/4)
$439,000
1061 Outaways Rd, Aiken, SC 29803
3beds
1,904sqft
Farm
Built in 2020
2.32 Acres Lot
$433,800 Zestimate®
$231/sqft
$-- HOA
What's special
- 7 days
- 329
- 22
Likely to sell faster than
Zillow last checked:
Listing updated:
Listed by:
Lea McCullough,
Keller Williams Realty Aiken Partners
Source: Aiken MLS,MLS#: 225490
Facts & features
Interior
Bedrooms & bathrooms
- Bedrooms: 3
- Bathrooms: 2
- Full bathrooms: 2
Primary bedroom
- Level: Main
- Area: 180
- Dimensions: 15 x 12
Bedroom 2
- Level: Main
- Area: 110
- Dimensions: 11 x 10
Bedroom 3
- Level: Main
- Area: 120
- Dimensions: 12 x 10
Dining room
- Level: Main
- Area: 120
- Dimensions: 12 x 10
Kitchen
- Level: Main
- Area: 195
- Dimensions: 15 x 13
Living room
- Level: Main
- Area: 208
- Dimensions: 16 x 13
Heating
- Electric, Forced Air
Cooling
- Central Air, Electric
Appliances
- Included: Range, Washer, Refrigerator, Dryer, Electric Water Heater
Features
- Snack Bar, Walk-In Closet(s), Bedroom on 1st Floor, Ceiling Fan(s), Kitchen Island, Primary Downstairs
- Basement: None
- Has fireplace: No
Interior area
- Total structure area: 1,904
- Total interior livable area: 1,904 sqft
- Finished area above ground: 1,904
- Finished area below ground: 0
Video & virtual tour
Property
Parking
- Total spaces: 1
- Parking features: See Remarks, Driveway
- Garage spaces: 1
- Has uncovered spaces: Yes
Features
- Levels: One
- Patio & porch: Deck, Porch
- Exterior features: See Remarks
- Pool features: None
- Fencing: Fenced
Lot
- Size: 2.32 Acres
- Dimensions: 2.32 Acres
- Features: See Remarks, Pasture
Details
- Additional structures: See Remarks
- Parcel number: 1391401003
- Special conditions: Standard
- Horses can be raised: Yes
- Horse amenities: None, Grass Field, Shed Row, Water & Electric
Construction
Type & style
- Home type: SingleFamily
- Architectural style: Ranch
- Property subtype: Farm
Materials
- Aluminum Siding
- Foundation: Block, Brick/Mortar, Pillar/Post/Pier, Raised
- Roof: Composition,Shingle
Condition
- New construction: No
- Year built: 2020
Details
- Builder name: Clayton Homes
Utilities & green energy
- Sewer: Septic Tank
- Water: Well
Community & HOA
Community
- Features: See Remarks
- Subdivision: None
HOA
- Has HOA: No
Location
- Region: Aiken
Financial & listing details
- Price per square foot: $231/sqft
- Tax assessed value: $66,460
- Annual tax amount: $368
- Date on market: 9/10/2026
- Cumulative days on market: 65 days
- Listing terms: Contract
- Road surface type: Paved
Estimated market value
$433,800
$412,000 - $455,000
$2,366/mo
Price history
| Date | Event | Price |
|---|---|---|
| 9/4/2026 | Price change | $439,000-10.2%$231/sqft |
Source:  Aiken MLS #224473 Report a problem Aiken MLS #224473 Report a problem | ||
| 8/9/2026 | Price change | $489,000-2%$257/sqft |
Source: Aiken MLS #224473 Report a problem | ||
| 7/16/2026 | Listed for sale | $499,000+96.8%$262/sqft |
Source: Aiken MLS #224473 Report a problem | ||
| 8/26/2025 | Sold | $253,500-2.5%$133/sqft |
Source: Aiken MLS #216577 Report a problem | ||
| 5/13/2025 | Contingent | $259,900$137/sqft |
Source: Aiken MLS #216577 Report a problem | ||
| 5/13/2025 | Pending sale | $259,900$137/sqft |
Source: Aiken MLS #216577 Report a problem | ||
| 3/31/2025 | Listed for sale | $259,9000%$137/sqft |
Source: Aiken MLS #216577 Report a problem | ||
| 8/12/2024 | Listing removed | -- |
Source:  Consolidated MLS #588585 Report a problem Consolidated MLS #588585 Report a problem | ||
| 7/2/2024 | Price change | $260,000+45.3%$137/sqft |
Source: Consolidated MLS #588585 Report a problem | ||
| 3/10/2022 | Pending sale | $179,000$94/sqft |
Source: Aiken MLS #120599 Report a problem | ||
| 2/14/2022 | Contingent | $179,000$94/sqft |
Source: Aiken MLS #120599 Report a problem | ||
| 2/6/2022 | Listed for sale | $179,000+502.6%$94/sqft |
Source: Aiken MLS #120599 Report a problem | ||
| 10/17/2019 | Sold | $29,704$16/sqft |
Source: Public Record Report a problem | ||
Public tax history
| Year | Property taxes | Tax assessment |
|---|---|---|
| 2025 | $368 +581.4% | $2,660 +504.5% |
| 2024 | $54 -0.2% | $440 |
| 2023 | $54 -71.6% | $440 -43.6% |
| 2022 | $191 -0.1% | $780 |
| 2021 | $191 -54.2% | $780 -54.7% |
| 2020 | $417 | $1,720 +120.5% |
| 2019 | -- | $780 |
| 2018 | $218 +1.8% | $780 |
| 2015 | $214 -26.2% | -- |
| 2014 | $290 | -- |
| 2013 | $290 | -- |
| 2011 | -- | -- |
| 2009 | -- | -- |
| 2007 | -- | -- |
Find assessor info on the county website
Monthly payment
Est. payment
Payment breakdown
Explore the cost of this home by adjusting the details. Changes won't be saved.Climate risks
Neighborhood: 29803
Nearby schools
Schools provided by the listing agent
- Elementary: Millbrook
- Middle: Aiken
- High: South Aiken
Source: Aiken MLS. This data may not be complete. We recommend contacting the local school district to confirm school assignments for this home.
Similar homes
- $429,9004 bd3 ba2.5k sqft288 Cheltenham Dr, Aiken, SC 29803For Sale
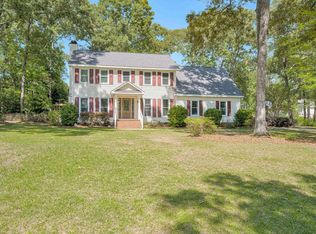 MLS ID #634678, Billy Holton. Consolidated MLS
 - $495,0003 bd2 ba2k sqft106 Century Ln, Aiken, SC 29803For Sale
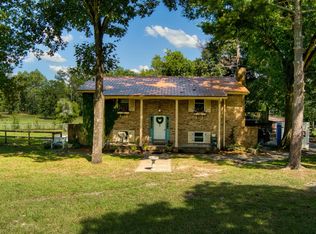 MLS ID #224542, Lisa Killion, Real Broker LLC. Aiken MLS
 - $499,9994 bd3 ba2.1k sqft4889 Banks Mill Rd SE, Aiken, SC 29803For Sale
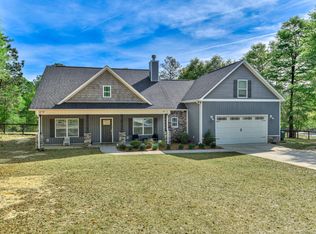 MLS ID #222913, Ansley Daniel, Meybohm Real Estate - North Au. Aiken MLS
 - $365,0004 bd2 ba2.2k sqft7106 Sideboard Xing, Aiken, SC 29803For Sale
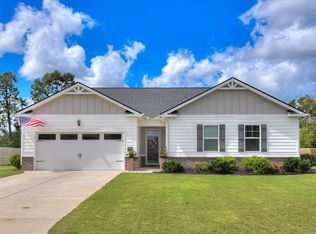 MLS ID #225520, Andy and Allison Homes Team, Meybohm Real Estate - North Au. Aiken MLS
