Seller is offering a 10,000 dollar builder incentive to be used towards closing costs, upgrades or to buydown the interest rate.
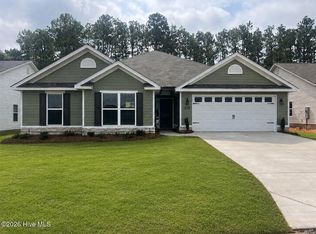
Located in the desirable Summerton Village community in Aiken, the Jefferson 7 blends timeless style with modern comfort in a thoughtfully designed ranch floor plan offering 2,281 square feet of beautifully crafted living space. This stunning home features 4 spacious bedrooms, 2.5 bathrooms, and Easy Living design elements that provide enhanced accessibility and long term comfort.
Step inside to discover an inviting open concept layout highlighted by elegant tray ceilings in both the great room and dining area, along with a cozy fireplace that creates the perfect gathering space. The chef inspired kitchen is the heart of the home, complete with a large island, walk in pantry, power pantry, and nearby laundry room for everyday convenience.
The luxurious owner's suite offers a private retreat with a tray ceiling, oversized walk in closet, and spa like bath featuring a vaulted ceiling, soaking tub, separate shower, and double vanities. Enjoy outdoor living on the covered back porch, while the included fence adds both privacy and value.
The double garage provides ample storage and parking.
625-SV-7009-01
New construction
$375,900
8567 Snelling Drive, Aiken, SC 29803
4beds
2,281sqft
Single Family Residence
Built in 2026
7,841 Square Feet Lot
$375,500 Zestimate®
$165/sqft
$39/mo HOA
What's special
Large islandWalk in pantryPower pantryInviting open concept layoutCovered back porchChef inspired kitchenSeparate shower
- 91 days
- 114
- 2
Zillow last checked:
Listing updated:
Listed by:
Mandy Nesmith 843-833-1311,
Berkshire Hathaway HomeServices,
Roxanne Bentley 706-955-3713,
Berkshire Hathaway HomeServices Beazley Realtors
Source: Hive MLS,MLS#: 100578090 Originating MLS: REALTORS® of Greater Augusta
Originating MLS: REALTORS® of Greater AugustaFacts & features
Interior
Bedrooms & bathrooms
- Bedrooms: 4
- Bathrooms: 3
- Full bathrooms: 2
- 1/2 bathrooms: 1
Rooms
- Room types: Great Room, Dining Room, Bedroom 1, Bedroom 2, Bedroom 3, Bedroom 4
Bedroom 1
- Description: Primary
- Level: Main
- Dimensions: 14 x 17.5
Bedroom 2
- Level: Main
- Dimensions: 11 x 11.5
Bedroom 3
- Level: Main
- Dimensions: 11 x 12
Bedroom 4
- Level: Main
- Dimensions: 11 x 12
Dining room
- Level: Main
- Dimensions: 11 x 12
Great room
- Level: Main
- Dimensions: 15 x 20.5
Kitchen
- Level: Main
- Dimensions: 17.5 x 9.5
Heating
- Fireplace(s), Electric, Forced Air, Natural Gas
Cooling
- Central Air
Appliances
- Included: Built-In Microwave, Range, Disposal, Dishwasher
- Laundry: Dryer Hookup, Washer Hookup, Laundry Room
Features
- Master Downstairs, Walk-in Closet(s), Tray Ceiling(s), Entrance Foyer, Kitchen Island, Pantry, Walk-in Shower, Eat-in Kitchen, Gas Log, Walk-In Closet(s)
- Flooring: LVT/LVP, Carpet, Tile
- Basement: None
- Attic: Pull Down Stairs,Storage
- Number of fireplaces: 1
- Fireplace features: Gas Log
Interior area
- Total structure area: 2,281
- Total interior livable area: 2,281 sqft
Property
Parking
- Total spaces: 2
- Parking features: Garage Faces Front, Attached, Concrete, Garage Door Opener, Lighted, Off Street, Garage
- Attached garage spaces: 2
Accessibility
- Accessibility features: Accessible Kitchen, Accessible Hallway(s), Accessible Full Bath, Accessible Doors, Accessible Entrance, Accessible Bedroom, Accessible Closets
Features
- Levels: One
- Patio & porch: Covered, Front Porch, Rear Porch
- Exterior features: Irrigation System
- Fencing: Privacy,Back Yard,Wood,Fenced
- Has view: Yes
- View description: See Remarks
- Waterfront features: None
- Frontage type: See Remarks
Lot
- Size: 7,841 Square Feet
- Dimensions: 65 x 122 x 65 x 122
- Features: Interior Lot, Landscaped, Sprinklers in Front, Sprinklers in Rear
Details
- Parcel number: 1391712018
- Zoning: Residential
- Special conditions: Standard
Construction
Type & style
- Home type: SingleFamily
- Property subtype: Single Family Residence
Materials
- See Remarks, Brick, Vinyl Siding
- Foundation: Slab
- Roof: Shingle,Composition
Condition
- New Construction
- New construction: Yes
- Year built: 2026
Utilities & green energy
- Sewer: Public Sewer
- Water: Public
- Utilities for property: Cable Available, Natural Gas Available, Sewer Available, Sewer Connected, Water Available, Water Connected
Community & HOA
Community
- Security: Security System, Smoke Detector(s)
- Subdivision: Summerton Village
HOA
- Has HOA: Yes
- Amenities included: Pool, Sidewalks, Street Lights
- HOA fee: $466 annually
- HOA name: Association Link
Location
- Region: Aiken
Financial & listing details
- Price per square foot: $165/sqft
- Date on market: 6/1/2026
- Cumulative days on market: 91 days
- Listing agreement: Exclusive Right To Sell
- Listing terms: Cash,Conventional,FHA,USDA Loan,VA Loan
- Road surface type: Paved
Estimated market value
$375,500
$357,000 - $394,000
$2,419/mo
Price history
| Date | Event | Price |
|---|---|---|
| 6/1/2026 | Listed for sale | $375,900$165/sqft |
Source:  Hive MLS #100578090 Report a problem Hive MLS #100578090 Report a problem | ||
Public tax history
Tax history is unavailable.
Monthly payment
Est. payment
Payment breakdown
Explore the cost of this home by adjusting the details. Changes won't be saved.Climate risks
Neighborhood: 29803
Nearby schools
Schools provided by the listing agent
- Elementary: Millbrook
- Middle: Kennedy
- High: SOUTH AIKEN
Source: Hive MLS. This data may not be complete. We recommend contacting the local school district to confirm school assignments for this home.

Similar homes
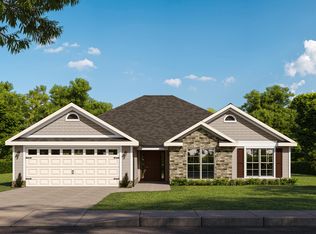
- $354,9004 bd2 ba2k sqft8619 Snelling Drive, Aiken, SC 29803New Construction

 MLS ID #100592937, Roxanne Bentley, Berkshire Hathaway HomeServices Beazley Realtors. Hive MLS
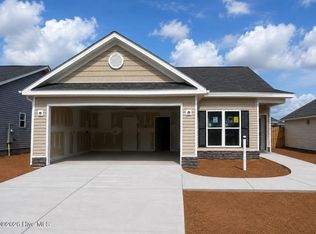
 - $326,9004 bd2 ba1.7k sqft8872 Snelling Drive, Aiken, SC 29803New Construction
 MLS ID #100592913, Mandy Nesmith, Berkshire Hathaway HomeServices. Hive MLS
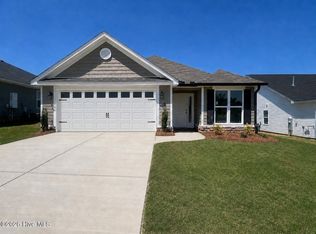
 - $319,9003 bd2 ba1.8k sqft8219 Snelling Drive, Aiken, SC 29803New Construction
 MLS ID #100585618, Kim Frazier, Berkshire Hathaway HomeServices. Hive MLS
 - $379,0002 bd2 ba1.9k sqft221 Harvest Ln, Aiken, SC 29803For Sale
 MLS ID #224998, Cathy Brennan, Meybohm Real Estate - Aiken. Aiken MLS
 - $314,9003 bd2 ba1.6k sqft8832 Snelling Drive, Aiken, SC 29803New ConstructionMLS ID #100578065, Roxanne Bentley, Berkshire Hathaway HomeServices Beazley Realtors. Hive MLS
