Seller is offering a 10,000 dollar builder incentive to be used towards closing costs, upgrades or to buydown the interest rate.
Experience easy living in the beautifully designed Greyson 4 plan in Summerton Village. Elegant Evacore click flooring flows seamlessly throughout the main living areas, creating a warm and inviting atmosphere. The spacious great room features a cozy gas log fireplace and opens effortlessly into the kitchen and dining areas, perfect for entertaining and everyday living.
The chef's kitchen is thoughtfully appointed with a large island overlooking the great room and dining area, a ceramic farmhouse sink, granite countertops, full tile backsplash, soft-close cabinets and drawers, stainless steel appliances, and a walk-in pantry. A separate power pantry offers abundant storage and is plumbed for a second refrigerator for added convenience. A powder room is conveniently located for guests.
Filled with natural light, the dining area showcases an elegant tray ceiling. At the end of the day, retreat to the private owner's suite featuring another tray ceiling, a spacious walk-in closet, and a luxurious ensuite bath complete with dual quartz vanities, framed mirrors, a separate tiled shower, soaking tub, linen closet, and private water closet.
Three additional generously sized bedrooms and a full bath with dual quartz vanities provide ample space for family and guests. Enjoy outdoor living on the covered back porch and patio overlooking the fully fenced backyard -- ideal for relaxing or entertaining.
625-SV-7009-00
Pending
$362,900
8601 Snelling Drive Lot 20-M, Aiken, SC 29803
4beds
2,223sqft
:
Get pre-qualified$2,278/mo
Single Family Residence
Built in 2026
7,841 Square Feet Lot
$363,000 Zestimate®
$163/sqft
$39/mo HOA
What's special
Cozy gas log fireplaceSpacious great roomWalk-in pantryStainless steel appliancesLuxurious ensuite bathFull tile backsplashElegant evacore click flooring
- 423 days |
- 26 |
- 0 |
Zillow last checked:
Listing updated:
Listed by:
Roxanne Bentley 706-863-1775,
Berkshire Hathaway HomeServices Beazley Realtors,
Kim Frazier 803-443-6515,
Berkshire Hathaway HomeServices
Source: Hive MLS,MLS#: 100578062 Originating MLS: REALTORS® of Greater Augusta
Originating MLS: REALTORS® of Greater AugustaFacts & features
Interior
Bedrooms & bathrooms
- Bedrooms: 4
- Bathrooms: 3
- Full bathrooms: 2
- 1/2 bathrooms: 1
Rooms
- Room types: Great Room, Dining Room, Bedroom 1, Bedroom 2, Bedroom 3, Bedroom 4
Bedroom 1
- Level: Main
- Dimensions: 19 x 14
Bedroom 2
- Level: Main
- Dimensions: 12 x 11
Bedroom 3
- Level: Main
- Dimensions: 13 x 11
Bedroom 4
- Level: Main
- Dimensions: 11 x 11
Dining room
- Level: Main
- Dimensions: 13 x 12
Great room
- Level: Main
- Dimensions: 23 x 16
Kitchen
- Level: Main
- Dimensions: 14 x 13
Heating
- Fireplace Insert, Fireplace(s), Forced Air, Natural Gas
Cooling
- Central Air, Ceiling Fan(s)
Appliances
- Included: Vented Exhaust Fan, Electric Oven, Electric Cooktop, Down Draft, Built-In Microwave, Self Cleaning Oven, Disposal, Dishwasher, ENERGY STAR Qualified Appliances, Tankless Water Heater, Cooktop, Electric Range
- Laundry: Dryer Hookup, Washer Hookup, Laundry Room
Features
- Master Downstairs, Walk-in Closet(s), Tray Ceiling(s), Entrance Foyer, Mud Room, Solid Surface, Kitchen Island, Ceiling Fan(s), Pantry, Walk-in Shower, Blinds/Shades, Gas Log, Tile Counters, Walk-In Closet(s), Wired for Data
- Flooring: LVT/LVP, Carpet, See Remarks, Other
- Basement: None
- Attic: Pull Down Stairs,Storage
- Has fireplace: Yes
- Fireplace features: Gas Log
Interior area
- Total structure area: 2,223
- Total interior livable area: 2,223 sqft
Property
Parking
- Total spaces: 2
- Parking features: Garage Faces Front, Asphalt, Garage Door Opener, Off Street, Paved, Garage
- Attached garage spaces: 2
Accessibility
- Accessibility features: Accessible Kitchen, Accessible Full Bath, Accessible Doors, Accessible Closets, Central Living Area
Features
- Levels: One
- Patio & porch: Covered, Patio, Rear Porch
- Exterior features: Irrigation System, Cluster Mailboxes
- Pool features: None
- Fencing: Privacy,Back Yard,Wood,Fenced
- Has view: Yes
- View description: See Remarks
- Waterfront features: None
- Frontage type: See Remarks
Lot
- Size: 7,841 Square Feet
- Dimensions: 122 x 65
- Features: Landscaped, Sprinklers in Front, Sprinklers in Rear
Details
- Parcel number: 000
- Zoning: Residential
- Special conditions: Standard
Construction
Type & style
- Home type: SingleFamily
- Property subtype: Single Family Residence
Materials
- See Remarks, Stone, Vinyl Siding, Fiber Cement
- Foundation: Slab, Concrete Perimeter
- Roof: Shingle
Condition
- New construction: Yes
- Year built: 2026
Utilities & green energy
- Sewer: Public Sewer
- Water: Public
- Utilities for property: Cable Available, Natural Gas Available, Natural Gas Connected, Sewer Available, Sewer Connected, Underground Utilities, Water Available, Water Connected
Green energy
- Energy efficient items: Lighting, Thermostat
Community & HOA
Community
- Security: Smoke Detector(s)
- Subdivision: Summerton Village
HOA
- Has HOA: Yes
- Amenities included: Pool, Maintenance Grounds, Sidewalks, Street Lights, Cable TV
- HOA fee: $466 annually
- HOA name: Association Link
- HOA phone: 706-922-0903
Location
- Region: Aiken
Financial & listing details
- Price per square foot: $163/sqft
- Date on market: 6/1/2026
- Cumulative days on market: 423 days
- Listing agreement: Exclusive Right To Sell
- Listing terms: Cash,Conventional,FHA,USDA Loan,VA Loan
Estimated market value
$363,000
$345,000 - $381,000
$2,370/mo
Price history
| Date | Event | Price |
|---|---|---|
| 7/21/2026 | Pending sale | $362,900$163/sqft |
Source:  Hive MLS #100578062 Report a problem Hive MLS #100578062 Report a problem | ||
| 6/1/2026 | Listed for sale | $362,900$163/sqft |
Source: Hive MLS #100578062 Report a problem | ||
Public tax history
Tax history is unavailable.
Monthly payment
Est. payment
Payment breakdown
Explore the cost of this home by adjusting the details. Changes won't be saved.Climate risks
Neighborhood: 29803
Nearby schools
GreatSchools rating
- 5/10Millbrook Elementary SchoolGrades: PK-5Distance: 3.3 mi
- 6/10M. B. Kennedy Middle SchoolGrades: 6-8Distance: 3.2 mi
- 6/10South Aiken High SchoolGrades: 9-12Distance: 3 mi
Schools provided by the listing agent
- Elementary: Millbrook
- Middle: Kennedy
- High: SOUTH AIKEN
Source: Hive MLS. This data may not be complete. We recommend contacting the local school district to confirm school assignments for this home.
- $373,9004 bd3 ba2.2k sqft8583 Snelling Dr, Aiken, SC 29808Sold

- $375,9004 bd3 ba2.2k sqft8567 Snelling Dr, Aiken, SC 29803New Construction

- $374,0004 bd3 ba2.2k sqft8156 Snelling Dr, Aiken, SC 29808Sold
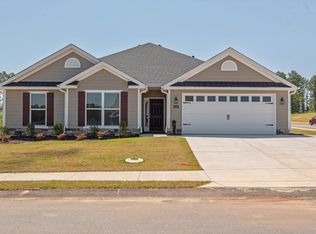
- $374,0004 bd3 ba2.2k sqft8156 Snelling Dr, Aiken, SC 29803Sold
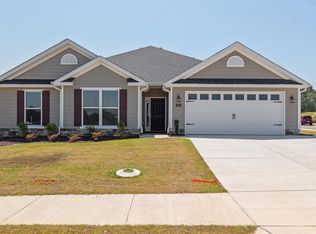
- $374,0004 bd2 ba2.2k sqft8156 Snelling Dr, Aiken, SC 29803Sold
- $378,6304 bd3 ba2.2k sqft15-15M Snelling Dr, Aiken, SC 29803Pending
- $335,2004 bd2 ba1.7k sqft8164 Snelling Dr, Aiken, SC 29803Off Market
- $335,9004 bd2 ba1.7k sqft8164 Snelling Dr, Aiken, SC 29808Off Market
A local agent can set up tours, give advice and negotiate with sellers.
Similar homes
- $375,9004 bd3 ba2.2k sqft8567 Snelling Drive, Aiken, SC 29803New Construction
 MLS ID #100578090, Kim Frazier, Berkshire Hathaway HomeServices. Hive MLS
 - $--5 bd3 ba2.7k sqft3219 Heartwood Pass, Aiken, SC 29803Auction
 ServiceLink Auction
 - $319,9003 bd2 ba1.8k sqft8219 Snelling Drive, Aiken, SC 29803New Construction
 MLS ID #100585618, Kim Frazier, Berkshire Hathaway HomeServices. Hive MLS
 - $314,9003 bd2 ba1.6k sqft8832 Snelling Drive, Aiken, SC 29803New Construction
 MLS ID #100578065, Roxanne Bentley, Berkshire Hathaway HomeServices Beazley Realtors. Hive MLS
 - $--4 bd3 ba2k sqft3177 Heartwood Pass, Aiken, SC 29803AuctionAuction.com 2
- $307,9003 bd2 ba1.5k sqft8229 Snelling Drive, Aiken, SC 29803New ConstructionMLS ID #100585687, Roxanne Bentley, Berkshire Hathaway HomeServices Beazley Realtors. Hive MLS
- $355,0002 bd3 ba2.2k sqft96 Citadel Dr, Aiken, SC 29803For SaleMLS ID #221715, June Oppenheim, Meybohm Real Estate - Aiken. Aiken MLS
- $399,0004 bd3 ba2.1k sqft707 Winged Foot Dr, Aiken, SC 29803For SaleMLS ID #224125, Randal A Longo, iSave Realty Summerville. Aiken MLS
- $325,0003 bd2 ba1.9k sqft145 Woodward Dr, Aiken, SC 29803For SaleMLS ID #224345, Melanie A Inabinet, Aiken Properties, Inc.. Aiken MLS
- $395,5003 bd2 ba1.9k sqft133 Troon Way, Aiken, SC 29803For SaleMLS ID #223705, Fine Homes of Aiken Team, United Real Estate, Aiken. Aiken MLS
- $335,0003 bd2 ba2.1k sqft876 Speckled Teal Path, Aiken, SC 29803For SaleMLS ID #223763, Betsey W Davis, Rosco Real Estate. Aiken MLS
- $319,9003 bd3 ba2.3k sqft3029 Stanhope Dr, Aiken, SC 29803New ConstructionMLS ID #221977, Theresa Morris, RE/MAX Tattersall Group. Aiken MLS
- $465,0004 bd2 ba2.4k sqft143 Longshadow Dr, Aiken, SC 29803For SaleMLS ID #222779, Tom McDonnell, Berkshire Hathaway HomeServices Beazley, Realtors Aiken. Aiken MLS
- $--4 bd2 ba2.1k sqft308 Morgan Ave, North Augusta, SC 29841AuctionAuction.com 2
- $350,0004 bd3 ba2k sqft6170 High Top Ln, Aiken, SC 29801New ConstructionMLS ID #222446, Lindsey Vance, Real Broker LLC/Aiken. Aiken MLS
- $--4 bd2 ba1.7k sqft705 Indian Mound Dr, North Augusta, SC 29841AuctionAuction.com 1
- $350,0004 bd3 ba2.8k sqft6194 High Top Ln, Aiken, SC 29801For SaleMLS ID #221707, Lori Salch, Carolina Real Estate Company. Aiken MLS
- $319,9004 bd3 ba2.2k sqft615 Burnaby Ct, Aiken, SC 29801For SaleMLS ID #223477, Cathy L Austin, eXp Realty - Columbia. Aiken MLS
- $380,0005 bd3 ba2.3k sqft4933 Fairmont Dr, Graniteville, SC 29829For SaleMLS ID #224467, Rodolfo Cavero, Real Broker LLC/Aiken. Aiken MLS
- $354,3054 bd3 ba2.4k sqft4022 Hartshorn Cir, Aiken, SC 29801New ConstructionAiken MLS
