Rustic Living in Montmorenci!
Dreaming of country living with the convenience of town just minutes away? Welcome to Montmorenci, where you can enjoy a peaceful rural setting while being only 15 minutes from Aiken's Southside shopping, dining, and vibrant Downtown district.
This charming, one-owner log cabin is ready for its next chapter and awaits your personal touch. Featuring 3 bedrooms and 2 bathrooms, the home offers a spacious kitchen and family room combination with soaring ceilings and a loft that enhances the open, airy feel.
Relax and take in the surroundings from the full-length front and back porches, or unwind on the screened second-level porch overlooking the property. The front yard is highlighted by a stunning mature oak tree that adds timeless character and curb appeal.
Additional features include several outbuildings, a carport, and the adjoining lot, providing extra space and bringing the total property size to approximately 0.70 acres. Whether you're looking for a full-time residence, a weekend retreat, or a property with room to grow, this authentic rustic log cabin offers endless possibilities.
The property is being sold as-is. Schedule your private showing today and discover the charm and potential of this unique Montmorenci home.
For sale
$325,000
145 Woodward Dr, Aiken, SC 29803
3beds
1,974sqft
:
Get pre-qualified$2,005/mo
Single Family Residence
Built in 1994
0.7 Acres Lot
$316,800 Zestimate®
$165/sqft
$-- HOA
What's special
One-owner log cabinSeveral outbuildingsSoaring ceilings
- 19 days |
- 1,545 |
- 46 |
Likely to sell faster than
Zillow last checked:
Listing updated:
Listed by:
Melanie A Inabinet 803-617-9405,
Aiken Properties, Inc.
Source: Aiken MLS,MLS#: 224345
Facts & features
Interior
Bedrooms & bathrooms
- Bedrooms: 3
- Bathrooms: 2
- Full bathrooms: 2
Primary bedroom
- Level: Lower
Bedroom 2
- Level: Lower
Bedroom 3
- Level: Upper
Kitchen
- Level: Lower
Living room
- Level: Lower
Other
- Description: LOFT
- Level: Upper
Heating
- See Remarks, Propane, Electric, Fireplace(s)
Cooling
- Central Air
Appliances
- Included: See Remarks, Range, Refrigerator, Dishwasher, Electric Water Heater
Features
- Cathedral Ceiling(s), Ceiling Fan(s), Paneling, Primary Downstairs, Eat-in Kitchen
- Flooring: See Remarks, Carpet, Vinyl, Wood
- Basement: Crawl Space
- Number of fireplaces: 1
- Fireplace features: See Remarks, Wood Burning, Blower Fan
Interior area
- Total structure area: 1,974
- Total interior livable area: 1,974 sqft
- Finished area above ground: 1,974
- Finished area below ground: 0
Video & virtual tour
Property
Parking
- Total spaces: 2
- Parking features: Carport, Driveway
- Carport spaces: 2
- Has uncovered spaces: Yes
Features
- Levels: Two
- Patio & porch: Porch, Screened
- Exterior features: None
- Pool features: None
Lot
- Size: 0.7 Acres
- Features: See Remarks, Level
Details
- Additional structures: Outbuilding, Shed(s)
- Parcel number: 1551106005,1551106004
- Special conditions: Standard
- Horses can be raised: Yes
- Horse amenities: None
Construction
Type & style
- Home type: SingleFamily
- Architectural style: See Remarks,Other
- Property subtype: Single Family Residence
Materials
- See Remarks, Other, Log, Wood Siding
- Foundation: Block
- Roof: Metal
Condition
- New construction: No
- Year built: 1994
Utilities & green energy
- Sewer: Septic Tank
- Water: Public
Community & HOA
Community
- Features: None
- Subdivision: None
HOA
- Has HOA: No
Location
- Region: Aiken
Financial & listing details
- Price per square foot: $165/sqft
- Tax assessed value: $134,820
- Annual tax amount: $1,983
- Date on market: 7/8/2026
- Cumulative days on market: 20 days
- Listing terms: Contract
- Road surface type: Asphalt
Estimated market value
$316,800
$301,000 - $333,000
$1,955/mo
Price history
| Date | Event | Price |
|---|---|---|
| 7/8/2026 | Listed for sale | $325,000$165/sqft |
Source:  Aiken MLS #224345 Report a problem Aiken MLS #224345 Report a problem | ||
Public tax history
| Year | Property taxes | Tax assessment |
|---|---|---|
| 2025 | $1,983 +220% | $7,270 +49.9% |
| 2024 | $620 +47.6% | $4,850 |
| 2023 | $420 +2.1% | $4,850 +3.9% |
| 2022 | $411 -0.1% | $4,670 |
| 2021 | $412 +16.2% | $4,670 +10.7% |
| 2020 | $354 | $4,220 |
| 2019 | -- | $4,220 |
| 2018 | $361 | $4,220 |
| 2017 | $361 +8% | -- |
| 2016 | $334 | -- |
| 2015 | $334 | -- |
| 2014 | -- | -- |
| 2013 | -- | -- |
| 2011 | -- | -- |
| 2009 | -- | -- |
| 2007 | -- | -- |
| 2006 | -- | -- |
| 2004 | -- | $2,770 |
Find assessor info on the county website
Monthly payment
Est. payment
Payment breakdown
Explore the cost of this home by adjusting the details. Changes won't be saved.Climate risks
Neighborhood: 29803
Nearby schools
GreatSchools rating
- 7/10Oakwood-Windsor Elementary SchoolGrades: PK-5Distance: 3.5 mi
- 6/10M. B. Kennedy Middle SchoolGrades: 6-8Distance: 4.5 mi
- 6/10South Aiken High SchoolGrades: 9-12Distance: 4.5 mi
- $4,0803 bd1 ba1.3k sqft147 Woodward Dr, Aiken, SC 29803Off Market
- $570-- bd-- ba600 sqft40 Old Barnwell Rd, Aiken, SC 29803Off Market
- $17,000-- bd-- ba-- sqft40 Old Barnwell Rd, Aiken, SC 29803Off Market
- $378,3004 bd3 ba2.8k sqft14 Old Barnwell Rd, Aiken, SC 29803Off Market
- $750-- bd-- ba-- sqftOld Barnwell Rd, Aiken, SC 29803Off Market
- $5,160-- bd-- ba-- sqft149 Woodward Dr, Aiken, SC 29803Off Market
- $18,740-- bd-- ba2.5k sqft128 Grove Park Ct, Aiken, SC 29803Off Market
- $334,04832 Acres0 Old Barnwell Rd #K-L, Aiken, SC 29803Sold
A local agent can set up tours, give advice and negotiate with sellers.
Similar homes
- $324,9003 bd2 ba1.2k sqft506 Boardman Rd, Aiken, SC 29803For Sale
 MLS ID #223915, Michael J Woodward, Woodward & Associates. Aiken MLS
 - $299,0003 bd2 ba1.6k sqft1163 Ridgemont Dr, Aiken, SC 29803For Sale
 MLS ID #224246, Nicholas C Caughman, The Caughman Team at EXP. Aiken MLS
 - $299,0003 bd2 ba2.3k sqft2548 Ramblewood Rd, Aiken, SC 29803For Sale
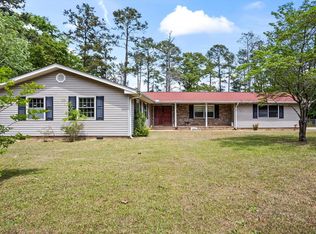 MLS ID #222812, Reginald Rearden, Forth & Bound Real Estate Company. Aiken MLS
 - $255,0004 bd3 ba1.9k sqft614 Cardinal Dr, Aiken, SC 29803For Sale
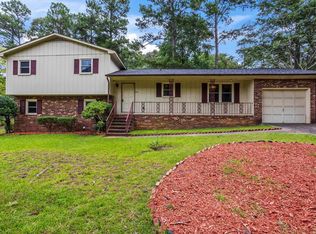 MLS ID #639234, Robert Ouzts. Consolidated MLS
 - $350,5004 bd2 ba2.1k sqft711 Banks Ter SE, Aiken, SC 29801For SaleMLS ID #223773, Jill Smith, Carolina Real Estate Company. Aiken MLS
- $263,9003 bd2 ba1.7k sqft22 Clemson Dr, Aiken, SC 29803For SaleMLS ID #223935, Christie H Sweat, Wisteria Properties SC, LLC. Aiken MLS
- $285,9003 bd2 ba2.4k sqft80 Granger Dr, Aiken, SC 29803For SaleMLS ID #223177, Olivia Clayton, Olde South Properties - North Augusta. Aiken MLS
- $395,5003 bd2 ba1.9k sqft133 Troon Way, Aiken, SC 29803For SaleMLS ID #223705, Fine Homes of Aiken Team, United Real Estate, Aiken. Aiken MLS
- $325,0003 bd1 ba1.6k sqft1532 Wire Rd, Aiken, SC 29805For SaleMLS ID #222792, Candace Rosbach, Real Broker LLC/Aiken. Aiken MLS
- $289,0003 bd2 ba1.5k sqft322 Old Airport Rd, Aiken, SC 29801For SaleMLS ID #224242, Mike Hosang, Carolina Real Estate Company. Aiken MLS
- $330,0003 bd2 ba1.9k sqft3502 Derby Ln, Aiken, SC 29801For SaleMLS ID #223787, Lindsey McGhee, Real Broker LLC/Aiken. Aiken MLS
- $319,5003 bd3 ba2k sqft66 Fulmer Rd, Aiken, SC 29805For SaleMLS ID #222932, Elizabeth Duffy, Olde South Properties - Aiken. Aiken MLS
- $399,0004 bd3 ba2.1k sqft707 Winged Foot Dr, Aiken, SC 29803For SaleMLS ID #224125, Randal A Longo, iSave Realty Summerville. Aiken MLS
- $305,0004 bd2 ba1.6k sqft821 E Rollingwood Rd, Aiken, SC 29801For SaleMLS ID #224158, Steven Koleno, Beycome Brokerage Realty LLC. Aiken MLS
- $319,9003 bd2 ba1.8k sqft8219 Snelling Drive, Aiken, SC 29803New Construction
 MLS ID #100585618, Kim Frazier, Berkshire Hathaway HomeServices. Hive MLS
 - $255,0003 bd2 ba1.5k sqft920 Magnolia Dr, Aiken, SC 29803For SaleMLS ID #222988, Gail P. Toole, Meybohm Real Estate - Aiken. Aiken MLS
- $307,9003 bd2 ba1.5k sqft8229 Snelling Drive, Aiken, SC 29803New ConstructionMLS ID #100585687, Roxanne Bentley, Berkshire Hathaway HomeServices Beazley Realtors. Hive MLS
- $225,0004 bd2 ba1.8k sqft2203 Powderhouse Rd Suite C, Aiken, SC 29803For Sale By Owner
- $460,0003 bd2 ba1.8k sqft822 Boardman Rd, Aiken, SC 29803For SaleMLS ID #224363, Emmalee Finol-Evans, Blanchard & Calhoun - Evans. Aiken MLS
- $215,0003 bd2 ba1.6k sqft520 Wrights Mill Rd, Aiken, SC 29801For SaleMLS ID #224114, Steven Koleno, Beycome Brokerage Realty LLC. Aiken MLS
