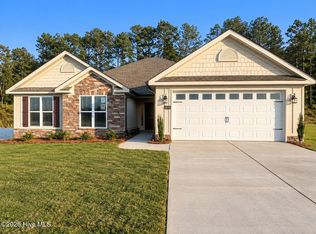
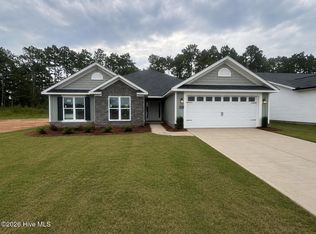
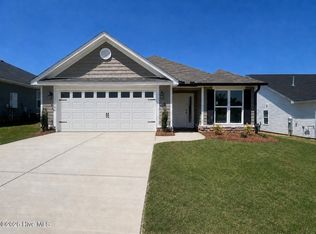
The builder is offering a $10,000 incentive toward closing costs or upgrades! Discover what makes the Olmstead one of our most popular floor plans! This approximately 2,300-square-foot Easy Living home by Bill Beazley Homes combines an open layout, thoughtful features, and everyday comfort. An inviting foyer leads into the spacious vaulted great room, where a cozy fireplace creates a welcoming gathering space. The open design connects seamlessly to the kitchen and dining area. The beautifully appointed kitchen features granite countertops, soft-close cabinetry and drawers, a farmhouse sink, tile backsplash, stainless steel appliances, and an oversized walk-in power pantry plumbed for a second refrigerator. Large windows brighten the dining area, while a tray ceiling adds an elegant touch. Enjoy views of the private, fenced backyard from this inviting space. The owner's suite offers a peaceful retreat with a tray ceiling, generous walk-in closet, and spa-inspired bathroom featuring dual quartz vanities and a spacious walk-in shower. Additional bedrooms provide comfortable accommodations, ample storage, and flexibility for guests, a home office, or everyday needs. A covered back porch and adjoining patio extend the living space outdoors—perfect for morning coffee, relaxing evenings, or entertaining. Additional features include a two-car garage, sprinkler system, Smart Home security system, CAT-6 wiring, and energy-efficient construction. Wider doorways and a zero-threshold entry reflect Bill Beazley Homes' signature Easy Living design, providing added accessibility and convenience. Summerton Village features sidewalks, green spaces, and a resort-style community pool. Conveniently located near shopping, dining, schools, and the Savannah River Site, this welcoming neighborhood brings together comfort, convenience, and community. Come experience the Olmstead for yourself! 625-SV-7009-00
New construction
$373,900
8501 Snelling Drive, Aiken, SC 29803
4beds
2,274sqft
Single Family Residence
Built in 2027
7,405 Square Feet Lot
$-- Zestimate®
$164/sqft
$39/mo HOA
What's special
Cozy fireplaceInviting foyerTwo-car garageFarmhouse sinkSoft-close cabinetry and drawersStainless steel appliancesBeautifully appointed kitchen
- 5 days
- 59
- 0
Zillow last checked:
Listing updated:
Listed by:
Mandy Nesmith 843-833-1311,
Berkshire Hathaway HomeServices,
Roxanne Bentley 706-955-3713,
Berkshire Hathaway HomeServices Beazley Realtors
Source: Hive MLS,MLS#: 100613463 Originating MLS: REALTORS® of Greater Augusta
Facts & features
Interior
Bedrooms & bathrooms
- Bedrooms: 4
- Bathrooms: 3
- Full bathrooms: 2
- 1/2 bathrooms: 1
Rooms
- Room types: Master Bedroom, Bedroom 2, Bedroom 3, Bedroom 4, Dining Room, Great Room
Primary bedroom
- Level: First
- Dimensions: 15 x 17
Bedroom 2
- Level: First
- Dimensions: 11 x 13
Bedroom 3
- Level: First
- Dimensions: 11 x 12
Bedroom 4
- Level: First
- Dimensions: 10 x 11
Dining room
- Level: First
- Dimensions: 15 x 15
Great room
- Level: First
- Dimensions: 15 x 23
Kitchen
- Level: First
- Dimensions: 13 x 15
Heating
- Fireplace(s), Forced Air, Natural Gas
Cooling
- Central Air, Ceiling Fan(s)
Appliances
- Included: Vented Exhaust Fan, Gas Oven, Built-In Microwave, Dishwasher, Tankless Water Heater, Gas Range
- Laundry: Dryer Hookup, Washer Hookup
Features
- Walk-in Closet(s), Kitchen Island, Pantry, Blinds/Shades, Walk-In Closet(s), See Remarks
- Flooring: LVT/LVP, Carpet, See Remarks, Other
- Basement: None
- Attic: Pull Down Stairs,Storage
- Has fireplace: Yes
Interior area
- Total structure area: 2,274
- Total interior livable area: 2,274 sqft
Property
Parking
- Total spaces: 2
- Parking features: Attached, Concrete, Garage Door Opener, Garage
- Attached garage spaces: 2
Accessibility
- Accessibility features: Accessible Kitchen, Accessible Hallway(s), Accessible Full Bath, Accessible Doors, Accessible Bedroom, Accessible Closets, Accessible Common Area, Accessible Electrical and Environmental Controls, Accessible Kitchen Appliances, Central Living Area
Features
- Levels: One
- Patio & porch: Covered, Patio, Porch, See Remarks
- Exterior features: None
- Pool features: None
- Fencing: Privacy,Fenced
- View description: None
- Waterfront features: None
- Frontage type: See Remarks
Lot
- Size: 7,405 Square Feet
- Dimensions: 60 x 122 x 60 x 122
- Features: Interior Lot, Landscaped, Sprinklers in Front, Sprinklers in Rear
Details
- Parcel number: 1391712014
- Zoning: Residential
- Special conditions: Standard
Construction
Type & style
- Home type: SingleFamily
- Property subtype: Single Family Residence
Materials
- Stone, Vinyl Siding, Fiber Cement, Wood Frame, See Remarks
- Foundation: Slab
- Roof: Shingle,Composition
Condition
- New Construction
- New construction: Yes
- Year built: 2027
Utilities & green energy
- Sewer: Public Sewer
- Water: Public
- Utilities for property: Natural Gas Available, Natural Gas Connected, Sewer Connected, Underground Utilities, Water Available
Green energy
- Energy efficient items: Thermostat
Community & HOA
Community
- Security: Smoke Detector(s)
- Subdivision: Summerton Village
HOA
- Has HOA: Yes
- Amenities included: Pool, Sidewalks, Street Lights
- HOA fee: $466 annually
- HOA name: Association Link
- HOA phone: 706-922-0903
Location
- Region: Aiken
Financial & listing details
- Price per square foot: $164/sqft
- Date on market: 10/30/2026
- Cumulative days on market: 5 days
- Listing agreement: Exclusive Right To Sell
- Listing terms: Cash,Conventional,FHA,USDA Loan,VA Loan
Estimated market value
Not available
Estimated sales range
Not available
Not available
Price history
| Date | Event | Price |
|---|---|---|
| 10/30/2026 | Listed for sale | $373,900$164/sqft |
Source:  Hive MLS #100613463 Report a problem | ||
Public tax history
Tax history is unavailable.
Monthly payment
Est. payment
Payment breakdown
Explore the cost of this home by adjusting the details. Changes won't be saved.Climate risks
Neighborhood: 29803
Nearby schools
Schools provided by the listing agent
- Elementary: Millbrook
- Middle: Kennedy
- High: SOUTH AIKEN
Source: Hive MLS. This data may not be complete. We recommend contacting the local school district to confirm school assignments for this home.

Similar homes
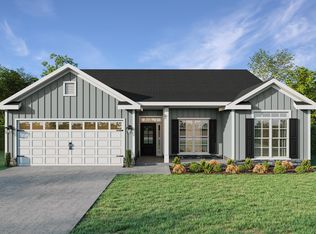
- $373,9004 bd3 ba2.2k sqft20-F Boyer Place, Aiken, SC 29803New Construction
 MLS ID #100600395, Mandy Nesmith, Berkshire Hathaway HomeServices. Hive MLS
- $362,9004 bd3 ba2.2k sqft2134 Boyer Place, Aiken, SC 29803New Construction
 MLS ID #100600373, Roxanne Bentley, Berkshire Hathaway HomeServices Beazley Realtors. Hive MLS
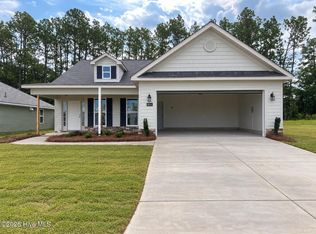
- $354,9004 bd2 ba2k sqft8619 Snelling Drive, Aiken, SC 29803New Construction
 MLS ID #100592937, Roxanne Bentley, Berkshire Hathaway HomeServices Beazley Realtors. Hive MLS
- $315,9003 bd2 ba1.8k sqft8219 Snelling Drive, Aiken, SC 29803New Construction
 MLS ID #100585618, Mandy Nesmith, Berkshire Hathaway HomeServices. Hive MLS
- $519,9004 bd3 ba2.4k sqft195 Long Shadow Drive, Aiken, SC 29803For SaleMLS ID #100601960, Tonia Coleman-Klein, Weichert Realtors - Cornerstone. Hive MLS
- $429,9005 bd3 ba3.2k sqft410 Redds Branch Road, Aiken, SC 29801For SaleMLS ID #100592311, Lauren Hodge, The Realty Studio. Hive MLS
- $399,9904 bd3 ba2.4k sqft1302 Lake Greenwood Drive, North Augusta, SC 29841For SaleMLS ID #100611014, Lauren Hodge, The Realty Studio. Hive MLS
