Builder is also offering a 10,000 dollar incentive to use towards closing costs or upgrades.
Welcome home to the Jefferson 7--an effortlessly elegant, easy-living design that has captured the hearts of buyers year after year. Thoughtfully crafted with an open-concept layout, this home invites you in with a sense of warmth, comfort, and seamless flow.
Beautiful Evacore click flooring stretches across the main living areas, setting the stage for a spacious great room highlighted by a tray ceiling and a cozy gas log fireplace--perfect for quiet evenings or gathering with loved ones. The kitchen is truly the heart of the home, featuring a large island that overlooks the living space, complete with a ceramic farmhouse sink. You'll also find gleaming granite countertops, a full tile backsplash, stainless steel appliances, soft-close cabinetry, and not just one--but two pantries for exceptional storage.
Designed with everyday living in mind, the garage entry leads directly into a convenient power pantry, already plumbed for a second refrigerator, making organization effortless. A mudroom and powder room provide both function and convenience for guests and daily routines.
The dining area is filled with natural light and enhanced by a tray ceiling, creating an inviting setting for meals and memories. French doors open to a covered back porch and patio, overlooking a privacy-fenced backyard--your own private retreat for relaxing or entertaining.
The primary suite offers a peaceful escape with its tray ceiling, spacious walk-in closet, and a spa-inspired ensuite bath featuring dual vanities with quartz countertops, framed mirrors, a separate walk-in shower, and a soaking tub designed for unwinding at the end of the day. Three additional bedrooms and a full bath provide ample space for family, guests, or a home office.
Located in Summerton Village, this home offers more than just a place to live--it offers a lifestyle. Enjoy a resort-style pool and pavilion, sidewalks, street lights, underground utilities including natural gas, and the benefit of county taxes only--all in a highly desirable location.
This is more than a home--it's where comfort meets connection, and everyday living feels just a little more extraordinary.
625-SV-7009-01
Sold for $375,900
$375,900
8389 Snelling Drive, Aiken, SC 29803
4beds
2,281sqft
Single Family Residence
Built in 2026
9,148 Square Feet Lot
$376,000 Zestimate®
$165/sqft
$2,432 Estimated rent
Home value
$376,000
$357,000 - $395,000
$2,432/mo
Zestimate® history
Owner options
List your home for rent
$2,432/mo
Rent Zestimate®
Find your next renter with Zillow Rental Manager. Plus, with online applications, you can quickly screen prospective tenants – for free.
$2,432/mo
Rent Zestimate®
Refinance and save
$2,829/mo
Est. payment
Refinancing to a lower rate could help reduce your monthly payments and save thousands over the life of the loan.
$2,829/mo
Est. payment
Explore your selling options
Work with a Zillow partner agent
Leverage their expertise and Zillow's premium Showcase listings to get your home seen by more buyers.
Get startedList with your own agent
Get your home in front of millions of buyers by listing it on Zillow.
Learn how to do itSell it yourself
Take full control of how buyers see your home on Zillow by listing For Sale by Owner (FSBO).
List your homeWhat's special
Cozy gas log fireplaceGleaming granite countertopsSpacious great roomStainless steel appliancesFull tile backsplashSpa-inspired ensuite bathOpen-concept layout
Zillow last checked:
Listing updated:
Listed by:
Mandy Nesmith 843-833-1311,
Berkshire Hathaway HomeServices,
Kim Frazier 803-443-6515,
Berkshire Hathaway HomeServices
Bought with:
Roxanne Bentley, 339181
Berkshire Hathaway HomeServices Beazley Realtors
Source: Hive MLS,MLS#: 98257026 Originating MLS: REALTORS® of Greater Augusta
Originating MLS: REALTORS® of Greater AugustaFacts & features
Interior
Bedrooms & bathrooms
- Bedrooms: 4
- Bathrooms: 3
- Full bathrooms: 2
- 1/2 bathrooms: 1
Rooms
- Room types: Great Room, Dining Room, Master Bedroom, Bedroom 2, Bedroom 3, Bedroom 4
Primary bedroom
- Level: Main
- Dimensions: 13 x 17
Bedroom 2
- Level: Main
- Dimensions: 11 x 11
Bedroom 3
- Level: Main
- Dimensions: 11 x 12
Bedroom 4
- Level: Main
- Dimensions: 11 x 12
Dining room
- Level: Main
- Dimensions: 11 x 12
Great room
- Level: Main
- Dimensions: 18 x 21.5
Kitchen
- Level: Main
- Dimensions: 17 x 9
Heating
- Fireplace Insert, Fireplace(s), Forced Air, Natural Gas
Cooling
- Central Air, Ceiling Fan(s)
Appliances
- Included: Vented Exhaust Fan, Built-In Microwave, Range, Disposal, Dishwasher
- Laundry: Dryer Hookup, Washer Hookup
Features
- Walk-in Closet(s), Kitchen Island, Pantry, Blinds/Shades, Walk-In Closet(s), Wired for Data
- Flooring: LVT/LVP, Carpet, See Remarks
- Doors: Thermal Doors
- Windows: Thermal Windows
- Basement: None
- Attic: Pull Down Stairs,Storage
- Number of fireplaces: 1
Interior area
- Total structure area: 2,281
- Total interior livable area: 2,281 sqft
Property
Parking
- Total spaces: 2
- Parking features: Attached, Concrete, Garage Door Opener, Garage
- Attached garage spaces: 2
Accessibility
- Accessibility features: Accessible Kitchen, Accessible Hallway(s), Accessible Full Bath, Accessible Doors, Accessible Entrance, Accessible Bedroom, Accessible Closets, Central Living Area, Smart Technology
Features
- Levels: One
- Patio & porch: Covered, Porch, Rear Porch
- Exterior features: Thermal Doors
- Fencing: Privacy,Fenced
- View description: None
- Frontage type: See Remarks
Lot
- Size: 9,148 Square Feet
- Dimensions: 122.76 x 91.88 x 122.82
- Features: Landscaped, Sprinklers in Front, Sprinklers in Rear
Details
- Parcel number: 0000
- Zoning: Residential
- Special conditions: Standard
Construction
Type & style
- Home type: SingleFamily
- Property subtype: Single Family Residence
Materials
- See Remarks, Stone, Vinyl Siding, Fiber Cement
- Foundation: Slab
- Roof: Composition
Condition
- New Construction
- New construction: Yes
- Year built: 2026
Details
- Warranty included: Yes
Utilities & green energy
- Sewer: Public Sewer
- Water: Public
- Utilities for property: Cable Available
Community & HOA
Community
- Security: Smoke Detector(s)
- Subdivision: Summerton Village
HOA
- Has HOA: Yes
- Amenities included: Pool, Sidewalks, Street Lights
- HOA fee: $466 annually
- HOA name: Association Link
- HOA phone: 706-922-0903
Location
- Region: Aiken
Financial & listing details
- Price per square foot: $165/sqft
- Date on market: 5/1/2026
- Cumulative days on market: 1636 days
- Listing agreement: Exclusive Right To Sell
- Listing terms: 1031 Exchange,Cash,Conventional,FHA,USDA Loan,VA Loan
- Road surface type: Paved
Price history
| Date | Event | Price |
|---|---|---|
| 9/28/2026 | Sold | $375,900$165/sqft |
Source:  Hive MLS #98257026 Report a problem Hive MLS #98257026 Report a problem | ||
| 8/26/2026 | Pending sale | $375,900$165/sqft |
Source: Hive MLS #98257026 Report a problem | ||
| 5/11/2026 | Listed for sale | $375,900$165/sqft |
Source: Hive MLS #98257026 Report a problem | ||
Public tax history
Tax history is unavailable.
Neighborhood: 29803
Nearby homes
- $349,9003 bd2 ba2k sqft8375 Snelling Dr, Aiken, SC 29803Sold

- $320,0853 bd2 ba1.7k sqft8355 Snelling Dr, Aiken, SC 29803Sold

- $309,9003 bd2 ba1.5k sqft8349 Snelling Dr, Aiken, SC 29803New Construction
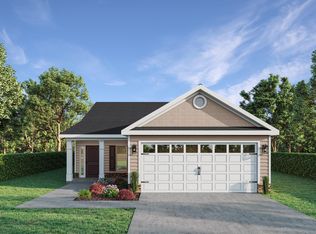
- $377,9754 bd3 ba2.2k sqft8339 Snelling Dr, Aiken, SC 29803Pending
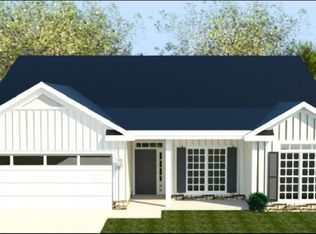
- $358,7304 bd2 ba2k sqft8325 Snelling Dr, Aiken, SC 29803Sold
- $302,9003 bd2 ba1.6k sqft8252 Snelling Dr, Aiken, SC 29803Sold
- $353,0923 bd2 ba2k sqft8309 Snelling Dr, Aiken, SC 29803Sold
- $318,9003 bd2 ba1.7k sqft8226 Snelling Dr, Aiken, SC 29803Sold
Nearby schools
GreatSchools rating
- 5/10Millbrook Elementary SchoolGrades: PK-5Distance: 3.3 mi
- 6/10M. B. Kennedy Middle SchoolGrades: 6-8Distance: 3.2 mi
- 6/10South Aiken High SchoolGrades: 9-12Distance: 3 mi
Schools provided by the listing agent
- Elementary: Millbrook
- Middle: Kennedy
- High: SOUTH AIKEN
Source: Hive MLS. This data may not be complete. We recommend contacting the local school district to confirm school assignments for this home.
Sell for more on Zillow
Get a Zillow Showcase℠ listing at no additional cost and you could sell for .
$376,000
2% more
+$7,520
With Zillow Showcase(estimated)
$383,520
Sell for more on Zillow
Get a Zillow Showcase℠ listing at no additional cost and you could sell for .
$376,000
2% more
+$7,520
With Zillow Showcase(estimated)
$383,520
- South Carolina
- Aiken County
- Aiken
- 29803
- 8389 Snelling Drive
