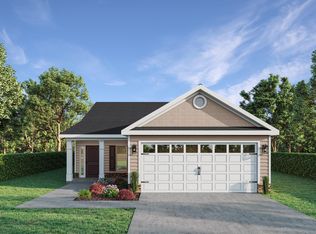
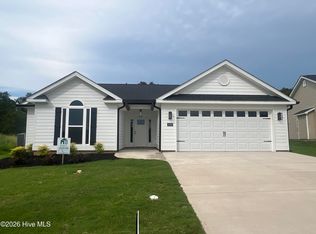
Welcome home to the Olmstead in Summerton Village, thoughtfully crafted by Bill Beazley Homes. Offering approximately 2,300 square feet, this stunning home combines modern style, thoughtful details, and the comfort of single-level living.
An inviting foyer opens to a bright, spacious great room. The open-concept design flows seamlessly into the kitchen and dining area, creating an ideal setting for everyday living and entertaining. The kitchen features granite countertops, soft-close cabinets and drawers, a farmhouse sink, tile backsplash, stainless steel appliances, and a spacious walk-in power pantry plumbed for an additional refrigerator. A tray ceiling and large windows enhance the sunny dining area, which overlooks the private, fenced backyard.
The luxurious owner's suite features a tray ceiling, walk-in closet, and spa-inspired bathroom with dual quartz vanities and a generously sized walk-in shower. The additional bedrooms offer comfortable accommodations and ample storage, while the flexible floor plan provides options for guests or a home office.
Enjoy outdoor living from the covered back porch and adjoining patio, perfect for relaxing or entertaining. Additional features include a two-car garage, sprinkler system, Smart Home security system, CAT-6 wiring, and energy-efficient construction.
Designed with accessibility in mind, the home incorporates wider doorways and a zero-threshold entry as part of Bill Beazley Homes' signature Easy Living design.
Summerton Village offers sidewalks, green spaces, and a resort-style community pool. Conveniently located near shopping, dining, schools, and the Savannah River Site, this inviting community combines comfort, convenience, and neighborhood charm.
625-SV-7009-00
Pending
$377,975
8339 Snelling Drive, Aiken, SC 29803
4beds
2,274sqft
Single Family Residence
Built in 2026
8,276 Square Feet Lot
$378,200 Zestimate®
$166/sqft
$39/mo HOA
What's special
- 13 days
- 8
- 0
Zillow last checked:
Listing updated:
Listed by:
Kim Frazier 803-443-6515,
Berkshire Hathaway HomeServices,
Roxanne Bentley 706-955-3713,
Berkshire Hathaway HomeServices Beazley Realtors
Source: Hive MLS,MLS#: 100595901 Originating MLS: REALTORS® of Greater Augusta
Originating MLS: REALTORS® of Greater AugustaFacts & features
Interior
Bedrooms & bathrooms
- Bedrooms: 4
- Bathrooms: 3
- Full bathrooms: 2
- 1/2 bathrooms: 1
Rooms
- Room types: Great Room, Dining Room, Master Bedroom, Bedroom 1, Bedroom 2, Bedroom 3
Primary bedroom
- Dimensions: 15 x 17
Bedroom 1
- Dimensions: 11 x 13
Bedroom 2
- Dimensions: 11 x 12
Bedroom 3
- Dimensions: 10 x 11
Dining room
- Dimensions: 15 x 15
Great room
- Dimensions: 15 x 23
Kitchen
- Dimensions: 13 x 15
Heating
- Fireplace(s), Forced Air, Natural Gas
Cooling
- None
Appliances
- Included: Built-In Microwave, See Remarks, Disposal, Dishwasher, Tankless Water Heater, Gas Range
- Laundry: Dryer Hookup, Washer Hookup, Laundry Room
Features
- Walk-in Closet(s), Vaulted Ceiling(s), Tray Ceiling(s), Ceiling Fan(s), Smart Thermostat, Walk-In Closet(s)
- Flooring: LVT/LVP, Carpet
- Basement: None
- Attic: Pull Down Stairs,Storage
- Number of fireplaces: 1
Interior area
- Total structure area: 2,274
- Total interior livable area: 2,274 sqft
Property
Parking
- Total spaces: 2
- Parking features: Attached, Garage
- Attached garage spaces: 2
Accessibility
- Accessibility features: Accessible Hallway(s), Accessible Full Bath, Accessible Doors, Accessible Entrance, Accessible Bedroom, Accessible Closets, Accessible Common Area, Accessible Electrical and Environmental Controls, Central Living Area, Visitable
Features
- Levels: One
- Patio & porch: Patio, Porch
- Fencing: Privacy,Back Yard
- View description: None
- Waterfront features: None
- Frontage type: See Remarks
Lot
- Size: 8,276 Square Feet
- Dimensions: 83,123
- Features: See Remarks, Cleared, Landscaped
Details
- Additional structures: See Remarks
- Parcel number: 1391712003
- Zoning: R
- Special conditions: Standard
Construction
Type & style
- Home type: SingleFamily
- Property subtype: Single Family Residence
Materials
- Stone, Vinyl Siding, Wood Frame
- Foundation: Slab
- Roof: Architectural Shingle,See Remarks
Condition
- New Construction,Under Construction
- New construction: Yes
- Year built: 2026
Utilities & green energy
- Water: Public
- Utilities for property: Cable Available, Natural Gas Available, Sewer Available, Underground Utilities, Water Available, See Remarks
Green energy
- Energy efficient items: Thermostat
Community & HOA
Community
- Security: Security System, Smoke Detector(s)
- Subdivision: Summerton Village
HOA
- Has HOA: Yes
- Amenities included: Pool
- HOA fee: $466 annually
- HOA name: Summerton Village Community Association
Location
- Region: Aiken
Financial & listing details
- Price per square foot: $166/sqft
- Date on market: 8/13/2026
- Cumulative days on market: 13 days
- Listing agreement: Exclusive Right To Sell
- Listing terms: Cash,Conventional,FHA,USDA Loan,VA Loan,See Remarks
Estimated market value
$378,200
$359,000 - $397,000
$2,428/mo
Price history
| Date | Event | Price |
|---|---|---|
| 8/13/2026 | Pending sale | $377,975$166/sqft |
Source:  Hive MLS #100595901 Report a problem Hive MLS #100595901 Report a problem | ||
Public tax history
Tax history is unavailable.
Monthly payment
Est. payment
Payment breakdown
Explore the cost of this home by adjusting the details. Changes won't be saved.Climate risks
Neighborhood: 29803
Nearby schools
Schools provided by the listing agent
- Elementary: Millbrook
- Middle: Kennedy
- High: SOUTH AIKEN
Source: Hive MLS. This data may not be complete. We recommend contacting the local school district to confirm school assignments for this home.


Similar homes
- $373,9004 bd3 ba2.2k sqft20-F Boyer Place, Aiken, SC 29803New Construction
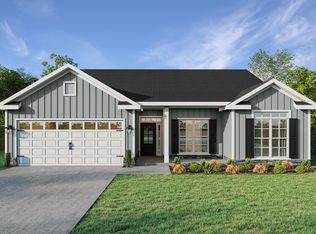
 MLS ID #100600395, Mandy Nesmith, Berkshire Hathaway HomeServices. Hive MLS
 - $362,9004 bd3 ba2.2k sqft2134 Boyer Place, Aiken, SC 29803New Construction
 MLS ID #100600373, Roxanne Bentley, Berkshire Hathaway HomeServices Beazley Realtors. Hive MLS
 - $354,9004 bd2 ba2k sqft8619 Snelling Drive, Aiken, SC 29803New Construction
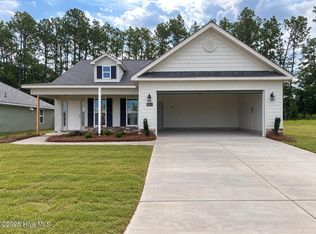 MLS ID #100592937, Roxanne Bentley, Berkshire Hathaway HomeServices Beazley Realtors. Hive MLS
 - $326,9004 bd2 ba1.7k sqft8872 Snelling Drive, Aiken, SC 29803New Construction
 MLS ID #100592913, Mandy Nesmith, Berkshire Hathaway HomeServices. Hive MLS
 - $319,9003 bd2 ba1.8k sqft8219 Snelling Drive, Aiken, SC 29803New ConstructionMLS ID #100585618, Mandy Nesmith, Berkshire Hathaway HomeServices. Hive MLS
- $529,9004 bd3 ba2.4k sqft195 Long Shadow Drive, Aiken, SC 29803For SaleMLS ID #100601960, Tonia Coleman-Klein, Weichert Realtors - Cornerstone. Hive MLS
- $429,9005 bd3 ba3.2k sqft410 Redds Branch Road, Aiken, SC 29801For SaleMLS ID #100592311, Lauren Hodge, The Realty Studio. Hive MLS
