Skip main navigation
Sold
Street View
  • Price Unknown

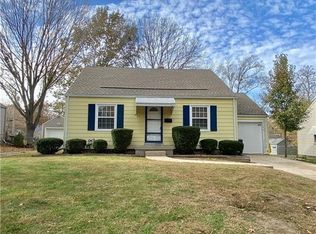
    8126 Summit St, Kansas City, MO 64114

    2beds
    780sqft
    Single Family Residence
    Built in 1947
    7,766 Square Feet Lot
    $263,500 Zestimate®
    $--/sqft
    $1,682 Estimated rent

    Home value

    $263,500

    $250,000 - $277,000

    $1,682/mo

    Zestimate® history
    Loading
    Loading...

    Owner options

    List your home for rent

    $1,682/mo

    Rent Zestimate®

    Find your next renter with Zillow Rental Manager. Plus, with online applications, you can quickly screen prospective tenants – for free.

    Learn more

    $1,682/mo

    Rent Zestimate®

    Refinance and save

    Refinancing to a lower rate could help reduce your monthly payments and save thousands over the life of the loan.

    See today's rates

    Explore your selling options

    Work with a Zillow partner agent

    Leverage their expertise and Zillow's premium Showcase listings to get your home seen by more buyers.

    Get started

    List with your own agent

    Get your home in front of millions of buyers by listing it on Zillow.

    Learn how to do it

    Sell it yourself

    Take full control of how buyers see your home on Zillow by listing For Sale by Owner (FSBO).

    List your home

    What's special

    Summit grillLush backyardSunny side parkNice cocktailModern amenitiesWaldo pizzaNewer roof
    Welcome to your charming new home! This delightful home boasts 2 bedrooms, 1 bath, and a single-car detached garage. Just minutes from numerous restaurants and shopping, from Summit Grill, Waldo Pizza, Consentino's Price Chopper, and so much more! With beautiful wood floors throughout the living room, dining room, and both bedrooms. Step inside and you're greeted by the nice sized living room flowing into the dining room space. The well-maintained interior reflects a sense of care and attention to detail, offering a cozy atmosphere for you to call home. The kitchen features modern amenities, making meal preparation a breeze, while the adjacent dining area provides an ideal setting for enjoying home-cooked meals. Step outside onto the inviting deck, where relaxation awaits. The deck overlooks the lush backyard, providing a tranquil retreat for morning coffee or evening gatherings. Adjacent to the deck, a charming firepit area beckons for cozy nights under the stars, making it the perfect spot for roasting marshmallows, hotdogs or having a nice cocktail or favorite beverage. With a newer roof and a fenced backyard, this home is not only adorable but also practical and well-equipped for comfortable living. Sunny Side Park is right across the street! Don't miss out on the opportunity to make this lovely home yours! Schedule a showing today and experience the charm and tranquility it has to offer.

    Zillow last checked:

    Listing updated:

    Listing Provided by:

    B J Ersery 913-908-8049,

    RE/MAX Elite, REALTORS

    Bought with:

    Joanna Berkebile, 2015010711

    RE/MAX Revolution

    Source: Heartland MLS as distributed by MLS GRID,MLS#: 2482080MLS Logo

    Facts & features

    Interior

    Bedrooms & bathrooms
    • Bedrooms: 2
    • Bathrooms: 1
    • Full bathrooms: 1
    Bedroom 1
    • Features: Wood Floor
    • Level: First
    Bedroom 2
    • Features: Wood Floor
    • Level: First
    Bathroom 1
    • Features: Shower Over Tub
    • Level: First
    Dining room
    • Features: Wood Floor
    • Level: First
    Kitchen
    • Level: First
    Living room
    • Features: Wood Floor
    • Level: First
    Heating
    • Forced Air
    Cooling
    • Electric
    Appliances
    • Included: Dishwasher, Disposal, Microwave, Refrigerator, Built-In Electric Oven
    • Laundry: In Basement
    Features
    • Ceiling Fan(s), Painted Cabinets
    • Flooring: Wood
    • Basement: Full,Interior Entry
    • Has fireplace: No
    Interior area
    • Total structure area: 780
    • Total interior livable area: 780 sqft
    • Finished area above ground: 780
    • Finished area below ground: 0

    Property

    Parking
    • Total spaces: 1
    • Parking features: Detached, Garage Faces Front
    • Garage spaces: 1
    Features
    • Patio & porch: Deck
    • Fencing: Metal
    Lot
    • Size: 7,766 sqft
    • Features: City Lot, Level
    Details
    • Parcel number: 47940183500000000

    Construction

    Type & style
    • Home type: SingleFamily
    • Architectural style: Traditional
    • Property subtype: Single Family Residence
    Materials
    • Frame
    • Roof: Composition
    Condition
    • Year built: 1947

    Utilities & green energy

    • Sewer: Public Sewer
    • Water: Public

    Community & neighborhood

    Location
    • Region: Kansas City
    • Subdivision: Mittong's L K

    Other

    Other facts
    • Listing terms: Cash,Conventional,FHA,VA Loan
    • Ownership: Private
    • Road surface type: Paved

    Price history

    DateEventPrice
    5/14/2024Sold--
    Source: Heartland MLS as distributed by MLS GRID #2482080 Report a problem
    4/15/2024Pending sale$224,950$288/sqft
    Source: Heartland MLS as distributed by MLS GRID #2482080 Report a problem
    4/12/2024Listed for sale$224,950+14.2%$288/sqft
    Source: Heartland MLS as distributed by MLS GRID #2482080 Report a problem
    3/10/2021Sold--
    Source: Heartland MLS as distributed by MLS GRID #45001_2304778 Report a problem
    2/12/2021Pending sale$197,000$253/sqft
    Source: ReeceNichols -The Village #2304778 Report a problem
    2/12/2021Listed for sale$197,000$253/sqft
    Source: ReeceNichols -The Village #2304778 Report a problem
    2/11/2021Contingent$197,000$253/sqft
    Source: Heartland MLS as distributed by MLS GRID #2304778 Report a problem
    2/10/2021Listed for sale$197,000+41.7%$253/sqft
    Source: Heartland MLS as distributed by MLS GRID #2304778 Report a problem
    8/14/2018Listing removed$139,000$178/sqft
    Source: Owner Report a problem
    7/20/2018Pending sale$139,000$178/sqft
    Source: Owner Report a problem
    7/10/2018Listed for sale$139,000+13.5%$178/sqft
    Source: Owner Report a problem
    1/26/2008Listing removed$122,500$157/sqft
    Source: Listhub #1443620 Report a problem
    12/15/2007Listed for sale$122,500$157/sqft
    Source: Listhub #1443620 Report a problem

    Public tax history

    YearProperty taxesTax assessment
    2025$2,888 -16.8%$34,424 -21.7%
    2024$3,470 +1%$43,961
    2023$3,437 +60.5%$43,961 +68.9%
    2022$2,141 +0.3%$26,030
    2021$2,134 +12.8%$26,030 +14.2%
    2020$1,892 +2.1%$22,794
    2019$1,853 $22,794 +14.9%
    2018$1,853 +12.6%$19,838
    2017$1,646 +6.5%$19,838 +2.6%
    2016$1,545 +1.4%$19,341 +2%
    2014$1,524 +0.1%$18,962
    2013$1,523 +0.5%$18,962 +1.7%
    2012$1,516 +0.1%$18,642
    2011$1,514 +0.9%$18,642
    2010$1,501 -3.5%$18,642
    2009$1,556 +0.5%$18,642 -4%
    2008$1,549 -0.9%$19,418
    2007$1,563 +0%$19,418
    2006$1,563 +48.5%$19,418
    2005$1,053 +0.1%$19,418 +47.1%
    2004$1,052 +14.3%$13,197
    2003$920 +0.3%$13,197 +15%
    2002$918 +11.8%$11,475
    2001$821 $11,475

    Find assessor info on the county website

    Neighborhood: West Waldo

    Nearby schools

    GreatSchools rating
    Get a cash offer in 3 minutes
    Find out how much your home could sell for in as little as 3 minutes with a no-obligation cash offer.
    Estimated market value
    $263,500
    Get a cash offer in 3 minutes
    Find out how much your home could sell for in as little as 3 minutes with a no-obligation cash offer.
    Estimated market value
    $263,500