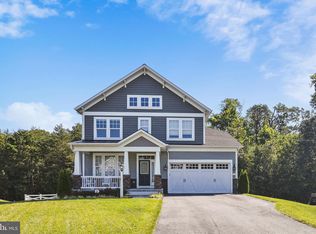
Welcome to 8127 Neidert Drive, a beautifully appointed craftsman-style home in the sought-after Reserve at Pondview community in Millersville. Nestled on a private cul-de-sac with serene views of the forest conservation area and with a large open space adjacent to your yard ,this home offers privacy and modern comfort. The inviting front porch, stacked stone facade, and meticulously maintained landscaping with a Wi-Fi-enabled irrigation system set the stage for what’s inside. Step through the dramatic entryway to find an open floor plan with 9-foot ceilings and engineered hardwood flooring throughout the main level. A gorgeous kitchen, complete with granite countertops, an oversized island, and stylish white cabinetry, opens to the spacious family room featuring a stacked stone gas fireplace and stunning dining room featuring a tray ceiling and custom decorative wall—perfect for entertaining. This level also features a spacious first floor office with tons of natural light, powder room, expansive mudroom with custom builtins, and large walk-in pantry. The second floor hosts four generous bedrooms, including a luxurious owner’s suite with a large walk-in closet and a spa-like bathroom featuring dual vanities, a soaking tub, and a separate shower. This level also features an upgraded hall bathroom and separate spacious laundry room! The unfinished basement offers endless potential for a recreation room, hobby space, or home office. Relax on the large 10x20 Trex deck with wooded views, or explore the community's impressive amenities, including walking trails, a clubhouse, a pool, a fitness center, a dog park, a fishing pond, tot lots and more. Conveniently located near Baltimore, Annapolis, and Washington, D.C., this home is minutes from shopping, dining, and major commuter routes. Don’t miss out on this perfect combination of home, location, and community—welcome home!
Sold for $804,000
$804,000
8127 Neidert Dr, Millersville, MD 21108
4beds
2,682sqft
Single Family Residence
Built in 2020
6,440 Square Feet Lot
$821,800 Zestimate®
$300/sqft
$3,839 Estimated rent
Home value
$821,800
$781,000 - $863,000
$3,839/mo
Zestimate® history
Owner options
List your home for rent
$3,839/mo
Rent Zestimate®
Find your next renter with Zillow Rental Manager. Plus, with online applications, you can quickly screen prospective tenants – for free.
$3,839/mo
Rent Zestimate®
Refinance and save
$5,012/mo
Est. payment
Refinancing to a lower rate could help reduce your monthly payments and save thousands over the life of the loan.
$5,012/mo
Est. payment
Explore your selling options
Work with a Zillow partner agent
Leverage their expertise and Zillow's premium Showcase listings to get your home seen by more buyers.
Get startedList with your own agent
Get your home in front of millions of buyers by listing it on Zillow.
Learn how to do itSell it yourself
Take full control of how buyers see your home on Zillow by listing For Sale by Owner (FSBO).
List your homeWhat's special
Zillow last checked:
Listing updated:
Listed by:
Courtney Zettlemoyer 443-910-3594,
Next Step Realty,
Listing Team: Elite Partners
Bought with:
Shari Arciaga, 643821
The KW Collective
Source: Bright MLS,MLS#: MDAA2095640
Facts & features
Interior
Bedrooms & bathrooms
- Bedrooms: 4
- Bathrooms: 3
- Full bathrooms: 2
- 1/2 bathrooms: 1
- Main level bathrooms: 1
Rooms
- Room types: Dining Room, Primary Bedroom, Bedroom 2, Bedroom 4, Kitchen, Family Room, Office, Bathroom 3, Primary Bathroom
Basement
- Area: 1251
Heating
- Heat Pump, Electric
Cooling
- Central Air, Electric
Appliances
- Included: Stainless Steel Appliance(s), Dishwasher, Disposal, Cooktop, Microwave, Dryer, Energy Efficient Appliances, ENERGY STAR Qualified Washer, ENERGY STAR Qualified Dishwasher, ENERGY STAR Qualified Refrigerator, Ice Maker, Washer, Water Heater, Electric Water Heater
- Laundry: Upper Level, Mud Room
Features
- Soaking Tub, Bathroom - Walk-In Shower, Breakfast Area, Built-in Features, Butlers Pantry, Ceiling Fan(s), Crown Molding, Dining Area, Open Floorplan, Kitchen - Gourmet, Kitchen Island, Pantry, Recessed Lighting, Upgraded Countertops, Walk-In Closet(s), Family Room Off Kitchen, 9'+ Ceilings, Tray Ceiling(s)
- Flooring: Engineered Wood, Carpet, Ceramic Tile, Wood
- Doors: Six Panel, French Doors
- Basement: Unfinished,Space For Rooms,Sump Pump,Rough Bath Plumb
- Number of fireplaces: 1
- Fireplace features: Gas/Propane, Mantel(s), Stone
Interior area
- Total structure area: 3,933
- Total interior livable area: 2,682 sqft
- Finished area above ground: 2,682
- Finished area below ground: 0
Property
Parking
- Total spaces: 4
- Parking features: Garage Faces Front, Garage Door Opener, Attached, Driveway
- Attached garage spaces: 2
- Uncovered spaces: 2
Accessibility
- Accessibility features: None
Features
- Levels: Three
- Stories: 3
- Patio & porch: Deck
- Exterior features: Underground Lawn Sprinkler, Lawn Sprinkler
- Pool features: Community
- Has view: Yes
- View description: Trees/Woods
Lot
- Size: 6,440 Square Feet
Details
- Additional structures: Above Grade, Below Grade
- Parcel number: 020398090246199
- Zoning: R2
- Special conditions: Standard
Construction
Type & style
- Home type: SingleFamily
- Architectural style: Colonial
- Property subtype: Single Family Residence
Materials
- Stone, Vinyl Siding
- Foundation: Concrete Perimeter
- Roof: Architectural Shingle
Condition
- Excellent
- New construction: No
- Year built: 2020
Details
- Builder model: Madison
- Builder name: Koch
Utilities & green energy
- Sewer: Public Sewer
- Water: Public
Community & HOA
Community
- Features: Pool
- Security: Fire Sprinkler System
- Subdivision: Reserve At Pondview
HOA
- Has HOA: Yes
- Amenities included: Fitness Center, Dog Park, Jogging Path, Picnic Area, Pool, Tot Lots/Playground, Lake, Water/Lake Privileges
- Services included: Pool(s), Recreation Facility, Snow Removal, Trash, Common Area Maintenance
- HOA fee: $110 monthly
- HOA name: PROFESSIONAL COMMUNITY MANAGEMENT, INC.
Location
- Region: Millersville
Financial & listing details
- Price per square foot: $300/sqft
- Tax assessed value: $593,700
- Annual tax amount: $6,881
- Date on market: 10/3/2024
- Listing agreement: Exclusive Right To Sell
- Ownership: Fee Simple
Price history
| Date | Event | Price |
|---|---|---|
| 11/8/2024 | Sold | $804,000+0.5%$300/sqft |
Source:  Bright MLS #MDAA2095640 Report a problem Bright MLS #MDAA2095640 Report a problem | ||
| 10/11/2024 | Pending sale | $800,000$298/sqft |
Source: Bright MLS #MDAA2095640 Report a problem | ||
| 10/3/2024 | Listed for sale | $800,000+8.8%$298/sqft |
Source: Bright MLS #MDAA2095640 Report a problem | ||
| 8/22/2022 | Sold | $735,000-2%$274/sqft |
Source: Bright MLS #MDAA2029340 Report a problem | ||
| 7/20/2022 | Pending sale | $750,000$280/sqft |
Source: Bright MLS #MDAA2029340 Report a problem | ||
| 7/20/2022 | Listing removed | $750,000$280/sqft |
Source: Bright MLS #MDAA2029340 Report a problem | ||
| 7/8/2022 | Listed for sale | $750,000+21.7%$280/sqft |
Source: Bright MLS #MDAA2029340 Report a problem | ||
| 6/24/2020 | Sold | $616,236$230/sqft |
Source: Public Record Report a problem | ||
Public tax history
| Year | Property taxes | Tax assessment |
|---|---|---|
| 2025 | $7,470 +14.9% | $637,800 +7.4% |
| 2024 | $6,501 +1.8% | $593,700 +1.6% |
| 2023 | $6,384 +6.1% | $584,633 +1.6% |
| 2022 | $6,015 +1.6% | $575,567 +1.6% |
| 2021 | $5,920 -0.1% | $566,500 |
| 2020 | $5,926 +1057.4% | $566,500 +878.4% |
| 2019 | $512 +13.7% | $57,900 +30.4% |
| 2018 | $450 -0.5% | $44,400 |
| 2017 | $453 | $44,400 |
Find assessor info on the county website
Neighborhood: 21108
Nearby homes
- $785,0004 bd3 ba2.9k sqft8129 Neidert Dr, Millersville, MD 21108Sold
- $786,500-- bd3 ba2k sqft8131 Neidert Dr, Millersville, MD 21108Off Market
- $666,300-- bd2 ba1.6k sqft8124 Neidert Dr, Millersville, MD 21108Off Market
- $820,8004 bd3 ba2.6k sqft8123 Neidert Dr, Millersville, MD 21108Off Market
- $861,4005 bd4 ba3k sqft8126 Neidert Dr, Millersville, MD 21108Off Market
- $802,300-- bd2 ba2.6k sqft8132 Neidert Dr, Millersville, MD 21108Off Market
- $866,4005 bd4 ba4.2k sqft8128 Neidert Dr, Millersville, MD 21108Off Market
- $1,001,6006 bd5 ba4.5k sqft8130 Neidert Dr, Millersville, MD 21108Off Market
Nearby schools
GreatSchools rating
- 4/10Rippling Woods Elementary SchoolGrades: PK-5Distance: 1.5 mi
- 5/10Old Mill Middle SouthGrades: 6-8Distance: 0.8 mi
- 5/10Old Mill High SchoolGrades: 9-12Distance: 1.3 mi
Schools provided by the listing agent
- District: Anne Arundel County Public Schools
Source: Bright MLS. This data may not be complete. We recommend contacting the local school district to confirm school assignments for this home.
Get a cash offer in 3 minutes
Find out how much your home could sell for in as little as 3 minutes with a no-obligation cash offer.
Estimated market value
$821,800
Get a cash offer in 3 minutes
Find out how much your home could sell for in as little as 3 minutes with a no-obligation cash offer.
Estimated market value
$821,800
- Maryland
- Anne Arundel County
- Millersville
- 21108
- 8127 Neidert Dr
Nearby cities
Nearby zip codes
Other Millersville Topics
