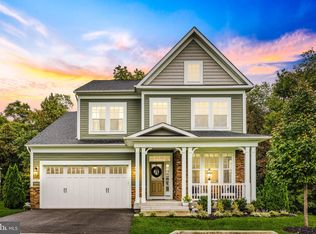
The Reserve At Pondview Welcomes You To The Sherwood Model. This Craftsman Luxury Home Offers Gorgeous Front Porch With Columns Wrapped In Stone! Enter Foyer With Gorgeous Hard Woods! Soring 10Ft Ceilings! Thick Moldings! French Doors With Added Above Transom Detail Leads You To Office/Library With Added Box Bay Window! Next The Entry Hallway Leads To Formal Dining That Offers Butlers Pantry Walk Thru ! Extended Chef Inspired Gourmet Kitchen With 42 In Shaker Style Soft Close Cabinetry, Lavish Quartz Counters, Oversized Gathering Island! This Sherwood Home Offers The Additional Morning Room With Expansive Windows Allowing Natural Lighting Thru Out! Enter The Expansive Great Room! Upgraded To Ceiling Stone Wall Fireplace! More Natural Lighting With Elongated Windows Thru Out Room! Tucked Away Office Area ! On the Second Floor, You Will Love the Convenience of the Laundry Room and Four Spacious Bedrooms! The Owners Suite with Enormous Walk-In Closet, Bathroom With Dual Sinks, Soaking Tub and Separate Shower! The Lower Level is Ready For Whatever You Envision! A Huge Family/Rec Room, Hobby Room Whatever You Decide! The Home Sits On One Of The Largest Private Lots In The Community! Sought After Pondview Community Means Enjoying the Walking Trails, Picnic Pavilion with Firepit, Community ! Pool, Clubhouse With Fitness Center! Dog Park, Pond with Fishing Pier! Outdoor Grilling Areas!
Sold for $785,000
$785,000
8129 Neidert Dr, Millersville, MD 21108
4beds
2,956sqft
Single Family Residence
Built in 2020
0.28 Acres Lot
$847,400 Zestimate®
$266/sqft
$4,051 Estimated rent
Home value
$847,400
$805,000 - $890,000
$4,051/mo
Zestimate® history
Owner options
List your home for rent
$4,051/mo
Rent Zestimate®
Find your next renter with Zillow Rental Manager. Plus, with online applications, you can quickly screen prospective tenants – for free.
$4,051/mo
Rent Zestimate®
Refinance and save
$4,829/mo
Est. payment
Refinancing to a lower rate could help reduce your monthly payments and save thousands over the life of the loan.
$4,829/mo
Est. payment
Explore your selling options
Work with a Zillow partner agent
Leverage their expertise and Zillow's premium Showcase listings to get your home seen by more buyers.
Get startedList with your own agent
Get your home in front of millions of buyers by listing it on Zillow.
Learn how to do itSell it yourself
Take full control of how buyers see your home on Zillow by listing For Sale by Owner (FSBO).
List your homeWhat's special
French doorsFormal diningGorgeous hard woodsOwners suitePicnic pavilionBox bay windowHobby room
Zillow last checked:
Listing updated:
Listed by:
Lisa M Russo 410-382-1621,
Coldwell Banker Realty
Bought with:
Adam Katzenell, 648233
Keller Williams Realty Centre
Source: Bright MLS,MLS#: MDAA2067148
Facts & features
Interior
Bedrooms & bathrooms
- Bedrooms: 4
- Bathrooms: 3
- Full bathrooms: 2
- 1/2 bathrooms: 1
- Main level bathrooms: 1
Basement
- Area: 1530
Heating
- Heat Pump, Natural Gas
Cooling
- Central Air, Heat Pump, Electric
Appliances
- Included: Microwave, Cooktop, Dishwasher, Disposal, Energy Efficient Appliances, Exhaust Fan, Ice Maker, Double Oven, Self Cleaning Oven, Oven, Refrigerator, Stainless Steel Appliance(s), Surface Unit, Washer, Water Heater, Gas Water Heater
- Laundry: Has Laundry, Upper Level
Features
- Breakfast Area, Built-in Features, Butlers Pantry, Crown Molding, Dining Area, Family Room Off Kitchen, Open Floorplan, Formal/Separate Dining Room, Kitchen - Gourmet, Primary Bath(s), Recessed Lighting, Soaking Tub, Store/Office, Bathroom - Tub Shower, Upgraded Countertops, Walk-In Closet(s)
- Flooring: Carpet, Wood
- Doors: Sliding Glass, French Doors
- Windows: Energy Efficient, Screens, Sliding, Transom
- Basement: Partial,Connecting Stairway,Full,Exterior Entry,Rear Entrance,Rough Bath Plumb,Space For Rooms,Sump Pump,Walk-Out Access
- Number of fireplaces: 1
- Fireplace features: Glass Doors, Heatilator, Mantel(s), Stone
Interior area
- Total structure area: 4,486
- Total interior livable area: 2,956 sqft
- Finished area above ground: 2,956
- Finished area below ground: 0
Property
Parking
- Total spaces: 8
- Parking features: Covered, Garage Faces Front, Garage Door Opener, Inside Entrance, Asphalt, Driveway, Private, Attached
- Attached garage spaces: 2
- Uncovered spaces: 6
Accessibility
- Accessibility features: Other
Features
- Levels: Two
- Stories: 2
- Exterior features: Bump-outs, Chimney Cap(s), Sidewalks, Street Lights
- Pool features: Community
- Fencing: Full,Split Rail,Vinyl
- Has view: Yes
- View description: Trees/Woods
Lot
- Size: 0.28 Acres
- Features: Backs to Trees, Cul-De-Sac, Rear Yard
Details
- Additional structures: Above Grade, Below Grade
- Parcel number: 020398090246200
- Zoning: R2
- Special conditions: Standard
Construction
Type & style
- Home type: SingleFamily
- Architectural style: Craftsman,Colonial
- Property subtype: Single Family Residence
Materials
- Vinyl Siding, Stone, Shake Siding
- Foundation: Permanent, Slab
Condition
- Excellent
- New construction: No
- Year built: 2020
Details
- Builder model: Sherwood
- Builder name: Koch
Utilities & green energy
- Sewer: Public Sewer
- Water: Public
Community & HOA
Community
- Features: Pool
- Security: 24 Hour Security
- Subdivision: Reserve At Pondview
HOA
- Has HOA: Yes
- Amenities included: Clubhouse, Common Grounds, Community Center, Dog Park, Fitness Center, Jogging Path, Lake, Party Room, Picnic Area, Pool, Tot Lots/Playground
- Services included: Common Area Maintenance, Management, Pool(s), Recreation Facility, Snow Removal, Trash
- HOA fee: $110 monthly
- HOA name: PONDVIEW HOME OWNERS ASSOCIATION
Location
- Region: Millersville
Financial & listing details
- Price per square foot: $266/sqft
- Tax assessed value: $637,333
- Annual tax amount: $6,876
- Date on market: 8/22/2023
- Listing agreement: Exclusive Right To Sell
- Listing terms: Cash,Conventional,FHA,VA Loan
- Ownership: Fee Simple
Price history
| Date | Event | Price |
|---|---|---|
| 9/13/2023 | Sold | $785,000+3.3%$266/sqft |
Source:  Bright MLS #MDAA2067148 Report a problem Bright MLS #MDAA2067148 Report a problem | ||
| 8/25/2023 | Listing removed | $759,990$257/sqft |
Source: Bright MLS #MDAA2067148 Report a problem | ||
| 8/22/2023 | Listed for sale | $759,990+10.8%$257/sqft |
Source: Bright MLS #MDAA2067148 Report a problem | ||
| 9/30/2020 | Sold | $686,202+69.3%$232/sqft |
Source: Public Record Report a problem | ||
| 2/19/2020 | Sold | $405,400$137/sqft |
Source: Public Record Report a problem | ||
Public tax history
| Year | Property taxes | Tax assessment |
|---|---|---|
| 2025 | $7,774 +9.3% | $695,467 +7.1% |
| 2024 | $7,110 +2.2% | $649,300 +1.9% |
| 2023 | $6,960 +6.5% | $637,333 +1.9% |
| 2022 | $6,535 +2% | $625,367 +2% |
| 2021 | $6,410 +1.1% | $613,400 +1.2% |
| 2020 | $6,339 +909.6% | $606,000 +754.7% |
| 2019 | $628 +13.6% | $70,900 +30.1% |
| 2018 | $553 -0.5% | $54,500 |
| 2017 | $556 | $54,500 |
Find assessor info on the county website
Neighborhood: 21108
Nearby homes
- $804,0004 bd3 ba2.6k sqft8127 Neidert Dr, Millersville, MD 21108Sold
- $786,500-- bd3 ba2k sqft8131 Neidert Dr, Millersville, MD 21108Off Market
- $807,500-- bd2 ba2.6k sqft8132 Neidert Dr, Millersville, MD 21108Off Market
- $1,001,6006 bd5 ba4.5k sqft8130 Neidert Dr, Millersville, MD 21108Off Market
- $861,4005 bd4 ba3k sqft8126 Neidert Dr, Millersville, MD 21108Off Market
- $866,4005 bd4 ba4.2k sqft8128 Neidert Dr, Millersville, MD 21108Off Market
- $666,300-- bd2 ba1.6k sqft8124 Neidert Dr, Millersville, MD 21108Off Market
- $817,4004 bd3 ba2.6k sqft8123 Neidert Dr, Millersville, MD 21108Off Market
Nearby schools
GreatSchools rating
- 4/10Rippling Woods Elementary SchoolGrades: PK-5Distance: 1.5 mi
- 5/10Old Mill Middle SouthGrades: 6-8Distance: 0.8 mi
- 5/10Old Mill High SchoolGrades: 9-12Distance: 1.3 mi
Schools provided by the listing agent
- District: Anne Arundel County Public Schools
Source: Bright MLS. This data may not be complete. We recommend contacting the local school district to confirm school assignments for this home.
Get a cash offer in 3 minutes
Find out how much your home could sell for in as little as 3 minutes with a no-obligation cash offer.
Estimated market value
$847,400
Get a cash offer in 3 minutes
Find out how much your home could sell for in as little as 3 minutes with a no-obligation cash offer.
Estimated market value
$847,400
- Maryland
- Anne Arundel County
- Millersville
- 21108
- 8129 Neidert Dr
Nearby cities
Nearby zip codes
Other Millersville Topics
