Skip main navigation
Sold for $530,000
  • $530,000

    8127 Rainwater Cir, Manassas, VA 20111

    3beds
    1,934sqft
    Townhouse
    Built in 2004
    2,622 Square Feet Lot
    $553,000 Zestimate®
    $274/sqft
    $2,733 Estimated rent

    Home value

    $553,000

    $525,000 - $581,000

    $2,733/mo

    Zestimate® history
    Loading
    Loading...

    Owner options

    List your home for rent

    $2,733/mo

    Rent Zestimate®

    Find your next renter with Zillow Rental Manager. Plus, with online applications, you can quickly screen prospective tenants – for free.

    Learn more

    $2,733/mo

    Rent Zestimate®

    Refinance and save

    $3,359/mo

    Est. payment

    Refinancing to a lower rate could help reduce your monthly payments and save thousands over the life of the loan.

    See today's rates

    $3,359/mo

    Est. payment

    Explore your selling options

    Work with a Zillow partner agent

    Leverage their expertise and Zillow's premium Showcase listings to get your home seen by more buyers.

    Get started

    List with your own agent

    Get your home in front of millions of buyers by listing it on Zillow.

    Learn how to do it

    Sell it yourself

    Take full control of how buyers see your home on Zillow by listing For Sale by Owner (FSBO).

    List your home

    What's special

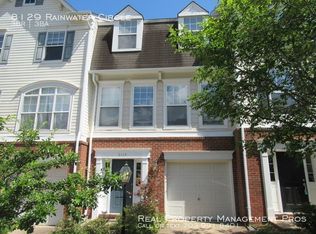
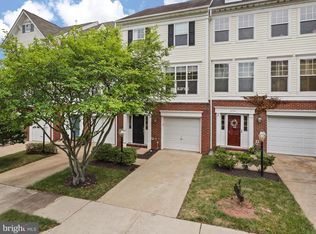

    Welcome to your New Home! This charming End unit Townhouse is Nestled in the Highly Desired Neighborhood of Blooms Mill! Offering three immaculate levels of pristine flooring, freshly painted walls, and drenched in Natural Sunlight. Any chef would enjoy cooking in the large kitchen that features granite counter tops, modern backsplash, plenty of cabinet space and storage, and stainless steel appliances. Enjoy evening meals with family and friends in the dining area off of the kitchen or soak in the sun with all of the windows that this end unit has to offer. All three levels have the extra bump out space adding a lot of square footage to the entire floor plan. Entertain guests on the expansive deck that has stairs to the fenced in back yard below! Or get away and unwind in the massive primary suite that features high ceilings, a sitting room area, and a spa like primary bathroom with large soaking tub and standalone shower. Family movie nights by the fire is just one way of what the lower-level den has to offer. The lower-level space can be used as an entertainment area, office space, or hobby room to suit your needs. Other features include a whole house water filtration, descaler and reverse osmosis system, Roof (2017), Water Heater (2022), Air Conditioning System (2018), Oven (2022), Refrigerator (2021), Dishwasher (2020). Don't miss this incredible opportunity!

    Zillow last checked:

    Listing updated:

    Listed by:

    Ferris Eways 410-245-6167,

    Samson Properties

    Bought with:

    Manish Arora, 0225070012

    Samson Properties

    Source: Bright MLS,MLS#: VAPW2068246MLS Logo

    Facts & features

    Interior

    Bedrooms & bathrooms
    • Bedrooms: 3
    • Bathrooms: 3
    • Full bathrooms: 2
    • 1/2 bathrooms: 1
    Rooms
    • Room types: Game Room
    Basement
    • Area: 737
    Heating
    • Forced Air, Natural Gas Available
    Cooling
    • Central Air, Electric
    Appliances
    • Included: Dishwasher, Disposal, Dryer, Energy Efficient Appliances, Exhaust Fan, Ice Maker, Microwave, Self Cleaning Oven, Refrigerator, Cooktop, Washer, Gas Water Heater
    Features
    • Kitchen - Gourmet, Kitchen - Country, Kitchen - Table Space, Dining Area, Breakfast Area, Eat-in Kitchen, Chair Railings, Crown Molding, Upgraded Countertops, Primary Bath(s), Open Floorplan, High Ceilings, Vaulted Ceiling(s), 9'+ Ceilings
    • Flooring: Wood
    • Doors: Sliding Glass
    • Windows: Double Pane Windows, Window Treatments
    • Basement: Finished
    • Number of fireplaces: 1
    • Fireplace features: Glass Doors
    Interior area
    • Total structure area: 2,229
    • Total interior livable area: 1,934 sqft
    • Finished area above ground: 1,492
    • Finished area below ground: 442

    Property

    Parking
    • Total spaces: 1
    • Parking features: Garage Door Opener, Unassigned, Off Street, Attached
    • Attached garage spaces: 1
    Accessibility
    • Accessibility features: None
    Features
    • Levels: Three
    • Stories: 3
    • Patio & porch: Deck
    • Exterior features: Bump-outs, Sidewalks
    • Pool features: Community
    • Fencing: Back Yard,Other
    Lot
    • Size: 2,622 Square Feet
    Details
    • Additional structures: Above Grade, Below Grade
    • Parcel number: 7896366039
    • Zoning: R6
    • Special conditions: Standard

    Construction

    Type & style
    • Home type: Townhouse
    • Architectural style: Colonial
    • Property subtype: Townhouse
    Materials
    • Combination, Brick, Brick Front
    • Foundation: Slab
    Condition
    • New construction: No
    • Year built: 2004
    Details
    • Builder model: JAMESTOWN
    • Builder name: COMSTOVCK

    Utilities & green energy

    • Sewer: Public Sewer
    • Water: Public

    Community & HOA

    Community
    • Security: Security System, Smoke Detector(s)
    • Subdivision: Blooms Mill
    HOA
    • Has HOA: Yes
    • Amenities included: Basketball Court, Clubhouse, Pool, Tot Lots/Playground
    • Services included: Insurance, Parking Fee, Pool(s), Recreation Facility, Snow Removal
    • HOA fee: $123 monthly
    Location
    • Region: Manassas

    Financial & listing details

    • Price per square foot: $274/sqft
    • Tax assessed value: $438,600
    • Annual tax amount: $4,942
    • Date on market: 4/4/2024
    • Listing agreement: Exclusive Right To Sell
    • Ownership: Fee Simple

    Price history

    DateEventPrice
    3/21/2025Listing removed$2,900$1/sqft
    Source: Zillow Rentals Report a problem
    3/11/2025Listed for rent$2,900$1/sqft
    Source: Zillow Rentals Report a problem
    5/8/2024Sold$530,000+6%$274/sqft
    Source: Bright MLS #VAPW2068246 Report a problem
    4/7/2024Pending sale$499,980$259/sqft
    Source: Bright MLS #VAPW2068246 Report a problem
    4/4/2024Listed for sale$499,980+66.7%$259/sqft
    Source: Bright MLS #VAPW2068246 Report a problem
    4/29/2015Sold$300,000$155/sqft
    Source: Public Record Report a problem
    3/18/2015Pending sale$300,000$155/sqft
    Source: Samson Properties #PW8573983 Report a problem
    3/14/2015Listed for sale$300,000-4.8%$155/sqft
    Source: Samson Properties #PW8573983 Report a problem
    8/21/2014Listing removed$315,000$163/sqft
    Source: Samson Properties #PW8371254 Report a problem
    7/14/2014Price change$315,000-1.6%$163/sqft
    Source: Samson Properties #PW8371254 Report a problem
    6/28/2014Price change$320,000-1.5%$165/sqft
    Source: Samson Properties #PW8371254 Report a problem
    6/7/2014Listed for sale$325,000-5.5%$168/sqft
    Source: Samson Properties #PW8371254 Report a problem
    8/8/2008Sold$344,000+45.8%$178/sqft
    Source: Public Record Report a problem
    5/21/2008Listed for sale$235,900-40%$122/sqft
    Source: Remax Allegiance #PW6766025 Report a problem
    1/19/2006Sold$393,000-98.7%$203/sqft
    Source: Agent Provided Report a problem
    5/3/2004Sold$30,832,540$15,942/sqft
    Source: Public Record Report a problem

    Public tax history

    YearProperty taxesTax assessment
    2025$4,904 +11.5%$500,200 +13.1%
    2024$4,400 -3.6%$442,400 +0.9%
    2023$4,564 +4.8%$438,600 +14.1%
    2022$4,354 +3.5%$384,500 +11.9%
    2021$4,206 +5.1%$343,500 +6.1%
    2020$4,004 +113%$323,900 +4%
    2019$1,879 -48.3%$311,300 +3.5%
    2018$3,632 +1.6%$300,800 +1.5%
    2017$3,575 -0.9%$296,300 +0.7%
    2016$3,608 +4.7%$294,200 +0.1%
    2015$3,448 $294,000 +7%
    2014$3,448 $274,800 +10.7%
    2013-- $248,300 +5.8%
    2012-- $234,700 +11.2%
    2010-- $211,000 -0.3%
    2009-- $211,700 -29.4%
    2008-- $299,900 -14.5%
    2007-- $350,900 -6.7%
    2006-- $376,300 +19.8%
    2005-- $314,200
    Find assessor info on the county website

    Neighborhood: Yorkshire

    Nearby schools

    GreatSchools rating
    Schools provided by the listing agent
    • Elementary: Signal Hill
    • Middle: Parkside
    • High: Osbourn Park
    • District: Prince William County Public Schools

    Source: Bright MLS. This data may not be complete. We recommend contacting the local school district to confirm school assignments for this home.

    Get a cash offer in 3 minutes
    Find out how much your home could sell for in as little as 3 minutes with a no-obligation cash offer.
    Estimated market value
    $553,000
    Get a cash offer in 3 minutes
    Find out how much your home could sell for in as little as 3 minutes with a no-obligation cash offer.
    Estimated market value
    $553,000