Skip main navigation
Sold for $502,500
  • $502,500

    8135 Rainwater Cir, Manassas, VA 20111

    3beds
    1,934sqft
    Townhouse
    Built in 2004
    1,642 Square Feet Lot
    $506,600 Zestimate®
    $260/sqft
    $2,730 Estimated rent

    Home value

    $506,600

    $471,000 - $547,000

    $2,730/mo

    Zestimate® history
    Loading
    Loading...

    Owner options

    List your home for rent

    $2,730/mo

    Rent Zestimate®

    Find your next renter with Zillow Rental Manager. Plus, with online applications, you can quickly screen prospective tenants – for free.

    Learn more

    $2,730/mo

    Rent Zestimate®

    Refinance and save

    $3,208/mo

    Est. payment

    Refinancing to a lower rate could help reduce your monthly payments and save thousands over the life of the loan.

    See today's rates

    $3,208/mo

    Est. payment

    Explore your selling options

    Work with a Zillow partner agent

    Leverage their expertise and Zillow's premium Showcase listings to get your home seen by more buyers.

    Get started

    List with your own agent

    Get your home in front of millions of buyers by listing it on Zillow.

    Learn how to do it

    Sell it yourself

    Take full control of how buyers see your home on Zillow by listing For Sale by Owner (FSBO).

    List your home

    What's special

    Open floor planKitchen with islandNew refrigeratorHardwood floorsWalk-in closetUpdated ceiling fan

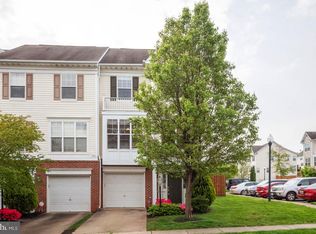
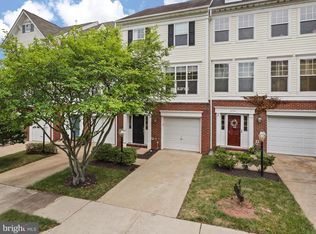
    ***Welcome to a sun filled 3 level bump out townhome w/ 1 car garage located in Blooms Mill community*** Features 3 bedrooms & 2.5 bath, Entry level features family room and half bath & garage***Main level features all hardwood floors and an open floor plan connects the kitchen with island and living room, dinning area leads out to the deck***Upstairs features bump out master bedroom , sitting area with walk -in closet, bedrooms, hallway bathroom***NEW ROOF INSTALLED- 2025***2021- HVAC, 2023- GAS HOT WATER HEATER, 2023-Replaced a torsion spring system w/ 3yr warranty, 2025- water heater flush & install new pressure safety device to water delivery system*** recently painted throughout, and power washed, updated ceiling fan in MBR, and dining area, 2021-new refrigerator replaced , all bulbs and smoke detectors are replaced *** ***Thanks for showing** Seller is licensed in VA**Prefers Evergreen title & Escrow***COMBO BOX**

    Zillow last checked:

    Listing updated:

    Listed by:

    Jin Kim 703-328-7585,

    Mega Realty & Investment Inc

    Bought with:

    John Montemayor, 0225214397

    Century 21 Redwood Realty

    Source: Bright MLS,MLS#: VAPW2092028MLS Logo

    Facts & features

    Interior

    Bedrooms & bathrooms
    • Bedrooms: 3
    • Bathrooms: 3
    • Full bathrooms: 2
    • 1/2 bathrooms: 1
    Rooms
    • Room types: Living Room, Dining Room, Bedroom 2, Bedroom 3, Kitchen, Family Room, Bedroom 1, Bathroom 1, Bathroom 2
    Bedroom 1
    • Level: Upper
    Bedroom 2
    • Level: Upper
    Bedroom 3
    • Level: Upper
    Bathroom 1
    • Level: Upper
    Bathroom 2
    • Level: Upper
    Dining room
    • Level: Main
    Family room
    • Level: Lower
    Kitchen
    • Level: Main
    Living room
    • Level: Main
    Heating
    • Forced Air, Natural Gas
    Cooling
    • Central Air, Electric
    Appliances
    • Included: Gas Water Heater
    Features
    • Bathroom - Walk-In Shower, Crown Molding, Dining Area, Kitchen Island, Walk-In Closet(s)
    • Flooring: Carpet, Wood
    • Basement: Full
    • Has fireplace: No
    Interior area
    • Total structure area: 2,229
    • Total interior livable area: 1,934 sqft
    • Finished area above ground: 1,492
    • Finished area below ground: 442

    Property

    Parking
    • Total spaces: 1
    • Parking features: Garage Faces Front, Attached, Driveway
    • Attached garage spaces: 1
    • Has uncovered spaces: Yes
    Accessibility
    • Accessibility features: None
    Features
    • Levels: Three
    • Stories: 3
    • Pool features: Community
    Lot
    • Size: 1,642 Square Feet
    Details
    • Additional structures: Above Grade, Below Grade
    • Parcel number: 7896365432
    • Zoning: R6
    • Special conditions: Standard

    Construction

    Type & style
    • Home type: Townhouse
    • Architectural style: Colonial
    • Property subtype: Townhouse
    Materials
    • Brick, Metal Siding
    • Foundation: Concrete Perimeter
    Condition
    • New construction: No
    • Year built: 2004

    Utilities & green energy

    • Sewer: Public Sewer
    • Water: Public

    Community & HOA

    Community
    • Security: Fire Sprinkler System
    • Subdivision: Blooms Mill
    HOA
    • Has HOA: Yes
    • Amenities included: Pool, Tot Lots/Playground
    • Services included: Pool(s), Road Maintenance, Trash, Snow Removal, Common Area Maintenance
    • HOA fee: $140 quarterly
    • HOA name: FIRST RESIDENTIAL
    Location
    • Region: Manassas

    Financial & listing details

    • Price per square foot: $260/sqft
    • Tax assessed value: $417,800
    • Annual tax amount: $4,258
    • Date on market: 5/8/2025
    • Listing agreement: Exclusive Right To Sell
    • Ownership: Fee Simple

    Price history

    DateEventPrice
    6/23/2025Sold$502,500-1.3%$260/sqft
    Source: Bright MLS #VAPW2092028 Report a problem
    6/12/2025Pending sale$509,000$263/sqft
    Source: Bright MLS #VAPW2092028 Report a problem
    5/23/2025Contingent$509,000$263/sqft
    Source: Bright MLS #VAPW2092028 Report a problem
    5/8/2025Listed for sale$509,000+72.5%$263/sqft
    Source: Bright MLS #VAPW2092028 Report a problem
    5/12/2008Listing removed$295,000+1.7%$153/sqft
    Source: Visual Tour #PW6575321 Report a problem
    12/28/2007Sold$290,000-1.7%$150/sqft
    Source: Public Record Report a problem
    11/30/2007Price change$295,000-1.6%$153/sqft
    Source: NCI #PW6575321 Report a problem
    11/7/2007Listed for sale$299,900+9.3%$155/sqft
    Source: NCI #PW6575321 Report a problem
    5/3/2004Sold$274,321$142/sqft
    Source: Public Record Report a problem

    Public tax history

    YearProperty taxesTax assessment
    2025$4,638 +11.6%$473,000 +13.2%
    2024$4,155 -3.6%$417,800 +0.8%
    2023$4,311 +4.7%$414,300 +14.1%
    2022$4,116 +3.3%$363,000 +11.7%
    2021$3,983 +5.1%$324,900 +6.1%
    2020$3,791 +112.8%$306,300 +3.8%
    2019$1,782 -48.5%$295,100 +3.1%
    2018$3,457 +1.5%$286,300 +1.5%
    2017$3,405 -1%$282,200 +0.8%
    2016$3,439 +4.7%$280,000 +0.1%
    2015$3,283 $279,700 +7%
    2014$3,283 $261,300 +10.7%
    2013-- $236,000 +5.8%
    2012-- $223,100 +11.1%
    2010-- $200,800 -0.4%
    2009-- $201,600 -29.3%
    2008-- $285,300 -14.4%
    2007-- $333,400 -6.6%
    2006-- $357,100 +19.3%
    2005-- $299,300
    Find assessor info on the county website

    Neighborhood: Yorkshire

    Nearby schools

    GreatSchools rating
    Schools provided by the listing agent
    • Elementary: Signal Hill
    • Middle: Parkside
    • High: Osbourn Park
    • District: Prince William County Public Schools

    Source: Bright MLS. This data may not be complete. We recommend contacting the local school district to confirm school assignments for this home.

    Get a cash offer in 3 minutes
    Find out how much your home could sell for in as little as 3 minutes with a no-obligation cash offer.
    Estimated market value
    $506,600
    Get a cash offer in 3 minutes
    Find out how much your home could sell for in as little as 3 minutes with a no-obligation cash offer.
    Estimated market value
    $506,600