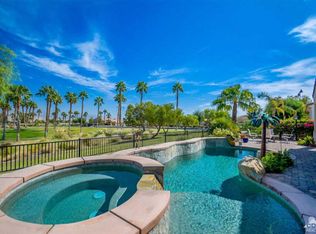
Located on the golf course at the end Cul-De-Sac in the legendary Sun City Shadow Hills, this beautiful 1,854 SF Madera floor plan features 2 BD, 2 BA, a home office/den, and a 2-car attached garage. Enjoy the beautiful view of the 2nd hole of the South Golf Course with majestic mountain views as backdrop. Inside you will find tile floors in in the great room kitchen & den. The kitchen is well equipped with stainless steel appliances, dual ovens and granite counter-tops. The spacious master bedroom has a walk-in closet, en-suite bathroom w/ an oval tub, glass enclosed shower & dual sinks. Guests will love the ample space in the spare bedroom. Living in Sun City Shadow Hills you will have access to the vast amenities within including; tennis courts, pickle ball, fitness centers, over 50 clubs, 2 spectacular clubhouses, golf, dog parks, billiards, bocce courts & much more!
This property is not currently displayed as for sale or rent on Zillow. This may be different from what's on other websites or public sources.