Nestled on a sprawling .48-acre lot within Wake Forest's most coveted community, this 5-bedroom home perfectly balances grand entertaining spaces with intimate, private retreats. The main level is a rare architectural find, thoughtfully designed to include both a serene primary sanctuary and a fully private guest wing—ideal for multi-generational living or hosting long-term visitors. At the heart of the home, the gourmet kitchen serves as a stunning centerpiece, boasting crisp white cabinetry and a sun-drenched breakfast nook. Whether you are hosting a formal dinner or enjoying a quiet evening on the screened-in porch and attached deck, the transition between indoor and outdoor living is entirely effortless. The luxury continues in the primary suite, where a spa-inspired bath offers a deep soaking tub, and dual vanities for a true boutique-hotel experience. Upstairs, the home expands into a world of its own with an expansive loft—perfect for a media room or play space—flanked by three generous bedrooms. Throughout the home, the attention to detail is undeniable, from the custom built-ins and elegant hallway paneling to the 3-car garage. Here, you aren't just buying a house; you are claiming a lifestyle where white-glove service is the standard, and championship golf serves as your daily backdrop. Welcome home to Hasentree.
Sold for $805,000
$805,000
8128 Baronleigh Ln, Wake Forest, NC 27587
5beds
3,048sqft
Single Family Residence, Residential
Built in 2023
0.48 Acres Lot
$803,600 Zestimate®
$264/sqft
$3,374 Estimated rent
Home value
$803,600
$763,000 - $844,000
$3,374/mo
Zestimate® history
Owner options
List your home for rent
$3,374/mo
Rent Zestimate®
Find your next renter with Zillow Rental Manager. Plus, with online applications, you can quickly screen prospective tenants – for free.
$3,374/mo
Rent Zestimate®
Refinance and save
$5,146/mo
Est. payment
Refinancing to a lower rate could help reduce your monthly payments and save thousands over the life of the loan.
$5,146/mo
Est. payment
Explore your selling options
Work with a Zillow partner agent
Leverage their expertise and Zillow's premium Showcase listings to get your home seen by more buyers.
Get startedList with your own agent
Get your home in front of millions of buyers by listing it on Zillow.
Learn how to do itSell it yourself
Take full control of how buyers see your home on Zillow by listing For Sale by Owner (FSBO).
List your homeWhat's special
Fully private guest wingGourmet kitchenExpansive loftAttached deckSun-drenched breakfast nookThree generous bedroomsSpa-inspired bath
Zillow last checked:
Listing updated:
Listed by:
Beatriz Negrin 919-909-6671,
Corcoran DeRonja Real Estate
Bought with:
Chris Gorman, 277810
LPT Realty, LLC
Aimee Gutekunst, 296156
LPT Realty, LLC
Source: Doorify MLS,MLS#: 10144944
Facts & features
Interior
Bedrooms & bathrooms
- Bedrooms: 5
- Bathrooms: 4
- Full bathrooms: 4
Heating
- Forced Air
Cooling
- Central Air
Appliances
- Included: Cooktop, Dishwasher, Double Oven, Instant Hot Water, Oven
- Laundry: Main Level
Features
- Pantry, Ceiling Fan(s), Eat-in Kitchen, Open Floorplan, Master Downstairs, Quartz Counters, Separate Shower, Smooth Ceilings, Soaking Tub, Walk-In Closet(s), Walk-In Shower
- Flooring: Clay, Vinyl, Tile
- Common walls with other units/homes: No Common Walls
Interior area
- Total structure area: 3,048
- Total interior livable area: 3,048 sqft
- Finished area above ground: 3,048
- Finished area below ground: 0
Property
Parking
- Total spaces: 6
- Parking features: Garage - Attached, Open
- Attached garage spaces: 3
- Uncovered spaces: 3
Features
- Levels: Two
- Stories: 1
- Has view: Yes
Lot
- Size: 0.48 Acres
- Features: Landscaped, Near Golf Course
Details
- Parcel number: 0505294
- Special conditions: Standard
Construction
Type & style
- Home type: SingleFamily
- Architectural style: Craftsman
- Property subtype: Single Family Residence, Residential
Materials
- Fiberglass Siding, Stone
- Roof: Shingle
Condition
- New construction: No
- Year built: 2023
Utilities & green energy
- Sewer: Public Sewer
- Water: Public
- Utilities for property: Cable Available, Electricity Available, Sewer Available, Water Connected
Community & HOA
Community
- Subdivision: Hasentree
HOA
- Has HOA: Yes
- Amenities included: Clubhouse, Pool, Recreation Facilities, Tennis Court(s)
- Services included: Maintenance Grounds
- HOA fee: $350 quarterly
- Additional fee info: Second HOA Fee $215 Monthly
Location
- Region: Wake Forest
Financial & listing details
- Price per square foot: $264/sqft
- Annual tax amount: $5,189
- Date on market: 2/6/2026
- Road surface type: Paved
Price history
| Date | Event | Price |
|---|---|---|
| 4/24/2026 | Sold | $805,000-1.7%$264/sqft |
Source:  Doorify MLS #10144944 Report a problem Doorify MLS #10144944 Report a problem | ||
| 3/1/2026 | Pending sale | $819,000$269/sqft |
Source: Doorify MLS #10144944 Report a problem | ||
| 2/6/2026 | Listed for sale | $819,000+2.5%$269/sqft |
Source: Doorify MLS #10144944 Report a problem | ||
| 11/26/2025 | Listing removed | $799,000$262/sqft |
Source: Doorify MLS #10115464 Report a problem | ||
| 11/18/2025 | Price change | $799,000-2.4%$262/sqft |
Source: Doorify MLS #10115464 Report a problem | ||
| 9/23/2025 | Price change | $819,000-4.1%$269/sqft |
Source: Doorify MLS #10115464 Report a problem | ||
| 9/12/2025 | Price change | $853,8000%$280/sqft |
Source: Doorify MLS #10115464 Report a problem | ||
| 8/28/2025 | Price change | $853,900-1.3%$280/sqft |
Source: Doorify MLS #10115464 Report a problem | ||
| 8/13/2025 | Listed for sale | $864,900$284/sqft |
Source: Doorify MLS #10115464 Report a problem | ||
Public tax history
Tax history is unavailable.
Neighborhood: 27587
Nearby homes
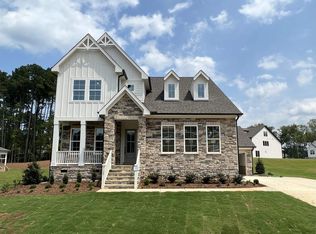
- $839,9905 bd4 ba3k sqft8128 Baronleigh Ln #513, Wake Forest, NC 27587Sold
- $1,463,940-- bd1 ba888 sqft7805 Hinton Rd, Wake Forest, NC 27587Off Market
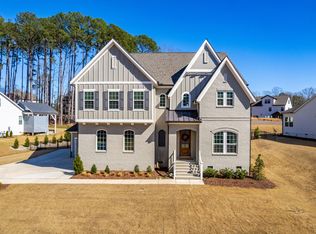
- $1,109,0005 bd6 ba4.2k sqft8132 Baronleigh Ln, Wake Forest, NC 27587Sold
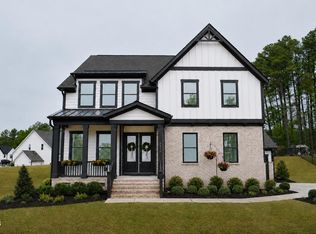
- $1,029,0006 bd5 ba4.3k sqft7640 Hasentree Way, Wake Forest, NC 27587For Sale
- $837,0554 bd4 ba2.9k sqft8140 Baronleigh Ln #470, Wake Forest, NC 27587Sold
- $--6 bd7 ba5.4k sqft8133 Baronleigh Ln HOMESITE 469, Wake Forest, NC 27587Off Market
- $837,500-- bd3 ba3k sqft8140 Baronleigh Ln, Wake Forest, NC 27587Sold
- $976,300-- bd3 ba3.6k sqft7636 Hasentree Way, Wake Forest, NC 27587Off Market
Nearby schools
GreatSchools rating
- 6/10North Forest Pines ElementaryGrades: PK-5Distance: 4.5 mi
- 8/10Wakefield MiddleGrades: 6-8Distance: 4.4 mi
- 8/10Wakefield HighGrades: 9-12Distance: 4.2 mi
Schools provided by the listing agent
- Elementary: Wake - North Forest
- Middle: Wake - Wakefield
- High: Wake - Wakefield
Source: Doorify MLS. This data may not be complete. We recommend contacting the local school district to confirm school assignments for this home.
Get a cash offer in 3 minutes
Find out how much your home could sell for in as little as 3 minutes with a no-obligation cash offer.
Estimated market value
$803,600
Get a cash offer in 3 minutes
Find out how much your home could sell for in as little as 3 minutes with a no-obligation cash offer.
Estimated market value
$803,600
- North Carolina
- Wake County
- Wake Forest
- 27587
- 8128 Baronleigh Ln
Nearby cities
Nearby zip codes
Other Wake Forest Topics
