Experience the lifestyle you've always dreamed of at Hasentree in Wake Forest. Nestled in one of the area's most sought-after communities, this extraordinary designer home offers a seamless blend of luxury, comfort, and style. From the moment you step inside, you'll be captivated by the stunning details and thoughtful upgrades that define this beautiful residence. The kitchen is truly a showstopper, featuring exquisite countertops, an expansive island, and an abundance of cabinetry - the perfect space for both casual meals and gourmet culinary creations. Whether you're hosting a dinner party or enjoying a quiet evening at home, the open-concept design flows effortlessly into the spacious living areas, creating the ideal atmosphere for every occasion. The home's incredible bedrooms are your personal retreats, offering plenty of space to relax and unwind, while the bathrooms boast high-end finishes that evoke a spa-like experience. The outdoor space is nothing short of spectacular - a screened-in porch for those perfect summer evenings, alongside a sprawling backyard that's perfect for entertaining family and friends, or simply enjoying some peaceful solitude. Every corner of this home has been meticulously designed with both beauty and function in mind. And with all the amenities and charm that Hasentree is known for, you'll find yourself living in a community that offers the perfect blend of privacy and luxury. Don't miss your chance to call this breathtaking property your own - it's more than just a home; it's a lifestyle.
Sold for $1,109,000
$1,109,000
8132 Baronleigh Ln, Wake Forest, NC 27587
5beds
4,225sqft
Single Family Residence, Residential
Built in 2023
0.47 Acres Lot
$1,089,400 Zestimate®
$262/sqft
$5,059 Estimated rent
Home value
$1,089,400
$1.03M - $1.15M
$5,059/mo
Zestimate® history
Owner options
List your home for rent
$5,059/mo
Rent Zestimate®
Find your next renter with Zillow Rental Manager. Plus, with online applications, you can quickly screen prospective tenants – for free.
$5,059/mo
Rent Zestimate®
Refinance and save
$6,817/mo
Est. payment
Refinancing to a lower rate could help reduce your monthly payments and save thousands over the life of the loan.
$6,817/mo
Est. payment
Explore your selling options
Work with a Zillow partner agent
Leverage their expertise and Zillow's premium Showcase listings to get your home seen by more buyers.
Get startedList with your own agent
Get your home in front of millions of buyers by listing it on Zillow.
Learn how to do itSell it yourself
Take full control of how buyers see your home on Zillow by listing For Sale by Owner (FSBO).
List your homeWhat's special
High-end finishesIncredible bedroomsExpansive islandSprawling backyardScreened-in porchSpa-like experienceOpen-concept design
Zillow last checked:
Listing updated:
Listed by:
Beatriz Negrin 919-909-6671,
Corcoran DeRonja Real Estate
Bought with:
Dwayne Leatherwood, 275470
ERA Live Moore
Source: Doorify MLS,MLS#: 10083449
Facts & features
Interior
Bedrooms & bathrooms
- Bedrooms: 5
- Bathrooms: 6
- Full bathrooms: 5
- 1/2 bathrooms: 1
Heating
- Heat Pump
Cooling
- Ceiling Fan(s), Central Air
Appliances
- Included: Cooktop, Dishwasher, Double Oven, Range, Stainless Steel Appliance(s)
Features
- Bathtub/Shower Combination, Built-in Features, Eat-in Kitchen, Entrance Foyer, High Ceilings, Kitchen Island, Quartz Counters, Walk-In Shower
- Flooring: Carpet, Ceramic Tile, Vinyl
- Number of fireplaces: 1
- Fireplace features: Family Room
Interior area
- Total structure area: 4,225
- Total interior livable area: 4,225 sqft
- Finished area above ground: 4,225
- Finished area below ground: 0
Property
Parking
- Total spaces: 3
- Parking features: Garage - Attached, Open
- Attached garage spaces: 3
- Uncovered spaces: 6
Features
- Levels: Two
- Stories: 2
- Pool features: Association, Community
- Fencing: Back Yard
- Has view: Yes
Lot
- Size: 0.47 Acres
- Features: Landscaped
Details
- Parcel number: 469
- Special conditions: Standard
Construction
Type & style
- Home type: SingleFamily
- Architectural style: Contemporary
- Property subtype: Single Family Residence, Residential
Materials
- Brick Veneer, Fiber Cement
- Foundation: Block
- Roof: Shingle
Condition
- New construction: No
- Year built: 2023
Details
- Builder name: ASHTON WOODS
Utilities & green energy
- Sewer: Public Sewer
- Water: Public
- Utilities for property: Electricity Available, Natural Gas Available
Community & HOA
Community
- Features: Clubhouse, Fitness Center, Pool
- Subdivision: Hasentree
HOA
- Has HOA: Yes
- Services included: Maintenance Grounds
- HOA fee: $350 quarterly
- Additional fee info: Second HOA Fee $215 Monthly
Location
- Region: Wake Forest
Financial & listing details
- Price per square foot: $262/sqft
- Tax assessed value: $911,508
- Annual tax amount: $5,680
- Date on market: 3/20/2025
- Road surface type: Concrete
Price history
| Date | Event | Price |
|---|---|---|
| 4/29/2025 | Sold | $1,109,000+0.9%$262/sqft |
Source:  Doorify MLS #10083449 Report a problem Doorify MLS #10083449 Report a problem | ||
| 3/31/2025 | Pending sale | $1,099,000$260/sqft |
Source: Doorify MLS #10083449 Report a problem | ||
| 3/20/2025 | Listed for sale | $1,099,000+15.7%$260/sqft |
Source: Doorify MLS #10083449 Report a problem | ||
| 11/2/2023 | Sold | $950,000$225/sqft |
Source: Public Record Report a problem | ||
Public tax history
| Year | Property taxes | Tax assessment |
|---|---|---|
| 2025 | $5,850 +3% | $911,508 |
| 2024 | $5,680 | $911,508 |
Find assessor info on the county website
Neighborhood: 27587
Nearby homes
- $1,463,940-- bd1 ba888 sqft7805 Hinton Rd, Wake Forest, NC 27587Off Market

- $837,0554 bd4 ba2.9k sqft8140 Baronleigh Ln #470, Wake Forest, NC 27587Sold
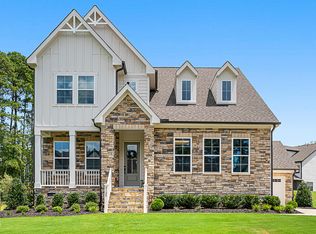
- $805,0005 bd4 ba3k sqft8128 Baronleigh Ln, Wake Forest, NC 27587Sold
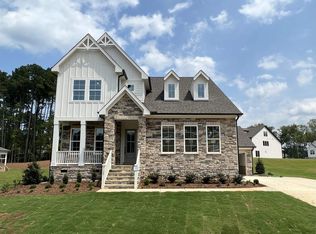
- $839,9905 bd4 ba3k sqft8128 Baronleigh Ln #513, Wake Forest, NC 27587Sold
- $837,500-- bd3 ba3k sqft8140 Baronleigh Ln, Wake Forest, NC 27587Sold
- $--6 bd7 ba5.4k sqft8133 Baronleigh Ln HOMESITE 469, Wake Forest, NC 27587Off Market
- $1,102,7656 bd7 ba5.4k sqft8133 Baronleigh Ln #499, Wake Forest, NC 27587Sold
- $1,104,0006 bd7 ba5.9k sqft8133 Baronleigh Ln, Wake Forest, NC 27587Sold
Nearby schools
GreatSchools rating
- 6/10North Forest Pines ElementaryGrades: PK-5Distance: 4.5 mi
- 8/10Wakefield MiddleGrades: 6-8Distance: 4.4 mi
- 8/10Wakefield HighGrades: 9-12Distance: 4.3 mi
Schools provided by the listing agent
- Elementary: Wake - North Forest
- Middle: Wake - Wakefield
- High: Wake - Wakefield
Source: Doorify MLS. This data may not be complete. We recommend contacting the local school district to confirm school assignments for this home.
Get a cash offer in 3 minutes
Find out how much your home could sell for in as little as 3 minutes with a no-obligation cash offer.
Estimated market value
$1,089,400
Get a cash offer in 3 minutes
Find out how much your home could sell for in as little as 3 minutes with a no-obligation cash offer.
Estimated market value
$1,089,400
- North Carolina
- Wake County
- Wake Forest
- 27587
- 8132 Baronleigh Ln
Nearby cities
Nearby zip codes
Other Wake Forest Topics
