Skip main navigation
Sold
  • Price Unknown

    8128 Glen Mont Dr, San Antonio, TX 78239

    6beds
    2,500sqft
    Multi Family
    Built in 2022
    -- sqft lot
    $395,000 Zestimate®
    $--/sqft
    $1,185 Estimated rent

    Home value

    $395,000

    $363,000 - $427,000

    $1,185/mo

    Zestimate® history
    Loading
    Loading...

    Owner options

    List your home for rent

    $1,185/mo

    Rent Zestimate®

    Find your next renter with Zillow Rental Manager. Plus, with online applications, you can quickly screen prospective tenants – for free.

    Learn more

    $1,185/mo

    Rent Zestimate®

    Refinance and save

    $50/mo

    Est. payment

    Refinancing to a lower rate could help reduce your monthly payments and save thousands over the life of the loan.

    See today's rates

    $50/mo

    Est. payment

    Explore your selling options

    Work with a Zillow partner agent

    Leverage their expertise and Zillow's premium Showcase listings to get your home seen by more buyers.

    Get started

    List with your own agent

    Get your home in front of millions of buyers by listing it on Zillow.

    Learn how to do it

    Sell it yourself

    Take full control of how buyers see your home on Zillow by listing For Sale by Owner (FSBO).

    List your home

    What's special

    Walk-in closetsNear great shoppingWalk-in showerOpen floor planOpen floorplanLaminate flooring throughoutGranite countertops
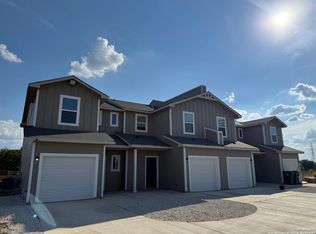
    *5.5% fixed rate program available* (sales price may vary). Brand new Duplex ready to move in!! Investors opportunity!!!! Rents are projected at $1,600.00. Great Investment opportunity to purchase cash-producing in the sought-after North-East side. Near great shopping and the Forum, Randolph Brooks Federal Credit Union and IKEA. Each Duplex consist of 6 Bedrooms, 4 Full bathrooms & 2 half baths with laminate flooring throughout. No carpets at all! Walk-In Closets, Walk-In Shower and Raised Ceiling in Master Bedroom. Open floorplan and fenced backyards. Attached one car-garage for each Townhouse. Each unit has an open floor plan with granite countertops, stove, dishwasher, overhead microwave, and refrigerator included.

    Zillow last checked:

    Listing updated:

    Listed by:

    Mariana Campos TREC #694402 (210) 306-0674,

    Vortex Realty

    Source: LERA MLS,MLS#: 1612619MLS Logo

    Facts & features

    Interior

    Bedrooms & bathrooms
    • Bedrooms: 6
    • Bathrooms: 6
    • Full bathrooms: 4
    • 1/2 bathrooms: 2
    Heating
    • Central, Electric
    Cooling
    • Central Air
    Appliances
    • Included: Oven, Disposal, Dishwasher, Refrigerator, Oven/Stove
    • Laundry: Washer Hookup, Dryer Connection, Washer Connection
    Features
    • Flooring: Ceramic Tile, Laminate
    • Has basement: No
    Interior area
    • Total interior livable area: 2,500 sqft

    Property

    Parking
    • Total spaces: 2
    • Parking features: Attached
    • Has attached garage: Yes
    Features
    • Levels: Two
    • Stories: 2
    Lot
    • Size: 3,049 Square Feet
    Details
    • Parcel number: 010101010101

    Construction

    Type & style
    • Home type: MultiFamily
    • Property subtype: Multi Family
    Materials
    • 3 Sides Masonry, Stone
    • Foundation: Slab
    • Roof: Composition
    Condition
    • New construction: Yes
    • Year built: 2022

    Utilities & green energy

    • Electric: Separate Electric Meter(s)
    • Gas: Separate Gas Meter(s)
    • Water: Separate Water Meter(s)

    Community & HOA

    Community
    • Subdivision: Montgomery Glen Mont
    HOA
    • Has HOA: Yes
    • HOA fee: $50 monthly
    • HOA name: MONTGOMERY G-M PROPERTY OWNERS ASSOCIATION
    Location
    • Region: San Antonio

    Financial & listing details

    • Date on market: 9/11/2025
    • Cumulative days on market: 110 days
    • Listing terms: Conventional,FHA,VA Loan,Cash,Investors OK

    Price history

    DateEventPrice
    2/6/2024Sold--
    Source: LERA MLS #1612619 Report a problem
    1/31/2024Contingent$439,900$176/sqft
    Source: LERA MLS #1612619 Report a problem
    12/5/2023Price change$439,900-2%$176/sqft
    Source: LERA MLS #1612619 Report a problem
    10/28/2023Price change$449,000+2.1%$180/sqft
    Source: LERA MLS #1612619 Report a problem
    1/11/2023Pending sale$439,900$176/sqft
    Source: LERA MLS #1612619 Report a problem
    11/30/2022Contingent$439,900$176/sqft
    Source: LERA MLS #1612619 Report a problem
    7/29/2022Pending sale$439,900$176/sqft
    Source: LERA MLS #1612619 Report a problem
    7/28/2022Contingent$439,900$176/sqft
    Source: LERA MLS #1612619 Report a problem
    6/8/2022Listed for sale$439,900$176/sqft
    Source: LERA MLS #1612619 Report a problem

    Public tax history

    Tax history is unavailable.

    Neighborhood: 78239

    Nearby schools

    GreatSchools rating
    Schools provided by the listing agent
    • Elementary: Montgomery
    • Middle: Ed White
    • High: Roosevelt
    • District: North East I.S.D.

    Source: LERA MLS. This data may not be complete. We recommend contacting the local school district to confirm school assignments for this home.

    Get a cash offer in 3 minutes
    Find out how much your home could sell for in as little as 3 minutes with a no-obligation cash offer.
    Estimated market value
    $395,000
    Get a cash offer in 3 minutes
    Find out how much your home could sell for in as little as 3 minutes with a no-obligation cash offer.
    Estimated market value
    $395,000