Welcome to the highly sought-after master planned community of Trinity Falls! This beautifully maintained 3-bedroom, 2-bathroom home offers over 1,600 square feet of thoughtfully designed living space and charming curb appeal. The trendy light-colored brick exterior and beautifully landscaped drive-up create an inviting first impression. Inside, you’ll find an open-concept layout with tall ceilings and neutral colors that create a bright and airy feel throughout the home. The stylish white kitchen features striking black countertops, stainless steel appliances, and overlooks the spacious living and dining areas—perfect for everyday living and entertaining. The private primary suite is thoughtfully split from the secondary bedrooms and includes a relaxing ensuite bath with dual sinks, a separate shower, soaking tub, and a walk-in closet. The two secondary bedrooms share a well-appointed full bathroom, offering flexibility for family, guests, or a home office. Step outside to the backyard where you’ll find a small covered patio ideal for morning coffee or evening relaxation, along with a grassy area perfect for play or pets. Located in Trinity Falls, residents enjoy access to exceptional community amenities, scenic trails, parks, and a true neighborhood feel. This home offers comfort, style, and convenience all in one place.
Sold
Price Unknown
8128 Legacy Trl, McKinney, TX 75071
3beds
1,606sqft
Single Family Residence
Built in 2023
5,401 Square Feet Lot
$375,400 Zestimate®
$--/sqft
$2,615 Estimated rent
Home value
$375,400
$357,000 - $398,000
$2,615/mo
Zestimate® history
Owner options
List your home for rent
$2,615/mo
Rent Zestimate®
Find your next renter with Zillow Rental Manager. Plus, with online applications, you can quickly screen prospective tenants – for free.
$2,615/mo
Rent Zestimate®
Refinance and save
$131/mo
Est. payment
Refinancing to a lower rate could help reduce your monthly payments and save thousands over the life of the loan.
$131/mo
Est. payment
Explore your selling options
Work with a Zillow partner agent
Leverage their expertise and Zillow's premium Showcase listings to get your home seen by more buyers.
Get startedList with your own agent
Get your home in front of millions of buyers by listing it on Zillow.
Learn how to do itSell it yourself
Take full control of how buyers see your home on Zillow by listing For Sale by Owner (FSBO).
List your homeWhat's special
Stainless steel appliancesSmall covered patioTrendy light-colored brick exteriorSoaking tubCharming curb appealTall ceilingsWalk-in closet
Zillow last checked:
Listing updated:
Listed by:
Kevin Andrews 0662957 469-993-3121,
Local Pro Realty LLC 469-993-3121
Bought with:
Soniel Han, 0808674
Regal, REALTORS
Source: NTREIS,MLS#: 21197894
Facts & features
Interior
Bedrooms & bathrooms
- Bedrooms: 3
- Bathrooms: 2
- Full bathrooms: 2
Primary bedroom
- Features: Ceiling Fan(s), Double Vanity, En Suite Bathroom, Garden Tub/Roman Tub, Separate Shower, Walk-In Closet(s)
- Level: First
- Dimensions: 13 x 17
Bedroom
- Features: Ceiling Fan(s)
- Level: First
- Dimensions: 11 x 10
Bedroom
- Features: Ceiling Fan(s)
- Level: First
- Dimensions: 10 x 11
Dining room
- Level: First
- Dimensions: 14 x 11
Kitchen
- Features: Breakfast Bar, Built-in Features, Eat-in Kitchen, Granite Counters, Kitchen Island
- Level: First
- Dimensions: 14 x 13
Living room
- Features: Ceiling Fan(s), Fireplace
- Level: First
- Dimensions: 15 x 21
Utility room
- Features: Utility Room
- Level: First
- Dimensions: 6 x 5
Heating
- Electric
Cooling
- Central Air, Ceiling Fan(s), Electric
Appliances
- Included: Some Gas Appliances, Dishwasher, Electric Oven, Gas Cooktop, Disposal, Microwave, Plumbed For Gas, Tankless Water Heater
- Laundry: Washer Hookup, Electric Dryer Hookup, Laundry in Utility Room
Features
- Decorative/Designer Lighting Fixtures, High Speed Internet, Kitchen Island, Pantry, Cable TV
- Flooring: Carpet, Ceramic Tile, Wood
- Windows: Window Coverings
- Has basement: No
- Number of fireplaces: 1
- Fireplace features: Gas, Gas Log, Living Room
Interior area
- Total interior livable area: 1,606 sqft
Property
Parking
- Total spaces: 2
- Parking features: Driveway, Garage Faces Rear
- Attached garage spaces: 2
Features
- Levels: One
- Stories: 1
- Patio & porch: Rear Porch, Covered
- Exterior features: Rain Gutters
- Pool features: None, Community
- Fencing: Wood
Lot
- Size: 5,401 Square Feet
- Features: Interior Lot, Landscaped, Subdivision, Sprinkler System
Details
- Parcel number: R1272700G01901
Construction
Type & style
- Home type: SingleFamily
- Architectural style: Traditional,Detached
- Property subtype: Single Family Residence
Materials
- Brick
- Foundation: Slab
- Roof: Composition
Condition
- Year built: 2023
Utilities & green energy
- Utilities for property: Natural Gas Available, Municipal Utilities, Sewer Available, Separate Meters, Water Available, Cable Available
Community & HOA
Community
- Features: Clubhouse, Fitness Center, Playground, Park, Pool, Trails/Paths, Curbs, Sidewalks
- Security: Security System, Carbon Monoxide Detector(s), Smoke Detector(s)
- Subdivision: Trinity Falls Planning Unit 7 Ph 2
HOA
- Has HOA: Yes
- Services included: All Facilities
- HOA fee: $131 monthly
- HOA name: Ccmc
- HOA phone: 214-937-5360
Location
- Region: Mckinney
Financial & listing details
- Tax assessed value: $442,718
- Annual tax amount: $5,910
- Date on market: 3/11/2026
- Cumulative days on market: 56 days
- Listing terms: Cash,Conventional,FHA,VA Loan
- Exclusions: TVs and Mounts
Price history
| Date | Event | Price |
|---|---|---|
| 6/8/2026 | Sold | -- |
Source: NTREIS #21197894 Report a problem | ||
| 5/13/2026 | Pending sale | $399,000$248/sqft |
Source: NTREIS #21197894 Report a problem | ||
| 5/6/2026 | Contingent | $399,000$248/sqft |
Source: NTREIS #21197894 Report a problem | ||
| 3/11/2026 | Listed for sale | $399,000-12.9%$248/sqft |
Source: NTREIS #21197894 Report a problem | ||
| 12/30/2025 | Listing removed | $458,000$285/sqft |
Source: NTREIS #20973401 Report a problem | ||
| 6/18/2025 | Listed for sale | $458,000$285/sqft |
Source: NTREIS #20973401 Report a problem | ||
| 6/17/2025 | Listing removed | $458,000$285/sqft |
Source: NTREIS #20827307 Report a problem | ||
| 6/10/2025 | Listed for sale | $458,000$285/sqft |
Source: NTREIS #20827307 Report a problem | ||
| 5/28/2025 | Listing removed | $458,000$285/sqft |
Source: NTREIS #20827307 Report a problem | ||
| 1/29/2025 | Listed for sale | $458,000-4.4%$285/sqft |
Source: NTREIS #20827307 Report a problem | ||
| 12/13/2023 | Sold | -- |
Source: NTREIS #20367442 Report a problem | ||
| 11/6/2023 | Pending sale | $479,000$298/sqft |
Source: NTREIS #20367442 Report a problem | ||
| 11/2/2023 | Price change | $479,000-4.2%$298/sqft |
Source: NTREIS #20367442 Report a problem | ||
| 9/6/2023 | Price change | $499,990-2.5%$311/sqft |
Source: NTREIS #20367442 Report a problem | ||
| 6/28/2023 | Listed for sale | $512,617$319/sqft |
Source: NTREIS #20367442 Report a problem | ||
Public tax history
| Year | Property taxes | Tax assessment |
|---|---|---|
| 2025 | $3,485 -24.4% | $442,718 -1% |
| 2024 | $4,611 +305.6% | $447,403 +434.5% |
| 2023 | $1,137 | $83,700 |
Find assessor info on the county website
Neighborhood: Trinity Falls
Nearby homes
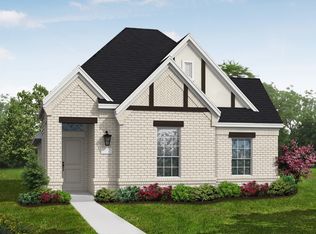
- $531,5833 bd2 ba1.8k sqft8140 Legacy Trl, McKinney, TX 75071Pending
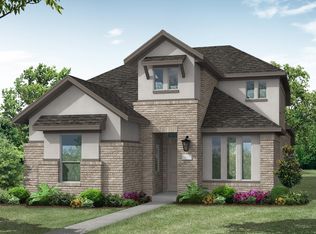
- $--3 bd3 ba2.3k sqft8124 Legacy Trl, McKinney, TX 75071Sold
- $500,8004 bd3 ba2.4k sqft8132 Legacy Trl, McKinney, TX 75071Off Market
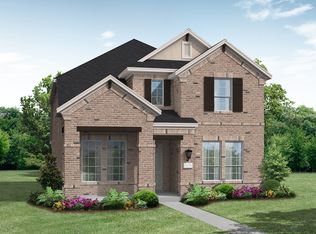
- $486,9004 bd2 ba2k sqft8136 Legacy Trl, McKinney, TX 75071Off Market
- $--3 bd2 ba1.8k sqft8120 Legacy Trl, McKinney, TX 75071Sold
- $550,8004 bd3 ba2.7k sqft8116 Legacy Trl, McKinney, TX 75071Off Market
- $--3 bd2 ba1.8k sqft8101 Meadow Valley Dr, McKinney, TX 75071Sold
- $175,0003 bd2 ba1.8k sqft8101 Meadow Valley Dr, McKinney, TX 75071Off Market
Nearby schools
GreatSchools rating
- 5/10Naomi Press Elementary SchoolGrades: K-5Distance: 3 mi
- 8/10Scott Morgan Johnson Middle SchoolGrades: 6-8Distance: 3.5 mi
- 8/10McKinney North High SchoolGrades: 9-12Distance: 3.8 mi
Schools provided by the listing agent
- Elementary: Ruth and Harold Frazier
- Middle: Johnson
- High: McKinney North
- District: McKinney ISD
Source: NTREIS. This data may not be complete. We recommend contacting the local school district to confirm school assignments for this home.
Get a cash offer in 3 minutes
Find out how much your home could sell for in as little as 3 minutes with a no-obligation cash offer.
Estimated market value
$375,400
Get a cash offer in 3 minutes
Find out how much your home could sell for in as little as 3 minutes with a no-obligation cash offer.
Estimated market value
$375,400
- Texas
- Collin County
- McKinney
- 75071
- Trinity Falls
- 8128 Legacy Trl
