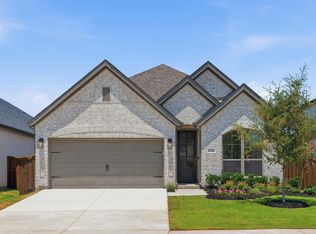
MLS# 20207088 - Built by Coventry Homes - CONST. COMPLETED May 26 ~ This beautiful one-story home, on a corner lot, has an open floor plan, an abundance of windows that bring in natural light, 8-foot interior doors, and an oversized covered patio. Overlooking the spacious family room, the gourmet kitchen has a massive island with quartz countertops, and large pantry. The primary suite is equipped with dual vanities, an oversized soaking tub and walk-in shower. When not enjoying the luxuries of your own home, Trinity Falls offers a plethora of amenities to experience, including 2 resort-style pools, multiple playgrounds and a fitness center. Visit today and see why Trinity Falls has become such a popular community
Pending
$531,583
8140 Legacy Trl, McKinney, TX 75071
3beds
1,804sqft
Single Family Residence
Built in 2019
6,098 Square Feet Lot
$428,500 Zestimate®
$295/sqft
$104/mo HOA
What's special
Multiple playgroundsOpen floor planNatural lightMassive islandSpacious family roomDual vanitiesLarge pantry
- 1345 days |
- 13 |
- 0 |
Zillow last checked:
Listing updated:
Listed by:
Ben Caballero 0096651 888-872-6006,
HomesUSA.com 888-872-6006
Source: NTREIS,MLS#: 20207088
Facts & features
Interior
Bedrooms & bathrooms
- Bedrooms: 3
- Bathrooms: 2
- Full bathrooms: 2
Primary bedroom
- Features: Dual Sinks, Garden Tub/Roman Tub, Walk-In Closet(s)
- Level: First
- Dimensions: 12 x 16
Bedroom
- Level: First
- Dimensions: 11 x 10
Bedroom
- Level: First
- Dimensions: 11 x 10
Breakfast room nook
- Level: First
- Dimensions: 10 x 10
Kitchen
- Features: Kitchen Island, Stone Counters
- Level: First
- Dimensions: 11 x 12
Living room
- Level: First
- Dimensions: 15 x 18
Utility room
- Level: First
- Dimensions: 6 x 6
Heating
- ENERGY STAR Qualified Equipment, Other
Cooling
- Ceiling Fan(s), ENERGY STAR Qualified Equipment
Appliances
- Included: Some Gas Appliances, Dishwasher, Electric Oven, Gas Cooktop, Disposal, Gas Range, Microwave, Plumbed For Gas, Tankless Water Heater
- Laundry: Washer Hookup, Electric Dryer Hookup
Features
- High Speed Internet, Smart Home, Cable TV, Wired for Data, Walk-In Closet(s), Wired for Sound, Air Filtration
- Flooring: Carpet, Ceramic Tile, Wood
- Has basement: No
- Has fireplace: No
Interior area
- Total interior livable area: 1,804 sqft
Video & virtual tour
Property
Parking
- Total spaces: 2
- Parking features: Door-Multi, Garage, Garage Door Opener, Garage Faces Rear
- Garage spaces: 2
Features
- Levels: One
- Stories: 1
- Patio & porch: Covered
- Exterior features: Private Yard, Rain Gutters
- Pool features: None, Community
- Fencing: Wood
Lot
- Size: 6,098 Square Feet
- Features: Corner Lot, Interior Lot, Landscaped, Subdivision, Sprinkler System
Details
- Parcel number: 8140 Legacy Trail
- Other equipment: Air Purifier
Construction
Type & style
- Home type: SingleFamily
- Architectural style: Traditional,Detached
- Property subtype: Single Family Residence
Materials
- Brick
- Foundation: Slab
- Roof: Composition
Condition
- New construction: Yes
- Year built: 2019
Utilities & green energy
- Sewer: Public Sewer
- Water: Public
- Utilities for property: Sewer Available, Water Available, Cable Available
Green energy
- Energy efficient items: Appliances, Construction, Doors, HVAC, Insulation, Lighting, Rain/Freeze Sensors, Water Heater, Windows
- Indoor air quality: Filtration, Ventilation
- Water conservation: Efficient Hot Water Distribution, Low-Flow Fixtures, Water-Smart Landscaping
Community & HOA
Community
- Features: Clubhouse, Fitness Center, Fishing, Lake, Playground, Park, Pool, Sidewalks, Trails/Paths
- Subdivision: Trinity Falls
HOA
- Has HOA: Yes
- Services included: All Facilities, Maintenance Grounds, Maintenance Structure
- HOA fee: $1,248 annually
- HOA name: unknown
- HOA phone: 000-000-0000
Location
- Region: Mckinney
Financial & listing details
- Price per square foot: $295/sqft
- Tax assessed value: $484,321
- Annual tax amount: $4,016
- Date on market: 11/14/2022
- Cumulative days on market: 172 days
- Listing terms: Cash,Conventional,FHA,Other,Texas Vet,VA Loan
Estimated market value
$428,500
$407,000 - $450,000
$2,394/mo
Price history
| Date | Event | Price |
|---|---|---|
| 2/11/2023 | Pending sale | $531,583+0.2%$295/sqft |
Source: NTREIS #20207088 Report a problem | ||
| 11/16/2022 | Price change | $530,588-0.2%$294/sqft |
Source: Coventry Homes Report a problem | ||
| 11/14/2022 | Listed for sale | $531,583$295/sqft |
Source: NTREIS #20207088 Report a problem | ||
Public tax history
| Year | Property taxes | Tax assessment |
|---|---|---|
| 2025 | $4,016 -26.3% | $484,321 -1.8% |
| 2024 | $5,446 +175.2% | $493,280 +238.5% |
| 2023 | $1,979 | $145,706 |
Find assessor info on the county website
Monthly payment
Est. payment
Payment breakdown
Explore the cost of this home by adjusting the details. Changes won't be saved.Climate risks
Neighborhood: Trinity Falls
Nearby schools
GreatSchools rating
- 8/10Ruth and Harold Frazier Elementary SchoolGrades: K-5Distance: 0.7 mi
- 8/10Scott Morgan Johnson Middle SchoolGrades: 6-8Distance: 3.5 mi
- 8/10McKinney North High SchoolGrades: 9-12Distance: 3.8 mi
Schools provided by the listing agent
- Elementary: Naomi Press
- Middle: Johnson
- High: McKinney North
- District: McKinney ISD
Source: NTREIS. This data may not be complete. We recommend contacting the local school district to confirm school assignments for this home.
- $--3 bd2 ba1.6k sqft8128 Legacy Trl, McKinney, TX 75071Sold

- $502,4004 bd3 ba2.4k sqft8132 Legacy Trl, McKinney, TX 75071Off Market
- $--3 bd3 ba2.3k sqft8124 Legacy Trl, McKinney, TX 75071Sold
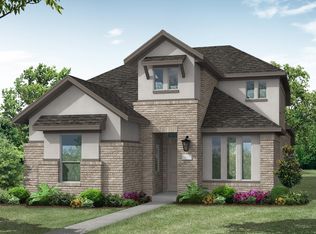
- $--3 bd2 ba1.8k sqft8120 Legacy Trl, McKinney, TX 75071Sold
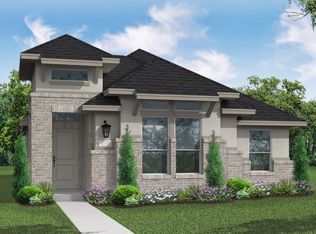
- $--4 bd5 ba3.2k sqft8129 Legacy Trl, McKinney, TX 75071Sold
- $576,3004 bd3 ba2.7k sqft8116 Legacy Trl, McKinney, TX 75071Off Market
- $--4 bd3 ba2.5k sqft8108 Legacy Trl, McKinney, TX 75071Sold
- $505,3004 bd3 ba2.6k sqft8112 Legacy Trl, McKinney, TX 75071Off Market
A local agent can set up tours, give advice and negotiate with sellers.
Similar homes
- $574,9904 bd4 ba2.7k sqft709 Lost Woods Way, McKinney, TX 75071For Sale
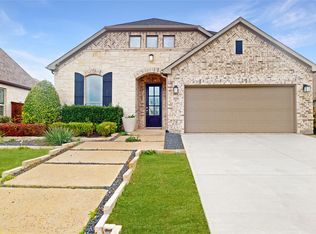 MLS ID #21207380, William Nelson. NTREIS
 - from $529,9003 bd2 ba1.9k sqft1950W Plan, Trinity Falls 45', McKinney, TX 75071New Construction
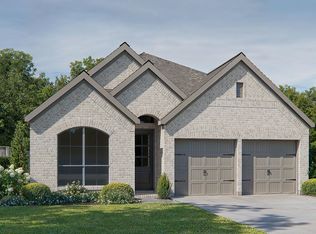 Perry Homes
 - from $529,9003 bd2 ba1.9k sqft1950W Plan, Trinity Falls at Province Woods 45', McKinney, TX 75071New ConstructionPerry Homes
- $499,9003 bd3 ba1.9k sqft2712 Shady Branch Ln, McKinney, TX 75071New Construction
 NTREIS
 - from $542,9003 bd2 ba2k sqft2026W Plan, Trinity Falls at Province Woods 45', McKinney, TX 75071New ConstructionPerry Homes
- from $539,9903 bd3 ba2.3k sqftPlan Worthington Plan, Trinity Falls: Artisan Series - 40ft lots, McKinney, TX 75071New ConstructionHighland Homes
- from $533,9904 bd3 ba2.4k sqftPlan Belmont Plan, Trinity Falls: Artisan Series - 40ft lots, McKinney, TX 75071New ConstructionHighland Homes
- from $571,9903 bd3 ba2.3k sqftPlan Worthington Plan, Aster Park: 40ft. lots, McKinney, TX 75071New ConstructionHighland Homes
- from $575,9004 bd3 ba2.5k sqft2504W Plan, Trinity Falls at Province Woods 50', McKinney, TX 75071New ConstructionPerry Homes
- from $697,9004 bd3 ba2.4k sqftBRYNLEE Plan, Trinity Falls 60, McKinney, TX 75071New ConstructionDrees Homes
- $549,9004 bd3 ba2.6k sqft2507 Brandywine Dr, Melissa, TX 75454For SaleMLS ID #21300305, Dan Stafford. NTREIS
- $430,0004 bd2 ba2k sqft608 Lake Village Dr, McKinney, TX 75071For SaleMLS ID #21211048, Jennifer Alguire. NTREIS
- from $542,9903 bd2 ba2k sqftAuburn Plan, Highland Lakes 50s, McKinney, TX 75071New ConstructionTaylor Morrison
- $559,6285 bd3 ba2.5k sqft3108 Barbary Rd, McKinney, TX 75071For SaleMLS ID #21307505, Ben Caballero. NTREIS
- $490,0003 bd2 ba2.5k sqft1433 Cherry Blossom Ln, Prosper, TX 75078For SaleMLS ID #21226291, Noahmi Parra. NTREIS
- from $565,9904 bd3 ba2.4k sqftPlan Belmont Plan, Aster Park: 40ft. lots, McKinney, TX 75071New ConstructionHighland Homes
- $464,5003 bd2 ba2.2k sqft3257 Sky Ln, Celina, TX 75009For SaleMLS ID #21267000, Lillian Hassan. NTREIS
- $480,0004 bd3 ba2.2k sqft2424 Preakness Pl, Celina, TX 75009For SaleMLS ID #21293085, Tami Burnett. NTREIS
- from $678,9003 bd3 ba2.5k sqftPARKHILL Plan, Trinity Falls 60, McKinney, TX 75071New ConstructionDrees Homes
- $599,9993 bd3 ba2.6k sqft102 Buckskin Dr, Van Alstyne, TX 75495For SaleMLS ID #21262417, Debra Pettit. NTREIS
