Skip main navigation
Closed
  • $450,000

    8128 Monroe Ave, Munster, IN 46321

    4beds
    2,512sqft
    Single Family Residence
    Built in 1958
    9,234.72 Square Feet Lot
    $470,400 Zestimate®
    $179/sqft
    $2,941 Estimated rent

    Home value

    $470,400

    $428,000 - $517,000

    $2,941/mo

    Zestimate® history
    Loading
    Loading...

    Owner options

    List your home for rent

    $2,941/mo

    Rent Zestimate®

    Find your next renter with Zillow Rental Manager. Plus, with online applications, you can quickly screen prospective tenants – for free.

    Learn more

    $2,941/mo

    Rent Zestimate®

    Refinance and save

    $2,813/mo

    Est. payment

    Refinancing to a lower rate could help reduce your monthly payments and save thousands over the life of the loan.

    See today's rates

    $2,813/mo

    Est. payment

    Explore your selling options

    Work with a Zillow partner agent

    Leverage their expertise and Zillow's premium Showcase listings to get your home seen by more buyers.

    Get started

    List with your own agent

    Get your home in front of millions of buyers by listing it on Zillow.

    Learn how to do it

    Sell it yourself

    Take full control of how buyers see your home on Zillow by listing For Sale by Owner (FSBO).

    List your home

    What's special

    Finished basementHome officePrivate deckStunning kitchenFresh landscaping
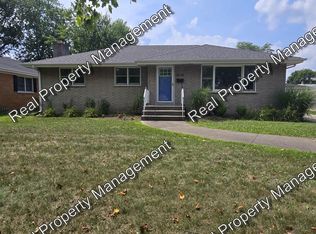
    Welcome to your dream home! This beautifully renovated, move-in-ready home perfectly combines style and comfort. As you enter, the open area by the stairs welcomes you with an inviting spot ideal for a dining room or sitting area. The true heart of the home however is the stunning kitchen, featuring a 12-foot island ideal for entertaining.The main level houses the laundry room, two full baths and two bedrooms, one being the primary bedroom with its own ensuite and private deck. The finished basement features two additional bedrooms, a powder room, bar, home office, and potential for a second kitchen, all hookups and appliances already installed and included. A spacious 2.5-car garage and fresh landscaping complete this stunning property. Conveniently located just half a mile from the new South Shore train station, this home offers easy access to Chicago. It's also a short drive to schools, shopping, restaurants, medical facilities, and major highways, perfect for commuters and families. Nothing left to do but move in! Schedule your showing today!

    Zillow last checked:

    Listing updated:

    Listed by:

    Cory Wendt,

    Real Broker, LLC 317-794-2827

    Bought with:

    Kiana Szostak, RB23000608

    Baird & Warner Res. Sales Inc.

    Source: NIRA as distributed by MLS GRID,MLS#: 820183MLS Logo

    Facts & features

    Interior

    Bedrooms & bathrooms
    • Bedrooms: 4
    • Bathrooms: 3
    • Full bathrooms: 1
    • 3/4 bathrooms: 1
    • 1/2 bathrooms: 1
    Primary bedroom
    • Description: Primary Bedroom Bathroom 6x7.
    • Area: 252
    • Dimensions: 14.0 x 18.0
    Bedroom 2
    • Area: 132
    • Dimensions: 11.0 x 12.0
    Bedroom 3
    • Area: 169
    • Dimensions: 13.0 x 13.0
    Bedroom 4
    • Area: 130
    • Dimensions: 10.0 x 13.0
    Bonus room
    • Description: Possible Second Kitchen
    • Area: 126
    • Dimensions: 14.0 x 9.0
    Dining room
    • Area: 123.5
    • Dimensions: 9.5 x 13.0
    Family room
    • Description: Family Room/Bar/Basement Living Area
    • Area: 377
    • Dimensions: 13.0 x 29.0
    Kitchen
    • Area: 304
    • Dimensions: 16.0 x 19.0
    Laundry
    • Description: Counter space with cabinets.
    • Area: 56
    • Dimensions: 8.0 x 7.0
    Living room
    • Area: 180
    • Dimensions: 12.0 x 15.0
    Office
    • Area: 84
    • Dimensions: 7.0 x 12.0
    Heating
    • Forced Air
    Appliances
    • Included: Dishwasher, Refrigerator, Washer, Microwave, Gas Water Heater, Dryer, Disposal
    • Laundry: Laundry Room, Main Level
    Features
    • Ceiling Fan(s), Kitchen Island, Stone Counters, Soaking Tub, Recessed Lighting, Open Floorplan, Eat-in Kitchen
    • Windows: Blinds
    • Basement: Finished,Sump Pump,Storage Space,Full
    • Has fireplace: No
    Interior area
    • Total structure area: 2,512
    • Total interior livable area: 2,512 sqft
    • Finished area above ground: 1,412

    Property

    Parking
    • Total spaces: 2.5
    • Parking features: Detached, Driveway
    • Garage spaces: 2.5
    • Has uncovered spaces: Yes
    Features
    • Levels: One
    • Patio & porch: Deck, Patio
    • Exterior features: Lighting, Private Yard
    • Pool features: None
    • Has view: Yes
    • View description: Neighborhood
    Lot
    • Size: 9,234 sqft
    • Features: Back Yard, Front Yard
    Details
    • Parcel number: 450624226015000027

    Construction

    Type & style
    • Home type: SingleFamily
    • Property subtype: Single Family Residence
    Condition
    • New construction: No
    • Year built: 1958

    Utilities & green energy

    • Electric: 100 Amp Service
    • Sewer: Public Sewer
    • Water: Public
    • Utilities for property: Electricity Connected, Sewer Connected, Water Connected, Natural Gas Connected

    Community & neighborhood

    Security
    • Security features: Carbon Monoxide Detector(s), Smoke Detector(s)
    Community
    • Community features: Curbs
    Location
    • Region: Munster
    • Subdivision: Ridgeland Park Add 02

    Other

    Other facts
    • Listing agreement: Exclusive Right To Sell
    • Listing terms: Cash,VA Loan,FHA,Conventional

    Price history

    DateEventPrice
    6/25/2025Sold$450,000+0%$179/sqft
    Source: NIRA as distributed by MLS GRID #820183 Report a problem
    5/26/2025Pending sale$449,900$179/sqft
    Source: NIRA as distributed by MLS GRID #820183 Report a problem
    5/23/2025Price change$449,900-2.2%$179/sqft
    Source: NIRA as distributed by MLS GRID #820183 Report a problem
    5/13/2025Price change$459,900-2.1%$183/sqft
    Source: NIRA as distributed by MLS GRID #820183 Report a problem
    5/6/2025Listed for sale$469,900-2.1%$187/sqft
    Source: NIRA as distributed by MLS GRID #820183 Report a problem
    10/29/2024Listing removed$479,900$191/sqft
    Source: NIRA as distributed by MLS GRID #811325 Report a problem
    10/15/2024Listed for sale$479,900+50%$191/sqft
    Source: NIRA as distributed by MLS GRID #811325 Report a problem
    5/6/2022Sold$320,000+91.6%$127/sqft
    Source: Public Record Report a problem
    7/15/2014Sold$167,000-7.2%$66/sqft
    Source: NIRA as distributed by MLS GRID #340863 Report a problem
    4/9/2014Listing removed$179,900$72/sqft
    Source: Coldwell Banker Residential Brokerage - Schererville #340863 Report a problem
    3/5/2014Price change$179,900-5.3%$72/sqft
    Source: Coldwell Banker Residential Brokerage - Schererville #340863 Report a problem
    2/9/2014Price change$189,900-5%$76/sqft
    Source: Coldwell Banker Residential Brokerage - Schererville #340863 Report a problem
    1/23/2014Price change$199,900-4.8%$80/sqft
    Source: Coldwell Banker Residential Brokerage - Schererville #340863 Report a problem
    12/4/2013Listed for sale$209,900+29.6%$84/sqft
    Source: Coldwell Banker Residential Brokerage #340863 Report a problem
    3/18/2005Sold$162,000$64/sqft
    Source: NIRA as distributed by MLS GRID #111864 Report a problem

    Public tax history

    YearProperty taxesTax assessment
    2025$4,545 +15.7%$370,900 +6.8%
    2024$3,929 +23.4%$347,400 +14.8%
    2023$3,185 +11.2%$302,600 +24.5%
    2022$2,865 +3.2%$243,000 +10.9%
    2021$2,775 +12%$219,200 +3.3%
    2020$2,477 -11.3%$212,200 +8.5%
    2019$2,793 +2%$195,600 +3.8%
    2018$2,737 +15.5%$188,400 +2.1%
    2017$2,370 $184,600 +4.6%
    2016$2,370 -8.6%$176,500 -2.7%
    2014$2,594 +3.2%$181,400 +0.5%
    2013$2,513 +4.7%$180,500 +3.1%
    2012$2,400 -21.3%$175,000 -17.4%
    2011$3,050 -0.4%$211,900 -5%
    2010$3,063 $223,000 +2.8%
    2009-- $216,900 +13%
    2007-- $192,000 +36.5%
    2006-- $140,700
    2005-- $140,700
    2004-- $140,700 +244%
    2003-- $40,900
    2002-- $40,900 +200.1%
    2001-- $13,630

    Find assessor info on the county website

    Neighborhood: 46321

    Nearby schools

    GreatSchools rating
    Schools provided by the listing agent
    • Elementary: Eads Elementary School
    • High: Munster High School

    Source: NIRA as distributed by MLS GRID. This data may not be complete. We recommend contacting the local school district to confirm school assignments for this home.

    Get a cash offer in 3 minutes
    Find out how much your home could sell for in as little as 3 minutes with a no-obligation cash offer.
    Estimated market value
    $470,400
    Get a cash offer in 3 minutes
    Find out how much your home could sell for in as little as 3 minutes with a no-obligation cash offer.
    Estimated market value
    $470,400