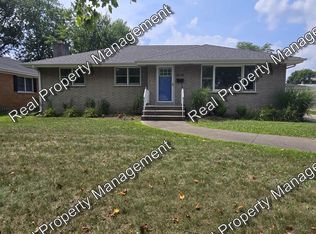
MOVE-IN READY IN MUNSTER! Beautifully updated 3-bedroom, 1.5-bath brick ranch with 2,323 SF of finished living space, including a spacious finished basement. Major improvements include a BRAND-NEW ROOF on the home and garage, NEW GUTTERS, NEW FURNACE and NEW LANDSCAPING. Updated kitchen features granite countertops, white cabinetry, subway tile backsplash and stainless steel appliances. Enjoy a fenced backyard, patio and oversized 2.5-car garage. Located in the highly sought-after, AWARD-WINNING SCHOOL district and convenient to parks, shopping, dining and commuter routes. A well-maintained, move-in-ready Munster home with the big-ticket updates already done--DON'T MISS IT! Washer and dryer will be swapped out. Dishwasher does not work.
Pending
Price cut: $20K (9/10)
$375,000
8124 Monroe Ave, Munster, IN 46321
3beds
2,323sqft
Single Family Residence
Built in 1959
9,239 Square Feet Lot
$369,100 Zestimate®
$161/sqft
$-- HOA
What's special
Spacious finished basementFenced backyardNew guttersNew landscapingNew furnaceGranite countertopsUpdated kitchen
- 46 days
- 732
- 48
Zillow last checked:
Listing updated:
Listed by:
Melody Neagu,
McColly Real Estate 219-962-7538
Source: NIRA as distributed by MLS GRID,MLS#: 844749
Facts & features
Interior
Bedrooms & bathrooms
- Bedrooms: 3
- Bathrooms: 2
- Full bathrooms: 1
- 1/2 bathrooms: 1
Rooms
- Room types: Bedroom 2, Other Room, Primary Bedroom, Living Room, Laundry, Kitchen, Family Room, Dining Room, Bedroom 3
Primary bedroom
- Level: Main
- Area: 156
- Dimensions: 13.0 x 12.0
Bedroom 2
- Level: Main
- Area: 154
- Dimensions: 14.0 x 11.0
Bedroom 3
- Level: Main
- Area: 110
- Dimensions: 11.0 x 10.0
Dining room
- Level: Main
- Area: 110
- Dimensions: 11.0 x 10.0
Family room
- Level: Basement
- Area: 432
- Dimensions: 36.0 x 12.0
Kitchen
- Level: Main
- Area: 160
- Dimensions: 16.0 x 10.0
Laundry
- Level: Basement
- Area: 350
- Dimensions: 35.0 x 10.0
Living room
- Level: Main
- Area: 234
- Dimensions: 18.0 x 13.0
Other
- Level: Basement
- Area: 66
- Dimensions: 11.0 x 6.0
Heating
- Forced Air, Natural Gas
Appliances
- Included: Dryer, Stainless Steel Appliance(s), Refrigerator, Microwave, Gas Water Heater
- Laundry: Electric Dryer Hookup, Laundry Room
Features
- Crown Molding, Granite Counters, Entrance Foyer
- Basement: Finished,Storage Space,Sump Pump,Full
- Has fireplace: No
Interior area
- Total structure area: 2,323
- Total interior livable area: 2,323 sqft
- Finished area above ground: 1,323
Property
Parking
- Total spaces: 2.5
- Parking features: Detached, On Street, Garage Faces Front, Driveway, Off Street, Garage Door Opener
- Garage spaces: 2.5
- Has uncovered spaces: Yes
Features
- Levels: One
- Patio & porch: Covered
- Exterior features: Rain Gutters
- Pool features: None
- Fencing: Back Yard,Fenced
- Has view: Yes
- View description: Neighborhood
Lot
- Size: 9,239 Square Feet
- Features: Front Yard, Rectangular Lot, Paved, Landscaped
Details
- Parcel number: 450624226014000027
- Special conditions: Standard
Construction
Type & style
- Home type: SingleFamily
- Property subtype: Single Family Residence
Condition
- New construction: No
- Year built: 1959
Utilities & green energy
- Electric: 100 Amp Service
- Sewer: Public Sewer
- Water: Public
- Utilities for property: Electricity Connected, Water Connected, Sewer Connected
Community & HOA
Community
- Security: Smoke Detector(s)
- Subdivision: Ridgeland Park 2nd Add
HOA
- Has HOA: No
Location
- Region: Munster
Financial & listing details
- Price per square foot: $161/sqft
- Tax assessed value: $334,000
- Annual tax amount: $4,067
- Date on market: 9/3/2026
- Listing agreement: Exclusive Right To Sell
- Listing terms: Cash,VA Loan,FHA,Conventional
Estimated market value
$369,100
$351,000 - $388,000
$2,850/mo
Price history
| Date | Event | Price |
|---|---|---|
| 9/29/2026 | Pending sale | $375,000$161/sqft |
Source:  NIRA as distributed by MLS GRID #844749 Report a problem | ||
| 9/10/2026 | Price change | $375,000-5.1%$161/sqft |
Source: NIRA as distributed by MLS GRID #844749 Report a problem | ||
| 9/3/2026 | Listed for sale | $395,000+90.8%$170/sqft |
Source: NIRA as distributed by MLS GRID #844749 Report a problem | ||
| 12/15/2015 | Sold | $207,000-3.7%$89/sqft |
Source: NIRA as distributed by MLS GRID #379293 Report a problem | ||
| 10/14/2015 | Price change | $214,900-2.3%$93/sqft |
Source: Coldwell Banker Residential Brokerage - Highland #379293 Report a problem | ||
| 10/7/2015 | Listed for sale | $219,900$95/sqft |
Source: Coldwell Banker Residential Brokerage - Highland #379293 Report a problem | ||
| 9/2/2015 | Listing removed | $219,900$95/sqft |
Source: Coldwell Banker Residential Brokerage - Highland #379293 Report a problem | ||
| 8/29/2015 | Listed for sale | $219,900$95/sqft |
Source: Coldwell Banker Residential Brokerage - Highland #379293 Report a problem | ||
Public tax history
| Year | Property taxes | Tax assessment |
|---|---|---|
| 2025 | $4,058 +16.4% | $334,000 +7.2% |
| 2024 | $3,485 +4.5% | $311,500 +15.5% |
| 2023 | $3,334 +10.6% | $269,800 +6.9% |
| 2022 | $3,015 +3.2% | $252,400 +10.4% |
| 2021 | $2,921 +9.5% | $228,600 +3.3% |
| 2020 | $2,667 -11.5% | $221,300 +7.2% |
| 2019 | $3,013 +2.6% | $206,400 +3.8% |
| 2018 | $2,938 +52.9% | $198,800 +2.7% |
| 2017 | $1,921 | $193,600 +4.6% |
| 2016 | $1,921 -8.6% | $185,100 +6% |
| 2014 | $2,101 +3.5% | $174,600 +0.6% |
| 2013 | $2,030 +2.7% | $173,600 +1.7% |
| 2012 | $1,976 -2.6% | $170,700 +0.6% |
| 2011 | $2,029 -2.7% | $169,600 -4.9% |
| 2010 | $2,086 | $178,300 +2.3% |
| 2009 | -- | $174,300 +12.9% |
| 2007 | -- | $154,400 +11.6% |
| 2006 | -- | $138,400 |
| 2005 | -- | $138,400 |
| 2004 | -- | $138,400 +246.9% |
| 2003 | -- | $39,900 |
| 2002 | -- | $39,900 +200% |
| 2001 | -- | $13,300 |
Find assessor info on the county website
Monthly payment
Est. payment
Payment breakdown
Explore the cost of this home by adjusting the details. Changes won't be saved.Climate risks
Neighborhood: 46321

Similar homes
- $395,0003 bd2 ba1.7k sqft250 Lawndale Dr, Munster, IN 46321For Sale

 MLS ID #842730, Karin Gustafson, Advanced Real Estate, LLC. NIRA as distributed by MLS GRID
- $399,9004 bd2 ba2.1k sqft1838 Bluebird Ln, Munster, IN 46321For Sale
 MLS ID #844620, Subashini Kulatunga, @properties/Christie's Intl RE. NIRA as distributed by MLS GRID
- $397,7005 bd3 ba2.6k sqft3931 Clough Ave, Highland, IN 46322For Sale
 MLS ID #847007, Justin Hanuscin, Listing Leaders. NIRA as distributed by MLS GRID
- $375,0004 bd2 ba2.1k sqft9120 Prairie Ave, Highland, IN 46322For Sale
 MLS ID #846512, Steven Dokich, New Chapter Real Estate. NIRA as distributed by MLS GRID
- $349,9003 bd2 ba2.6k sqft9113 Idlewild Dr, Highland, IN 46322For SaleMLS ID #844659, Angela Manning, Integrity Realty Partners. NIRA as distributed by MLS GRID
- $499,9004 bd3 ba2.1k sqft9212 White Oak Ave, Munster, IN 46321For SaleMLS ID #842398, Madison Young, Brokerworks Group. NIRA as distributed by MLS GRID
- $370,0004 bd2 ba1.7k sqft10920 Thielen St, Saint John, IN 46373For SaleMLS ID #834116, Michele Rotondi, McColly Real Estate. NIRA as distributed by MLS GRID
- $425,9003 bd2 ba2.3k sqft9181 W Springhill Dr, Saint John, IN 46373For SaleMLS ID #846371, Debra Wagner, Listing Leaders Northwest. NIRA as distributed by MLS GRID
