IMPECCABLY MAINTAINED!! This newly painted multi-level residence features 4 bedrooms and 2.5 bathrooms, offering an impressive 2700 square feet of exceptional living space in the highly sought-after Munster - Wicker Park location with award winning schools, just 30 miles from downtown Chicago. Upon entry, the brick and stone facade and double doors welcome you into a marble-tiled foyer that overlooks the elegant living and dining rooms, which are adorned with Brazilian walnut flooring and recessed lighting. The stylishly designed kitchen showcases quartz countertops, custom cabinetry, and an eat-in island, equipped with a Gaggenau range featuring an electric cooktop, grill, fryer, and multiple gas burners, along with a double oven and stainless steel refrigerator. A glass slider opens to a two-tiered deck with ample seating.The upper level comprises three bedrooms, including a primary suite that boasts a private en-suite bathroom and a walk-in closet. The lower level is perfect for family or entertaining. Featuring an impressive wet bar with granite countertops and a wine fridge, it complements the room perfectly. The fourth bedroom can also be found on the lower level, which can serve as a flex room or 2nd en-suite (1/2 bath). It also accesses your oversized two car garage!The professionally epoxy-coated floors, and attached cabinets in the basement provide substantial storage space. The home is equipped with spray foam attic insulation, basement waterproofing, newer HVAC, and a whole-house generator. Recent upgrades include, fireplace insert, updated electrical, new dryer, deck paint and seal, backyard shed, privacy vinyl fence, garage door with openers, and radon installation. Ductwork has been professional cleaned. You MUST see this home!
Closed
$485,000
8128 Oakwood Ave, Munster, IN 46321
4beds
2,752sqft
Single Family Residence
Built in 1973
0.28 Acres Lot
$502,100 Zestimate®
$176/sqft
$3,603 Estimated rent
Home value
$502,100
$452,000 - $557,000
$3,603/mo
Zestimate® history
Owner options
List your home for rent
$3,603/mo
Rent Zestimate®
Find your next renter with Zillow Rental Manager. Plus, with online applications, you can quickly screen prospective tenants – for free.
$3,603/mo
Rent Zestimate®
Refinance and save
$2,447/mo
Est. payment
Refinancing to a lower rate could help reduce your monthly payments and save thousands over the life of the loan.
$2,447/mo
Est. payment
Explore your selling options
Work with a Zillow partner agent
Leverage their expertise and Zillow's premium Showcase listings to get your home seen by more buyers.
Get startedList with your own agent
Get your home in front of millions of buyers by listing it on Zillow.
Learn how to do itSell it yourself
Take full control of how buyers see your home on Zillow by listing For Sale by Owner (FSBO).
List your homeWhat's special
Fireplace insertBrick and stone facadeTwo-tiered deckGarage door with openersGaggenau rangeImpressive wet barPrivacy vinyl fence
Zillow last checked:
Listing updated:
Listed by:
Brittany Munoz,
Realty Executives Premier 219-462-2224,
Michael Tezak,
Realty Executives Premier
Bought with:
Cuong Le, RB21002450
Ellsbury Group
Source: NIRA as distributed by MLS GRID,MLS#: 816703
Facts & features
Interior
Bedrooms & bathrooms
- Bedrooms: 4
- Bathrooms: 3
- Full bathrooms: 2
- 1/2 bathrooms: 1
Rooms
- Room types: Bedroom 2, Primary Bedroom, Living Room, Laundry, Kitchen, Family Room, Dining Room, Bedroom 4, Bedroom 3
Primary bedroom
- Area: 251.16
- Dimensions: 18.2 x 13.8
Bedroom 2
- Area: 193.28
- Dimensions: 15.1 x 12.8
Bedroom 3
- Area: 147.6
- Dimensions: 12.3 x 12.0
Bedroom 4
- Area: 314.08
- Dimensions: 20.8 x 15.1
Dining room
- Area: 145.2
- Dimensions: 12.1 x 12.0
Family room
- Area: 315.15
- Dimensions: 19.1 x 16.5
Kitchen
- Area: 197.34
- Dimensions: 14.3 x 13.8
Laundry
- Area: 718.15
- Dimensions: 27.1 x 26.5
Living room
- Area: 229.14
- Dimensions: 17.1 x 13.4
Heating
- Forced Air
Appliances
- Included: Dishwasher, Washer, Stainless Steel Appliance(s), Refrigerator, Microwave, Gas Water Heater, Gas Cooktop, Electric Cooktop, Dryer, Disposal
Features
- Ceiling Fan(s), Stone Counters, Wet Bar, Pantry
- Basement: Storage Space,Unfinished,Sump Pump
- Number of fireplaces: 1
- Fireplace features: Family Room, Lower Level
Interior area
- Total structure area: 2,752
- Total interior livable area: 2,752 sqft
- Finished area above ground: 1,866
Property
Parking
- Total spaces: 2
- Parking features: Attached, Driveway, Paved, Oversized, Garage Door Opener
- Attached garage spaces: 2
- Has uncovered spaces: Yes
Features
- Levels: Quad-Level
- Patio & porch: Deck
- Exterior features: Rain Gutters
- Has view: Yes
- View description: Neighborhood
Lot
- Size: 0.28 Acres
- Features: Back Yard, Paved, Rectangular Lot, Few Trees, Landscaped, Front Yard
Details
- Parcel number: TBD
- Zoning description: residential
Construction
Type & style
- Home type: SingleFamily
- Property subtype: Single Family Residence
Condition
- New construction: No
- Year built: 1973
Utilities & green energy
- Electric: 200+ Amp Service
- Sewer: Public Sewer
- Water: Public
- Utilities for property: Electricity Connected, Water Connected, Sewer Connected, Natural Gas Connected
Community & HOA
Community
- Security: Carbon Monoxide Detector(s), Smoke Detector(s)
- Subdivision: Wicker Park Estates Ext Add
HOA
- Has HOA: No
Location
- Region: Munster
Financial & listing details
- Price per square foot: $176/sqft
- Tax assessed value: $467,000
- Annual tax amount: $4,729
- Date on market: 2/28/2025
- Listing agreement: Exclusive Right To Sell
- Listing terms: Cash,VA Loan,FHA,Conventional
Price history
| Date | Event | Price |
|---|---|---|
| 4/24/2025 | Sold | $485,000-3%$176/sqft |
Source:  NIRA as distributed by MLS GRID #816703 Report a problem NIRA as distributed by MLS GRID #816703 Report a problem | ||
| 3/8/2025 | Contingent | $500,000$182/sqft |
Source: NIRA as distributed by MLS GRID #816703 Report a problem | ||
| 2/28/2025 | Listed for sale | $500,000+8.7%$182/sqft |
Source: NIRA as distributed by MLS GRID #816703 Report a problem | ||
| 7/24/2023 | Sold | $460,000-8%$167/sqft |
Source: NIRA as distributed by MLS GRID #531845 Report a problem | ||
| 6/13/2023 | Listed for sale | $499,900$182/sqft |
Source: NIRA as distributed by MLS GRID #531845 Report a problem | ||
Public tax history
| Year | Property taxes | Tax assessment |
|---|---|---|
| 2025 | $6,199 +28.1% | $467,000 -0.5% |
| 2024 | $4,838 +3.3% | $469,200 +26.9% |
| 2023 | $4,684 +10.8% | $369,700 +5.4% |
| 2022 | $4,228 +4% | $350,800 +10.7% |
| 2021 | $4,066 +10.6% | $316,800 +4.1% |
| 2020 | $3,676 -11.9% | $304,300 +7.2% |
| 2019 | $4,174 +3.7% | $283,900 +3.8% |
| 2018 | $4,026 +13.5% | $273,500 +3.7% |
| 2017 | $3,547 | $263,800 +1.9% |
| 2016 | $3,547 -2.5% | $258,900 +5.1% |
| 2014 | $3,638 +2.1% | $246,400 +0% |
| 2013 | $3,563 +1% | $246,300 -0.1% |
| 2012 | $3,528 -0.3% | $246,600 +1.5% |
| 2011 | $3,538 +38.9% | $242,900 +126.6% |
| 2010 | $2,546 | $107,200 |
| 2009 | -- | $107,200 -54.4% |
| 2007 | -- | $235,000 +8.4% |
| 2006 | -- | $216,700 -0.2% |
| 2005 | -- | $217,100 |
| 2004 | -- | $217,100 +230.9% |
| 2003 | -- | $65,600 |
| 2002 | -- | $65,600 +200.1% |
| 2001 | -- | $21,860 |
Find assessor info on the county website
Neighborhood: 46321
Nearby homes
- $499,0004 bd3 ba2.5k sqft8122 Oakwood Ave, Munster, IN 46321Off Market
- $435,0003 bd2 ba2.1k sqft8134 Oakwood Ave, Munster, IN 46321Sold
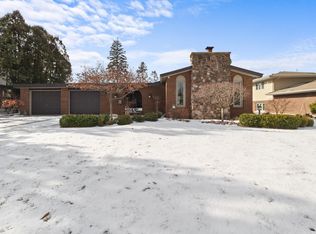
- $493,9004 bd3 ba2.6k sqft8112 Oakwood Ave, Munster, IN 46321Off Market
- $143,100-- bd-- ba-- sqft8121 Castle Dr, Munster, IN 46321Off Market
- $415,8003 bd2 ba2.2k sqft8140 Oakwood Ave, Munster, IN 46321Off Market
- $571,7004 bd3 ba3.2k sqft8129 Oakwood Ave, Munster, IN 46321Off Market
- $143,100-- bd-- ba-- sqft8115 Castle Dr, Munster, IN 46321Off Market
- $514,7005 bd3 ba2.4k sqft8123 Oakwood Ave, Munster, IN 46321Off Market
Nearby schools
GreatSchools rating
- 9/10Ernest R Elliott Elementary SchoolGrades: K-5Distance: 0.8 mi
- 9/10Wilbur Wright Middle SchoolGrades: 6-8Distance: 1 mi
- 10/10Munster High SchoolGrades: 9-12Distance: 1.1 mi
Schools provided by the listing agent
- Elementary: Elliott Elementary School
- Middle: Wilbur Wright Middle School
- High: Munster High School
Source: NIRA as distributed by MLS GRID. This data may not be complete. We recommend contacting the local school district to confirm school assignments for this home.
Get a cash offer in 3 minutes
Find out how much your home could sell for in as little as 3 minutes with a no-obligation cash offer.
Estimated market value
$502,100
Get a cash offer in 3 minutes
Find out how much your home could sell for in as little as 3 minutes with a no-obligation cash offer.
Estimated market value
$502,100
- Indiana
- Lake County
- Munster
- 46321
- 8128 Oakwood Ave
Nearby cities
Nearby zip codes
Other Munster Topics
