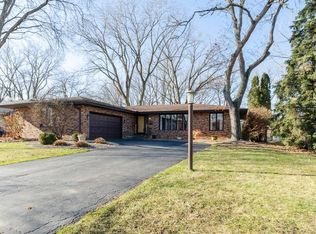
Location! Location! Charming one of a kind 2120 square foot brick ranch stands out with timeless architecture, rich character and thoughtful updates throughout-- move-in ready and bursting with personality located in the desirable Wicker Park Neighborhood. From the moment you arrive, the unique private courtyard entrance sets the tone for something truly special. Inside the open-concept living space anchored by two wood-burning stone fireplaces showcases beautiful architectural details, skylights, recessed lighting and hard surface flooring that ties the space together. The inviting spacious living room features a striking stone, wood-burning fireplace and arched doorway creating a warm focal point for gatherings. The oversized eat in kitchen is a showstopper with built-in stainless appliances, large island snack bar, pantry, maple cabinetry, stylish backsplash & solid-surface countertops-- ideal for both everyday living & entertaining. A second entertainment or flex space, also anchored by a wood-burning stone fireplace, opens directly to the backyard, offering effortless indoor-outdoor living. The primary suite is a relaxing retreat with a private bath featuring a claw-foot soaking tub, separate shower and walk-in closet. Two additional bedrooms, an updated hall bath and convenient main-floor laundry equipped with newer washer, dryer and cabinetry with sink and folding counter complete the living space. Additional conveniences include heated 2.5 car garage with newer heater, new furnace (2026) hot water heater (2025) A/C (5 Years) and roof approximately (10 years). Outside enjoy a spacious fenced backyard, deck and storage shed -- ideal for entertaining or relaxing. Desirable Wicker Park area offers minutes to the train servicing Chicago, award-winning Munster schools, Wicker Park and nearby shopping. A beautiful blend of vintage charm and modern updates -- don't miss it!
Closed
$435,000
8134 Oakwood Ave, Munster, IN 46321
3beds
2,120sqft
Single Family Residence
Built in 1976
0.28 Acres Lot
$439,400 Zestimate®
$205/sqft
$2,861 Estimated rent
Home value
$439,400
$404,000 - $479,000
$2,861/mo
Zestimate® history
Owner options
List your home for rent
$2,861/mo
Rent Zestimate®
Find your next renter with Zillow Rental Manager. Plus, with online applications, you can quickly screen prospective tenants – for free.
$2,861/mo
Rent Zestimate®
Refinance and save
$2,753/mo
Est. payment
Refinancing to a lower rate could help reduce your monthly payments and save thousands over the life of the loan.
$2,753/mo
Est. payment
Explore your selling options
Work with a Zillow partner agent
Leverage their expertise and Zillow's premium Showcase listings to get your home seen by more buyers.
Get startedList with your own agent
Get your home in front of millions of buyers by listing it on Zillow.
Learn how to do itSell it yourself
Take full control of how buyers see your home on Zillow by listing For Sale by Owner (FSBO).
List your homeWhat's special
Updated hall bathTwo wood-burning stone fireplacesStriking stone wood-burning fireplaceStylish backsplashStorage shedOpen-concept living spaceRich character
Zillow last checked:
Listing updated:
Listed by:
Carol Biel,
BHHS Executive Realty 219-663-1986
Bought with:
Non-Member Agent
Non-Member MLS Office
Source: NIRA as distributed by MLS GRID,MLS#: 833180
Facts & features
Interior
Bedrooms & bathrooms
- Bedrooms: 3
- Bathrooms: 2
- Full bathrooms: 1
- 3/4 bathrooms: 1
Rooms
- Room types: Bedroom 2, Primary Bedroom, Living Room, Laundry, Kitchen, Family Room, Bedroom 3
Primary bedroom
- Description: Remodeled En-suite Bath, Walk in Closet
- Area: 202.8
- Dimensions: 15.6 x 13.0
Bedroom 2
- Description: Ceiling Fan
- Area: 144
- Dimensions: 12.0 x 12.0
Bedroom 3
- Description: Ceiling Fan
- Area: 144
- Dimensions: 12.0 x 12.0
Family room
- Description: Wood Burning Stone Fireplace
- Area: 217.5
- Dimensions: 15.0 x 14.5
Kitchen
- Description: Skylight, Courtyard Views
- Area: 390
- Dimensions: 26.0 x 15.0
Laundry
- Description: Sink, Cabinets, Folding Counter
- Area: 70
- Dimensions: 10.0 x 7.0
Living room
- Description: Hardwood under carpet, Stone Fireplace
- Area: 270
- Dimensions: 18.0 x 15.0
Heating
- Forced Air, Natural Gas
Appliances
- Included: Built-In Gas Range, Washer, Stainless Steel Appliance(s), Range Hood, Refrigerator, Microwave, Gas Water Heater, Gas Cooktop, Dishwasher, Disposal, Dryer
- Laundry: Gas Dryer Hookup, Washer Hookup, Sink, Main Level, Laundry Room
Features
- Ceiling Fan(s), Country Kitchen, Walk-In Closet(s), Stone Counters, Soaking Tub, Recessed Lighting, Pantry, Open Floorplan, Kitchen Island, Eat-in Kitchen
- Basement: Crawl Space
- Number of fireplaces: 2
- Fireplace features: Family Room, Wood Burning, Great Room
Interior area
- Total structure area: 2,120
- Total interior livable area: 2,120 sqft
- Finished area above ground: 2,120
Property
Parking
- Total spaces: 2.5
- Parking features: Garage Door Opener, Heated Garage, Driveway, Additional Parking
- Garage spaces: 2.5
- Has uncovered spaces: Yes
Features
- Levels: One
- Patio & porch: Deck
- Pool features: None
- Fencing: Back Yard
- Has view: Yes
- View description: Neighborhood
Lot
- Size: 0.28 Acres
- Features: Landscaped, Wooded
Details
- Parcel number: 450720103007000027
- Zoning description: residential
- Special conditions: None
Construction
Type & style
- Home type: SingleFamily
- Property subtype: Single Family Residence
Condition
- New construction: No
- Year built: 1976
Utilities & green energy
- Electric: 100 Amp Service
- Sewer: Public Sewer
- Water: Public
- Utilities for property: Electricity Connected, Water Connected, Sewer Connected, Natural Gas Connected
Community & HOA
Community
- Security: Smoke Detector(s)
- Subdivision: Wicker Park Estates
HOA
- Has HOA: No
Location
- Region: Munster
Financial & listing details
- Price per square foot: $205/sqft
- Tax assessed value: $385,000
- Annual tax amount: $4,610
- Date on market: 1/23/2026
- Listing agreement: Exclusive Right To Sell
- Listing terms: Cash,VA Loan,FHA,Conventional
Price history
| Date | Event | Price |
|---|---|---|
| 3/2/2026 | Sold | $435,000-3.1%$205/sqft |
Source:  NIRA as distributed by MLS GRID #833180 Report a problem NIRA as distributed by MLS GRID #833180 Report a problem | ||
| 1/27/2026 | Pending sale | $449,000$212/sqft |
Source: NIRA as distributed by MLS GRID #833180 Report a problem | ||
| 1/23/2026 | Listed for sale | $449,000+66.3%$212/sqft |
Source: NIRA as distributed by MLS GRID #833180 Report a problem | ||
| 11/12/2013 | Sold | $270,000-3.5%$127/sqft |
Source: NIRA as distributed by MLS GRID #337269 Report a problem | ||
| 9/25/2013 | Listed for sale | $279,900$132/sqft |
Source: CENTURY 21 McCarthy Realty, Inc. #337269 Report a problem | ||
| 3/22/2013 | Listing removed | $279,900$132/sqft |
Source: CENTURY 21 McCarthy Realty, Inc. #320386 Report a problem | ||
| 1/9/2013 | Listed for sale | $279,900$132/sqft |
Source: Century21 McCarthy #320386 Report a problem | ||
| 8/22/2012 | Listing removed | $279,900$132/sqft |
Source: RE/MAX Realty Associates #302007 Report a problem | ||
| 2/21/2012 | Listed for sale | $279,900+31.4%$132/sqft |
Source: Re/max Realty Associates #302007 Report a problem | ||
| 10/31/2005 | Sold | $213,000$100/sqft |
Source: NIRA as distributed by MLS GRID #134153 Report a problem | ||
Public tax history
| Year | Property taxes | Tax assessment |
|---|---|---|
| 2025 | $4,565 +7% | $385,000 +10.3% |
| 2024 | $4,266 +3.3% | $348,900 +6.5% |
| 2023 | $4,129 +10.7% | $327,500 +5.3% |
| 2022 | $3,731 +1.6% | $310,900 +10.6% |
| 2021 | $3,670 +8% | $281,200 +1.8% |
| 2020 | $3,399 -11.9% | $276,100 +4.8% |
| 2019 | $3,857 +3.8% | $263,500 +3.7% |
| 2018 | $3,717 +10% | $254,000 +3.8% |
| 2017 | $3,378 | $244,800 +1.8% |
| 2016 | $3,378 -2.3% | $240,400 +2.3% |
| 2014 | $3,457 +2.1% | $235,100 +0% |
| 2013 | $3,387 +1.3% | $235,000 +0.2% |
| 2012 | $3,343 +0.4% | $234,600 +2.1% |
| 2011 | $3,330 +30.9% | $229,700 +51.7% |
| 2010 | $2,544 | $151,400 |
| 2009 | -- | $151,400 -31.9% |
| 2007 | -- | $222,300 +9.7% |
| 2006 | -- | $202,700 |
| 2005 | -- | $202,700 |
| 2004 | -- | $202,700 +245.9% |
| 2003 | -- | $58,600 |
| 2002 | -- | $58,600 +200.1% |
| 2001 | -- | $19,530 |
Find assessor info on the county website
Neighborhood: 46321
Nearby homes
- $485,0004 bd3 ba2.7k sqft8128 Oakwood Ave, Munster, IN 46321Sold

- $415,8003 bd2 ba2.2k sqft8140 Oakwood Ave, Munster, IN 46321Off Market
- $499,0004 bd3 ba2.5k sqft8122 Oakwood Ave, Munster, IN 46321Off Market
- $485,2004 bd3 ba2.1k sqft8146 Oakwood Ave, Munster, IN 46321Off Market
- $143,100-- bd-- ba-- sqft8121 Castle Dr, Munster, IN 46321Off Market
- $412,2003 bd2 ba2k sqft8135 Oakwood Ave, Munster, IN 46321Off Market
- $571,7004 bd3 ba3.2k sqft8129 Oakwood Ave, Munster, IN 46321Off Market
- $559,0004 bd3 ba2.1k sqft8147 Oakwood Ave, Munster, IN 46321Sold
Nearby schools
GreatSchools rating
- 9/10Ernest R Elliott Elementary SchoolGrades: K-5Distance: 0.7 mi
- 9/10Wilbur Wright Middle SchoolGrades: 6-8Distance: 1 mi
- 10/10Munster High SchoolGrades: 9-12Distance: 1.1 mi
Schools provided by the listing agent
- High: Munster High School
Source: NIRA as distributed by MLS GRID. This data may not be complete. We recommend contacting the local school district to confirm school assignments for this home.
Get a cash offer in 3 minutes
Find out how much your home could sell for in as little as 3 minutes with a no-obligation cash offer.
Estimated market value
$439,400
Get a cash offer in 3 minutes
Find out how much your home could sell for in as little as 3 minutes with a no-obligation cash offer.
Estimated market value
$439,400
- Indiana
- Lake County
- Munster
- 46321
- 8134 Oakwood Ave
Nearby cities
Nearby zip codes
Other Munster Topics
