Skip main navigation
Closed
  • $559,000

    8147 Oakwood Ave, Munster, IN 46321

    4beds
    2,168sqft
    Single Family Residence
    Built in 1971
    0.28 Acres Lot
    $574,600 Zestimate®
    $258/sqft
    $3,213 Estimated rent

    Home value

    $574,600

    $523,000 - $626,000

    $3,213/mo

    Zestimate® history
    Loading
    Loading...

    Owner options

    List your home for rent

    $3,213/mo

    Rent Zestimate®

    Find your next renter with Zillow Rental Manager. Plus, with online applications, you can quickly screen prospective tenants – for free.

    Learn more

    $3,213/mo

    Rent Zestimate®

    Refinance and save

    $3,496/mo

    Est. payment

    Refinancing to a lower rate could help reduce your monthly payments and save thousands over the life of the loan.

    See today's rates

    $3,496/mo

    Est. payment

    Explore your selling options

    Work with a Zillow partner agent

    Leverage their expertise and Zillow's premium Showcase listings to get your home seen by more buyers.

    Get started

    List with your own agent

    Get your home in front of millions of buyers by listing it on Zillow.

    Learn how to do it

    Sell it yourself

    Take full control of how buyers see your home on Zillow by listing For Sale by Owner (FSBO).

    List your home

    What's special

    Cozy rec roomWood-burning fireplaceFully fenced yardHeated in-ground poolModern lightingHerringbone-pattern subway tileQuartz countertops
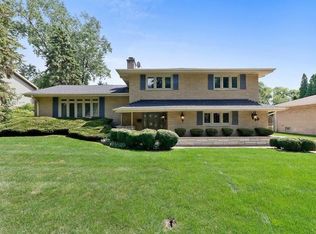
    Stunning 4-Bedroom, 3-Bath Home in Wicker Park - Fully Remodeled with Heated Pool! Welcome to this beautifully remodeled home in Munster's desirable Wicker Park neighborhood. Every detail has been thoughtfully designed with premium finishes, modern style, and functionality in mind. Step inside to find gleaming maple hardwood floors flowing throughout the main level, creating a warm and elegant feel. The living room features vaulted ceilings, recessed lighting, and a ceiling fan, offering an open, inviting atmosphere perfect for entertaining or relaxing. The redesigned eat-in kitchen is a showstopper! Enjoy custom cabinets with crown molding, quartz countertops, a full wall of pantry storage, and a large island for prep and seating. All-new stainless steel appliancesa"including refrigerator, oven, range hood, and dishwashera"make this kitchen as functional as it is stylish. Upstairs, you'll find three spacious bedrooms, all with maple hardwood floors, recessed lighting, and ceiling fans. The primary suite features a double closet and a luxurious en-suite bath with custom tile work and designer finishes. The second full bath boasts herringbone-pattern subway tile, updated fixtures, modern lighting, and a linen cabinet for extra storage. The lower level offers a fourth bedroom with walk-in closet, recessed lighting, and a ceiling fan, plus a cozy rec room with a wood-burning fireplace. A stylish A3/4 bath with custom tile and a sleek shower completes this space, perfect for guests or extended family. Step outside to your private backyard retreat: New deck with aluminum spindles, 20 x 40 heated in-ground pool with new heater, pump, and filter, Fully fenced yard for privacy. Perfect for hosting gatherings or enjoying peaceful weekends at home! Additional Highlights: Smart garage door opener, Epoxy-coated garage floor, New Anderson windows and solid core doors, Custom showers throughout!

    Zillow last checked:

    Listing updated:

    Listed by:

    Vasilios Vossos,

    BVG Realty, LLC 219-680-0077

    Bought with:

    Ashlan Siford, RB22000833

    MTM Realty Group

    Source: NIRA as distributed by MLS GRID,MLS#: 829886MLS Logo

    Facts & features

    Interior

    Bedrooms & bathrooms
    • Bedrooms: 4
    • Bathrooms: 3
    • Full bathrooms: 3
    Rooms
    • Room types: Bedroom 2, Primary Bedroom, Living Room, Kitchen, Family Room, Bedroom 4, Bedroom 3
    Primary bedroom
    • Description: Double closet, fan.
    • Area: 151.8
    • Dimensions: 13.8 x 11.0
    Bedroom 2
    • Description: Fan
    • Area: 128
    • Dimensions: 12.8 x 10.0
    Bedroom 3
    • Description: Fan
    • Area: 129
    • Dimensions: 12.9 x 10.0
    Bedroom 4
    • Description: Walk in closet, fan
    • Area: 121
    • Dimensions: 11.0 x 11.0
    Family room
    • Description: Fireplace, fan.
    • Area: 274.3
    • Dimensions: 21.1 x 13.0
    Kitchen
    • Description: Island, eat-in, pantry.
    • Area: 333.96
    • Dimensions: 27.6 x 12.1
    Living room
    • Description: Vaulted ceiling, recessed lights, fan.
    • Area: 313.75
    • Dimensions: 25.1 x 12.5
    Heating
    • Natural Gas, Forced Air
    Appliances
    • Included: Dryer, Washer, Stainless Steel Appliance(s), Range Hood, Refrigerator, Gas Water Heater, Dishwasher
    • Laundry: Gas Dryer Hookup, Washer Hookup, Sink, Lower Level
    Features
    • Cathedral Ceiling(s), Stone Counters, Recessed Lighting, Pantry, Open Floorplan, Kitchen Island, His and Hers Closets, Eat-in Kitchen, Ceiling Fan(s)
    • Windows: Insulated Windows
    • Basement: Sump Pump,Unfinished,Storage Space
    • Number of fireplaces: 1
    • Fireplace features: Great Room, Lower Level
    Interior area
    • Total structure area: 2,168
    • Total interior livable area: 2,168 sqft
    • Finished area above ground: 1,448

    Property

    Parking
    • Total spaces: 2.5
    • Parking features: Attached, Garage Faces Side, Driveway, Concrete, Garage Door Opener
    • Attached garage spaces: 2.5
    • Has uncovered spaces: Yes
    Features
    • Levels: Quad-Level
    • Patio & porch: Deck
    • Exterior features: Private Yard
    • Pool features: Heated, In Ground
    • Fencing: Back Yard,Fenced
    • Has view: Yes
    • View description: Neighborhood
    Lot
    • Size: 0.28 Acres
    • Features: Back Yard, Rectangular Lot, Private, Landscaped, Front Yard, Few Trees
    Details
    • Parcel number: 450720104008000027
    • Special conditions: None

    Construction

    Type & style
    • Home type: SingleFamily
    • Property subtype: Single Family Residence
    Condition
    • New construction: No
    • Year built: 1971

    Utilities & green energy

    • Electric: 100 Amp Service
    • Sewer: Public Sewer
    • Water: Public
    • Utilities for property: Cable Available, Water Connected, Sewer Connected, Natural Gas Connected, Electricity Connected

    Community & HOA

    Community
    • Subdivision: Wicker Park Estates
    HOA
    • Has HOA: No
    Location
    • Region: Munster

    Financial & listing details

    • Price per square foot: $258/sqft
    • Tax assessed value: $351,200
    • Annual tax amount: $7,887
    • Date on market: 10/25/2025
    • Listing agreement: Exclusive Right To Sell
    • Listing terms: Cash,VA Loan,FHA,Conventional

    Price history

    DateEventPrice
    12/5/2025Sold$559,000$258/sqft
    Source: NIRA as distributed by MLS GRID #829886 Report a problem
    11/5/2025Pending sale$559,000$258/sqft
    Source: NIRA as distributed by MLS GRID #829886 Report a problem
    10/25/2025Listed for sale$559,000-6.1%$258/sqft
    Source: NIRA as distributed by MLS GRID #829886 Report a problem
    10/8/2025Listing removed$595,000$274/sqft
    Source: NIRA as distributed by MLS GRID #825256 Report a problem
    8/27/2025Price change$595,000-5.4%$274/sqft
    Source: NIRA as distributed by MLS GRID #825256 Report a problem
    8/7/2025Listed for sale$629,000+162.1%$290/sqft
    Source: NIRA as distributed by MLS GRID #825256 Report a problem
    8/1/2023Sold$240,000$111/sqft
    Source: Public Record Report a problem

    Public tax history

    YearProperty taxesTax assessment
    2025$7,842 +4.4%$351,200 +11.2%
    2024$7,511 +107.2%$315,900 +9%
    2023$3,625 +11%$289,800 +5.1%
    2022$3,267 +1.4%$275,700 +10.6%
    2021$3,222 +14.6%$249,300 +1.6%
    2020$2,811 -13.7%$245,400 +10.8%
    2019$3,259 +3.5%$221,500 +3.5%
    2018$3,148 -0.3%$214,100 +3.6%
    2017$3,158 $206,700 +1.7%
    2016$3,158 -2.5%$203,300 -6.1%
    2014$3,241 +5%$216,500 +1.5%
    2013$3,086 +0.3%$213,400 -0.5%
    2012$3,077 -3.2%$214,500 -1.7%
    2011$3,180 -2.5%$218,100 +113.2%
    2010$3,263 $102,300
    2009-- $102,300 -51.7%
    2007-- $211,700 +8.1%
    2006-- $195,900
    2005-- $195,900
    2004-- $195,900 +222.7%
    2003-- $60,700
    2002-- $60,700 +200%
    2001-- $20,230
    Find assessor info on the county website

    Neighborhood: 46321

    Nearby schools

    GreatSchools rating
    Schools provided by the listing agent
    • Elementary: Elliott Elementary School
    • Middle: Wilbur Wright Middle School
    • High: Munster High School

    Source: NIRA as distributed by MLS GRID. This data may not be complete. We recommend contacting the local school district to confirm school assignments for this home.

    Get a cash offer in 3 minutes
    Find out how much your home could sell for in as little as 3 minutes with a no-obligation cash offer.
    Estimated market value
    $574,600
    Get a cash offer in 3 minutes
    Find out how much your home could sell for in as little as 3 minutes with a no-obligation cash offer.
    Estimated market value
    $574,600