Been Looking For a Home That is Unique & Not a Typical Lay-Out......You Will Want to See This Fabulous Home on Oakwood. Some Would Call This One a "Split-Level". The Lay-Out Combines Open Concept w/a Touch of Comfort & Privacy. TWO Nice Sized Living Spaces & a Bathroom and Bedroom (Which Makes 4 Total Bedrooms & No Steps to Access this Bedroom & Bathroom). Wait Till You See & Experience This Wonderfully Updated & Upgraded Kitchen-Wow! Finishes are Superb & the Appliances are Over the Top. Abundant Counter Space & Cabinetry. Check Out the Really Unique "Corner Opening" Huge Pantry that Stands Apart. Three Bedrooms Upstairs with a Primary Suite that Really Provides Spaciousness & 3 Closet Areas. Primary Bathroom Offers Updates and Accents You Will Appreciate Which Include a Double Vanity & Brick Wall Accent. Additional Atrributes That Really Make This Property Special is the Fenced In "Park Like" Tranquil Backyard on a Larger Lot. Over the Top Hardscape & Landscaping Provide Ultra Privacy in this HUGE Lush back yard. If All The Above Was Not Enough...Experience the Coveted In-Ground Pool. This Pool is Fantastic ..You Do Not Have to Think About or Spend Money Replacing Pool Liners! Concrete Bottom & Stainless Steel Sides. Pool is Actually 9.5 Ft. Deep w/Dimensions of Approx. 20 Ft. X 40 Ft. Get Ready to Enjoy Yourself & to Make Precious Memories Hosting Pool Parties & Get Togethers. Original Garage was Transformed in to a Bonus Space/Rm. Space is Approx. 28 X 21 and Provides a Perfect Setting for a Personal Gym/Work Out Space, a Home Theater, Hobby/Craft Room... Endless Possibilities.Split Unit for Cooling & Heater Already in Place. PLUS -Yes--There is a 2.5 Garage Detached w/Plenty of Driveway. Forced Air Furnace on Lower Level in add. to Boiler & Baseboard Heat. Highly Rated School System, LOW Indiana Taxes, Easy Commute to Chicagoland & Quick Access to the South Shore Line on Allison Rd. in Munter. All in a Desirable Community to Call Home!
Accepting backup offers
$500,000
8205 Oakwood Ave, Munster, IN 46321
4beds
3,093sqft
:
Get pre-qualified$3,385/mo
Single Family Residence
Built in 1959
0.42 Acres Lot
$492,600 Zestimate®
$162/sqft
$-- HOA
What's special
Huge lush backyard
- 42 days |
- 462 |
- 24 |
Likely to sell faster than
Zillow last checked:
Listing updated:
Listed by:
Wendy Embry,
McColly Real Estate 219-322-5508
Source: NIRA as distributed by MLS GRID,MLS#: 841025
Facts & features
Interior
Bedrooms & bathrooms
- Bedrooms: 4
- Bathrooms: 3
- Full bathrooms: 1
- 3/4 bathrooms: 2
Rooms
- Room types: Bonus Room, Primary Bedroom, Living Room, Kitchen, Family Room, Dining Room, Bedroom 4, Bedroom 3, Bedroom 2
Primary bedroom
- Level: Upper
- Area: 312
- Dimensions: 26.0 x 12.0
Bedroom 2
- Level: Upper
- Area: 132
- Dimensions: 12.0 x 11.0
Bedroom 3
- Level: Upper
- Area: 121
- Dimensions: 11.0 x 11.0
Bedroom 4
- Level: Lower
- Area: 133.87
- Dimensions: 12.75 x 10.5
Bonus room
- Level: Lower
- Area: 616
- Dimensions: 28.0 x 22.0
Dining room
- Level: Main
- Area: 169
- Dimensions: 13.0 x 13.0
Family room
- Level: Lower
- Area: 337.5
- Dimensions: 22.5 x 15.0
Kitchen
- Level: Main
- Area: 208
- Dimensions: 16.0 x 13.0
Living room
- Level: Main
- Area: 312
- Dimensions: 24.0 x 13.0
Heating
- Baseboard, Other, Natural Gas, Forced Air
Appliances
- Included: Dryer, Washer, Range Hood, Refrigerator, Gas Water Heater, Dishwasher
- Laundry: Gas Dryer Hookup, Washer Hookup, Laundry Room
Features
- Cathedral Ceiling(s), Vaulted Ceiling(s), Pantry, Open Floorplan, Eat-in Kitchen, Entrance Foyer, Double Vanity, Ceiling Fan(s)
- Has basement: No
- Has fireplace: No
Interior area
- Total structure area: 3,093
- Total interior livable area: 3,093 sqft
- Finished area above ground: 1,619
Property
Parking
- Total spaces: 2.5
- Parking features: Detached, Heated Garage, Garage Door Opener
- Garage spaces: 2.5
Features
- Levels: Other
- Patio & porch: Patio
- Exterior features: Private Yard
- Pool features: In Ground
- Fencing: Back Yard
- Has view: Yes
- View description: Neighborhood
Lot
- Size: 0.42 Acres
- Features: Back Yard, Landscaped, Front Yard
Details
- Parcel number: 450720104009000027
- Special conditions: Agent Owned,None
Construction
Type & style
- Home type: SingleFamily
- Property subtype: Single Family Residence
Condition
- New construction: No
- Year built: 1959
Utilities & green energy
- Electric: 100 Amp Service
- Sewer: Public Sewer
- Water: Public
- Utilities for property: Electricity Connected, Water Connected, Sewer Connected, Natural Gas Connected
Community & HOA
Community
- Subdivision: Wicker Park Estates Ext Add
HOA
- Has HOA: No
Location
- Region: Munster
Financial & listing details
- Price per square foot: $162/sqft
- Tax assessed value: $415,300
- Annual tax amount: $5,020
- Date on market: 6/20/2026
- Listing agreement: Exclusive Right To Sell
- Listing terms: Cash,FHA,Conventional
Estimated market value
$492,600
$468,000 - $517,000
$3,855/mo
Price history
| Date | Event | Price |
|---|---|---|
| 7/6/2026 | Contingent | $500,000$162/sqft |
Source:  NIRA as distributed by MLS GRID #841025 Report a problem NIRA as distributed by MLS GRID #841025 Report a problem | ||
| 6/20/2026 | Listed for sale | $500,000+60.3%$162/sqft |
Source: NIRA as distributed by MLS GRID #841025 Report a problem | ||
| 8/27/2020 | Sold | $312,000-4%$101/sqft |
Source: NIRA as distributed by MLS GRID #477138 Report a problem | ||
| 7/8/2020 | Pending sale | $324,999$105/sqft |
Source: T.J. Boyle Real Estate, Inc. #477138 Report a problem | ||
| 7/1/2020 | Listed for sale | $324,999+4.9%$105/sqft |
Source: T.J. Boyle Real Estate, Inc. #477138 Report a problem | ||
| 8/21/2017 | Listing removed | $309,900$100/sqft |
Source: JK Pro Realty, LLC #418582 Report a problem | ||
| 8/12/2017 | Price change | $309,900-1.6%$100/sqft |
Source: JK Pro Realty, LLC #418582 Report a problem | ||
| 7/19/2017 | Listed for sale | $314,900+27.8%$102/sqft |
Source: JK Pro Realty, LLC #418582 Report a problem | ||
| 5/30/2013 | Sold | $246,450-4.9%$80/sqft |
Source: NIRA as distributed by MLS GRID #325358 Report a problem | ||
| 4/2/2013 | Listed for sale | $259,162+8%$84/sqft |
Source: McColly Real Estate #325358 Report a problem | ||
| 6/1/2012 | Listing removed | $240,000$78/sqft |
Source: McColly Real Estate #271589 Report a problem | ||
| 2/22/2012 | Price change | $240,000-11.1%$78/sqft |
Source: McColly Real Estate #271589 Report a problem | ||
| 1/12/2012 | Price change | $269,900-6.9%$87/sqft |
Source: McColly Real Estate #271589 Report a problem | ||
| 8/26/2011 | Price change | $289,900-3.3%$94/sqft |
Source: McCOLLY Real Estate #271589 Report a problem | ||
| 4/28/2011 | Price change | $299,900-9.1%$97/sqft |
Source: McCOLLY Real Estate #271589 Report a problem | ||
| 10/27/2010 | Price change | $329,900-6%$107/sqft |
Source: McColly Real Estate #271589 Report a problem | ||
| 8/29/2010 | Listed for sale | $351,000$113/sqft |
Source: McColly Real Estate #271589 Report a problem | ||
Public tax history
| Year | Property taxes | Tax assessment |
|---|---|---|
| 2025 | $4,974 +7.9% | $415,300 +9.6% |
| 2024 | $4,612 +3.9% | $379,000 +11.3% |
| 2023 | $4,436 +10% | $340,400 +4.8% |
| 2022 | $4,033 +1.1% | $324,700 +9.8% |
| 2021 | $3,988 +6.9% | $295,600 +1.4% |
| 2020 | $3,732 -12.9% | $291,400 +4.7% |
| 2019 | $4,283 +2.8% | $278,300 +3.3% |
| 2018 | $4,167 +15.2% | $269,300 +3.3% |
| 2017 | $3,617 | $260,800 +1.4% |
| 2016 | $3,617 -48% | $257,200 +8.1% |
| 2014 | $6,960 +2.6% | $238,000 +0.5% |
| 2013 | $6,784 +84.5% | $236,700 -2.1% |
| 2012 | $3,677 -3.3% | $241,700 -1.2% |
| 2011 | $3,804 -2% | $244,700 -6.9% |
| 2010 | $3,882 | $262,700 +0.7% |
| 2009 | -- | $261,000 +11.9% |
| 2007 | -- | $233,300 +8.8% |
| 2006 | -- | $214,400 |
| 2005 | -- | $214,400 |
| 2004 | -- | $214,400 +228.8% |
| 2003 | -- | $65,200 |
| 2002 | -- | $65,200 +199.9% |
| 2001 | -- | $21,740 |
Find assessor info on the county website
Monthly payment
Est. payment
Payment breakdown
Explore the cost of this home by adjusting the details. Changes won't be saved.Climate risks
Neighborhood: 46321
Nearby schools
GreatSchools rating
- 9/10Ernest R Elliott Elementary SchoolGrades: K-5Distance: 0.7 mi
- 9/10Wilbur Wright Middle SchoolGrades: 6-8Distance: 1 mi
- 10/10Munster High SchoolGrades: 9-12Distance: 1.1 mi
Schools provided by the listing agent
- High: Munster High School
Source: NIRA as distributed by MLS GRID. This data may not be complete. We recommend contacting the local school district to confirm school assignments for this home.
- $559,0004 bd3 ba2.1k sqft8147 Oakwood Ave, Munster, IN 46321Sold

- $620,9004 bd2 ba3.6k sqft8211 Oakwood Ave, Munster, IN 46321Off Market
- $373,5002 bd2 ba2k sqft8202 Northcote Ave, Munster, IN 46321Off Market
- $414,2003 bd2 ba2k sqft8135 Oakwood Ave, Munster, IN 46321Off Market
- $334,9003 bd2 ba2.9k sqft8210 Northcote Ave, Munster, IN 46321Sold
- $379,4004 bd3 ba2.5k sqft8206 Northcote Ave, Munster, IN 46321Off Market
- $487,9004 bd3 ba2.1k sqft8146 Oakwood Ave, Munster, IN 46321Off Market
- $372,9003 bd1 ba2k sqft8200 Oakwood Ave, Munster, IN 46321Off Market
A local agent can set up tours, give advice and negotiate with sellers.
A local lender can help you make sure your offer is ready when you are.
Similar homes
- $510,0003 bd4 ba3.5k sqft8432 Greenwood Ave, Munster, IN 46321For Sale

 MLS ID #839507, Jovan Vasic, 219 Realty, LLC. NIRA as distributed by MLS GRID
 - $449,0004 bd2 ba2.7k sqft1534 Poplar Ln, Munster, IN 46321For Sale
 MLS ID #841191, Suchita Shah, McColly Real Estate. NIRA as distributed by MLS GRID
 - $449,9994 bd3 ba2.4k sqft8039 Forest Ave, Munster, IN 46321For Sale
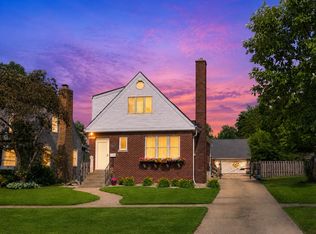 MLS ID #839658, Crystal Heady, @properties/Christie's Intl RE. NIRA as distributed by MLS GRID
 - $359,9004 bd2 ba1.8k sqft8050 Columbia Ave, Munster, IN 46321For Sale
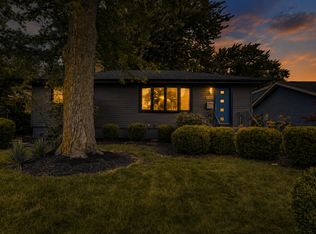 MLS ID #841421, Nicole Drosos, RE/MAX Realty Associates. NIRA as distributed by MLS GRID
 - $509,9004 bd3 ba3.1k sqft9188 Maple Dr, Saint John, IN 46373For SaleMLS ID #842986, Matthew Salgado, Realty Executives Premier. NIRA as distributed by MLS GRID
- $340,0004 bd2 ba1.6k sqft9539 Hawthorne Dr, Munster, IN 46321For SaleMLS ID #842773, Anthony Christopher, McColly Real Estate. NIRA as distributed by MLS GRID
- $500,0004 bd4 ba2.8k sqft7048 Starling Dr, Schererville, IN 46375For SaleMLS ID #842661, Alessandra Roeback, BHHS Executive Realty. NIRA as distributed by MLS GRID
- $524,9003 bd3 ba2.5k sqft4003 W 92nd Pl, Merrillville, IN 46410For SaleMLS ID #843034, Laurene Lemanski, Briar Executive Realty. NIRA as distributed by MLS GRID
- $539,9994 bd4 ba3.7k sqft2228 Keene Dr, Schererville, IN 46375For SaleMLS ID #841925, Gina Sanchez, Advanced Real Estate, LLC. NIRA as distributed by MLS GRID
- $410,0004 bd4 ba2.7k sqft3007 Monterey Dr, Flossmoor, IL 60422NewMLS ID #12714870, Adam House, Redfin Corporation. MRED as distributed by MLS GRID
- $479,9003 bd3 ba3.6k sqft3708 Cooper Pl, Crete, IL 60417ActiveMLS ID #12710355, Joanne Dal Santo, ABR,SRS, @properties Christie's International Real Estate. MRED as distributed by MLS GRID
- $599,9004 bd4 ba3.9k sqft1527 Tienstra Ct, Homewood, IL 60430ActiveMLS ID #12714993, Josette Fourte, ABR,SFR, Century 21 Circle. MRED as distributed by MLS GRID
- $475,0004 bd2 ba2.3k sqft597 N 450 W, Valparaiso, IN 46385For SaleMLS ID #842712, Melissa Osika, @properties/Christie's Intl RE. NIRA as distributed by MLS GRID
- $339,5003 bd3 ba3.1k sqft8845 Grace St, Highland, IN 46322For SaleMLS ID #840568, Wendy Embry, McColly Real Estate. NIRA as distributed by MLS GRID
- $500,0003 bd3 ba3.6k sqft3317 E Buried Oak Dr, Crete, IL 60417ActiveMLS ID #12713088, Javier Alday, Realty of America, LLC. MRED as distributed by MLS GRID
- $520,0005 bd3 ba2.7k sqft11108 Oregon Ln, Crown Point, IN 46307For SaleMLS ID #842005, Christine Swisher, BHHS Executive Realty. NIRA as distributed by MLS GRID
- $450,0003 bd2 ba1.8k sqft15226 Kilpatrick Ave, Oak Forest, IL 60452NewMLS ID #12711811, Kristen Hogan, Village Realty, Inc.. MRED as distributed by MLS GRID
- $380,0004 bd3 ba3k sqft3290 Ridge Rd, Highland, IN 46322For SaleMLS ID #840252, Gina Avila, @properties/Christie's Intl RE. NIRA as distributed by MLS GRID
- $364,9994 bd4 ba2.3k sqft18026 State Line Ave, Lansing, IL 60438ActiveMLS ID #12709350, Tamila McDade, Compass. MRED as distributed by MLS GRID
- $375,0004 bd3 ba1.9k sqft18433 Center Ave, Homewood, IL 60430NewMLS ID #12716748, Eudith Vacio, eXp Realty. MRED as distributed by MLS GRID
