Nestled on a picturesque 1-acre lot, this beautifully maintained 4-bedroom, 2.5-bath colonial home offers privacy and tranquility on a quiet, non-through street with no HOA. As you step into the welcoming foyer, you’re greeted by a spacious office, perfect for those working from home or needing a quiet retreat. The heart of the home is the inviting family room, complete with a cozy wood-burning fireplace, perfect for gathering on cool evenings. From here, step directly onto the gorgeous 20x16 ft UV-proof screened-in porch, seamlessly blending indoor and outdoor living. The kitchen features updated stainless steel appliances and beautiful granite countertops, with ample space for a breakfast nook. The kitchen flows effortlessly into the dining room, making it ideal for both casual and formal gatherings. Additionally, this level features a convenient laundry room/mudroom that connects directly to the spacious two-car garage. Upstairs, the primary suite includes a vanity and stand-up shower, which conveniently connects to an additional bedroom—currently used as a nursery but offering endless possibilities as a home office, sitting room, or fitness space. Across the hall, two additional bedrooms provide comfortable accommodations, all sharing a dual vanity bathroom beautifully updated with new floor tile and shower tile. The unfinished walk-up basement offers great potential, providing ample storage space or an opportunity for the new owner to finish it according to their preferences. Outside, enjoy a spacious 25x12 ft deck and a 25-ft stamped concrete patio, ideal for entertaining or unwinding in the fresh air. Recent updates include a new architectural roof (2016), water softener system (2017), pressure tank (2019), HVAC (2021), well pump (2022), water heater (2022), and septic pump (last serviced May 2024) and a few kitchen appliances were just replaced (2024). Located in a highly desirable area, this home offers a perfect blend of peace and convenience—just minutes from I-66, VRE, and everyday amenities via the Rt. 234 bypass. Don’t miss the chance to make this beautiful home your own!
Sold for $700,000
$700,000
8129 Blandsford Dr, Manassas, VA 20111
4beds
2,437sqft
Single Family Residence
Built in 1977
1.04 Acres Lot
$705,100 Zestimate®
$287/sqft
$3,717 Estimated rent
Home value
$705,100
$656,000 - $762,000
$3,717/mo
Zestimate® history
Owner options
List your home for rent
$3,717/mo
Rent Zestimate®
Find your next renter with Zillow Rental Manager. Plus, with online applications, you can quickly screen prospective tenants – for free.
$3,717/mo
Rent Zestimate®
Refinance and save
$4,267/mo
Est. payment
Refinancing to a lower rate could help reduce your monthly payments and save thousands over the life of the loan.
$4,267/mo
Est. payment
Explore your selling options
Work with a Zillow partner agent
Leverage their expertise and Zillow's premium Showcase listings to get your home seen by more buyers.
Get startedList with your own agent
Get your home in front of millions of buyers by listing it on Zillow.
Learn how to do itSell it yourself
Take full control of how buyers see your home on Zillow by listing For Sale by Owner (FSBO).
List your homeWhat's special
Zillow last checked:
Listing updated:
Listed by:
Clorissa Wince 703-762-6333,
Real Broker, LLC
Bought with:
Payton Polychrones, 0225209708
Samson Properties
Source: Bright MLS,MLS#: VAPW2088262
Facts & features
Interior
Bedrooms & bathrooms
- Bedrooms: 4
- Bathrooms: 3
- Full bathrooms: 2
- 1/2 bathrooms: 1
- Main level bathrooms: 1
Basement
- Area: 1367
Heating
- Central, Heat Pump, Electric
Cooling
- Central Air, Heat Pump, Electric
Appliances
- Included: Microwave, Dishwasher, Dryer, Oven/Range - Electric, Refrigerator, Stainless Steel Appliance(s), Washer, Electric Water Heater
- Laundry: Main Level
Features
- Flooring: Hardwood, Carpet, Vinyl
- Basement: Partial,Concrete,Space For Rooms,Unfinished,Walk-Out Access
- Number of fireplaces: 1
- Fireplace features: Glass Doors, Mantel(s), Wood Burning
Interior area
- Total structure area: 3,804
- Total interior livable area: 2,437 sqft
- Finished area above ground: 2,437
- Finished area below ground: 0
Property
Parking
- Total spaces: 3
- Parking features: Garage Faces Side, Storage, Inside Entrance, Garage Door Opener, Asphalt, Attached, Driveway, Detached Carport
- Attached garage spaces: 2
- Carport spaces: 1
- Covered spaces: 3
- Has uncovered spaces: Yes
Accessibility
- Accessibility features: None
Features
- Levels: Three
- Stories: 3
- Exterior features: Lighting, Play Area, Play Equipment, Boat Storage
- Pool features: None
Lot
- Size: 1.04 Acres
Details
- Additional structures: Above Grade, Below Grade
- Parcel number: 7894532675
- Zoning: A1
- Special conditions: Standard
Construction
Type & style
- Home type: SingleFamily
- Architectural style: Colonial
- Property subtype: Single Family Residence
Materials
- Aluminum Siding
- Foundation: Concrete Perimeter
- Roof: Architectural Shingle
Condition
- New construction: No
- Year built: 1977
Utilities & green energy
- Sewer: Septic = # of BR, Gravity Sept Fld
- Water: Private, Well
Community & HOA
Community
- Subdivision: Blandsford
HOA
- Has HOA: No
Location
- Region: Manassas
Financial & listing details
- Price per square foot: $287/sqft
- Tax assessed value: $518,400
- Annual tax amount: $5,277
- Date on market: 3/7/2025
- Listing agreement: Exclusive Right To Sell
- Listing terms: Cash,Conventional,FHA,VA Loan
- Ownership: Fee Simple
- Road surface type: Paved
Price history
| Date | Event | Price |
|---|---|---|
| 4/24/2025 | Sold | $700,000+0.1%$287/sqft |
Source:  Bright MLS #VAPW2088262 Report a problem Bright MLS #VAPW2088262 Report a problem | ||
| 3/26/2025 | Contingent | $699,500$287/sqft |
Source: Bright MLS #VAPW2088262 Report a problem | ||
| 3/7/2025 | Listed for sale | $699,500+38.5%$287/sqft |
Source: Bright MLS #VAPW2088262 Report a problem | ||
| 4/30/2020 | Sold | $505,000+1%$207/sqft |
Source: Public Record Report a problem | ||
| 3/19/2020 | Pending sale | $500,000$205/sqft |
Source: RE/MAX Gateway #VAPW490566 Report a problem | ||
| 3/18/2020 | Listed for sale | $500,000$205/sqft |
Source: RE/MAX Gateway #VAPW490566 Report a problem | ||
Public tax history
| Year | Property taxes | Tax assessment |
|---|---|---|
| 2025 | $5,459 +5.9% | $556,800 +7.4% |
| 2024 | $5,155 -2% | $518,400 +2.5% |
| 2023 | $5,262 -3.3% | $505,700 +5.2% |
| 2022 | $5,440 +2.3% | $480,900 +10.6% |
| 2021 | $5,317 +4.3% | $434,900 +5.3% |
| 2020 | $5,098 +113.4% | $413,100 +4.4% |
| 2019 | $2,389 -49.6% | $395,700 +0.8% |
| 2018 | $4,739 +1% | $392,500 +1.3% |
| 2017 | $4,692 | $387,500 +1% |
| 2016 | $4,692 +3.9% | $383,500 +0.4% |
| 2015 | $4,516 | $381,900 +5.8% |
| 2014 | $4,516 | $360,900 +9.1% |
| 2013 | -- | $330,900 +0.6% |
| 2012 | -- | $328,800 +5.8% |
| 2010 | -- | $310,800 -2.5% |
| 2009 | -- | $318,800 -25% |
| 2008 | -- | $424,900 -14.9% |
| 2007 | -- | $499,300 -4.7% |
| 2006 | -- | $523,700 +26.2% |
| 2005 | -- | $415,000 +26.4% |
| 2004 | -- | $328,200 +8.4% |
| 2003 | -- | $302,900 +7% |
| 2002 | -- | $283,100 +22.1% |
| 2001 | -- | $231,800 |
Find assessor info on the county website
Neighborhood: 20111
Nearby homes
- $771,2004 bd4 ba2.6k sqft8133 Blandsford Dr, Manassas, VA 20111Off Market
- $761,9004 bd3 ba2.9k sqft8127 Blandsford Dr, Manassas, VA 20111Off Market
- $853,7004 bd3 ba3.8k sqft8153 Blandsford Dr, Manassas, VA 20111Off Market
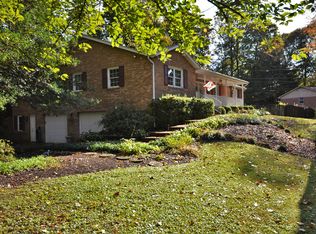
- $754,1004 bd3 ba3.5k sqft8151 Blandsford Dr, Manassas, VA 20111Off Market

- $685,0003 bd3 ba2.4k sqft8135 Blandsford Dr, Manassas, VA 20111Sold
- $749,2004 bd4 ba3.3k sqft8155 Blandsford Dr, Manassas, VA 20111Off Market
- $788,0004 bd3 ba3.9k sqft8123 Blandsford Dr, Manassas, VA 20111Off Market
- $712,0005 bd3 ba2.5k sqft8128 Blandsford Dr, Manassas, VA 20111Off Market
Nearby schools
GreatSchools rating
- 7/10Bennett Elementary SchoolGrades: PK-5Distance: 1.7 mi
- 4/10Parkside Middle SchoolGrades: 6-8Distance: 4.2 mi
- 5/10Osbourn Park High SchoolGrades: 9-12Distance: 3.6 mi
Schools provided by the listing agent
- Elementary: Bennett
- Middle: Parkside
- High: Osbourn Park
- District: Prince William County Public Schools
Source: Bright MLS. This data may not be complete. We recommend contacting the local school district to confirm school assignments for this home.
Get a cash offer in 3 minutes
Find out how much your home could sell for in as little as 3 minutes with a no-obligation cash offer.
Estimated market value
$705,100
Get a cash offer in 3 minutes
Find out how much your home could sell for in as little as 3 minutes with a no-obligation cash offer.
Estimated market value
$705,100
- Virginia
- Prince William County
- Manassas
- 20111
- 8129 Blandsford Dr
Nearby cities
Nearby neighborhoods
Nearby zip codes
Other Manassas Topics
