Skip main navigation
Off market
  • $757,200

    8151 Blandsford Dr, Manassas, VA 20111

    4beds
    3,515sqft
    SingleFamily
    Built in 1978
    1.07 Acres Lot
    $757,200 Zestimate®
    $215/sqft
    $3,837 Estimated rent

    Home value

    $757,200

    $719,000 - $795,000

    $3,837/mo

    Zestimate® history
    Loading
    Loading...

    Owner options

    List your home for rent

    $3,837/mo

    Rent Zestimate®

    Find your next renter with Zillow Rental Manager. Plus, with online applications, you can quickly screen prospective tenants – for free.

    Learn more

    $3,837/mo

    Rent Zestimate®

    Refinance and save

    $4,673/mo

    Est. payment

    Refinancing to a lower rate could help reduce your monthly payments and save thousands over the life of the loan.

    See today's rates

    $4,673/mo

    Est. payment

    Explore your selling options

    Work with a Zillow partner agent

    Leverage their expertise and Zillow's premium Showcase listings to get your home seen by more buyers.

    Get started

    List with your own agent

    Get your home in front of millions of buyers by listing it on Zillow.

    Learn how to do it

    Sell it yourself

    Take full control of how buyers see your home on Zillow by listing For Sale by Owner (FSBO).

    List your home

    What's special

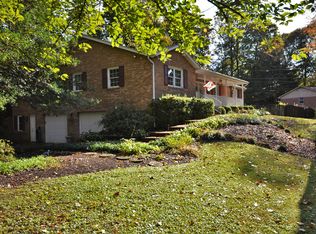
    This spacious brick rambler is situated on over an acre of land, offering privacy in a parklike atmosphere, and is nestled in a quiet neighborhood with no thru traffic. Light-filled and beautifully appointed with 4 bedrooms, 3 full baths, expanded driveway parking, and a side-load 2-car garage. Everything has been tastefully renovated from top to bottom for today's savvy buyers. The main level features gorgeous newly refinished hardwood floors, beautiful custom trim work, wainscoting, and crown molding. The updated kitchen was thoughtfully designed and features white cabinetry, a large center island, quartz countertops, Carrara marble backsplash, recessed and pendant lighting, and stainless-steel appliances. The family room off the kitchen boasts a lovely wood burning fireplace with wood mantle. Beautiful French doors separate the formal dining room from the formal living room that overlooks the wooded front view. The main level also showcases a spacious primary bedroom suite with new carpet, crown molding, and a brand-new spa-like bathroom, featuring a custom double vanity with quartz countertop and soft close drawers, new fixtures, and a frameless custom shower door. The walk-out lower level offers an ideal set up for an in-law or au pair suite with separate kitchen, large bedroom, full bathroom, and large recreation room with wood burning fireplace. Outside you will find a maintenance-free, fully fenced rear yard with expansive patio, a newly rebuilt side deck, and enlarged front patio perfect for relaxing or entertaining. Recent updates include: Water Purification System (2016), HVAC (2019), Windows (2019) Hot Water Heater (2019), Kitchen (2019), Driveway (2020), Primary Bathroom (2021), Guest Bathroom (2021), Upper-Level Carpet (2021), Refinished Hardwoods (2021) and Freshly Painted (2021). All of this in a fantastic location! Conveniently located to major commuter routes, and 8 Minutes to the VRE, shops and dining in Old Town. No HOA.

    This property is off market, which means it's not currently listed for sale or rent on Zillow. This may be different from what's available on other websites or public sources.
    Facts & features

    Interior

    Bedrooms & bathrooms
    • Bedrooms: 4
    • Bathrooms: 3
    • Full bathrooms: 3
    Heating
    • Forced air
    Cooling
    • Central
    Appliances
    • Included: Dishwasher, Dryer, Microwave, Range / Oven, Refrigerator, Washer
    Features
    • Flooring: Carpet, Hardwood
    • Basement: Finished
    • Has fireplace: Yes
    Interior area
    • Total interior livable area: 3,515 sqft

    Property

    Parking
    • Total spaces: 2
    • Parking features: Garage - Attached
    Features
    • Exterior features: Brick
    • Has view: Yes
    • View description: None
    Lot
    • Size: 1.07 Acres
    Details
    • Parcel number: 7894530691

    Construction

    Type & style
    • Home type: SingleFamily
    Materials
    • Roof: Shake / Shingle
    Condition
    • Year built: 1978

    Community & HOA

    Location
    • Region: Manassas

    Financial & listing details

    • Price per square foot: $215/sqft
    • Tax assessed value: $599,400
    • Annual tax amount: $5,877

    Price history

    DateEventPrice
    3/24/2021Sold$600,000+62.2%$171/sqft
    Source: Public Record Report a problem
    3/8/2016Sold$370,000-1.3%$105/sqft
    Source: Public Record Report a problem
    9/29/2015Listed for sale$375,000$107/sqft
    Source: Keller Williams Realty #PW8678118 Report a problem
    8/19/2015Pending sale$375,000$107/sqft
    Source: Keller Williams Realty #PW8678118 Report a problem
    8/19/2015Price change$375,000-6.3%$107/sqft
    Source: Keller Williams Realty #PW8678118 Report a problem
    7/2/2015Price change$400,000-6.8%$114/sqft
    Source: Keller Williams Realty #PW8678118 Report a problem
    5/22/2015Price change$429,000-2.3%$122/sqft
    Source: RE/MAX OLYMPIC REALTY #PW8577949 Report a problem
    3/20/2015Listed for sale$439,000+45.8%$125/sqft
    Source: RE/MAX Olympic Realty #PW8577949 Report a problem
    4/30/2010Sold$301,000+0.4%$86/sqft
    Source: Public Record Report a problem
    9/20/2009Listing removed$299,900$85/sqft
    Source: RE/MAX Allegiance #PW7137686 Report a problem
    8/20/2009Listed for sale$299,900-44.5%$85/sqft
    Source: RE/MAX Allegiance #PW7137686 Report a problem
    7/8/2005Sold$540,000+145.5%$154/sqft
    Source: Public Record Report a problem
    2/24/1998Sold$220,000$63/sqft
    Source: Public Record Report a problem

    Public tax history

    YearProperty taxesTax assessment
    2025$5,877 +6.4%$599,400 +8%
    2024$5,521 -2%$555,200 +2.5%
    2023$5,634 -3.2%$541,500 +5.1%
    2022$5,819 +1.8%$515,100 +10%
    2021$5,718 +4.1%$468,400 +5%
    2020$5,495 +106.8%$446,000 +1.3%
    2019$2,657 -49%$440,100 +2%
    2018$5,212 +0.7%$431,600 +1.3%
    2017$5,174 $426,000 +0.5%
    2016$5,174 +3.9%$423,800 +0.4%
    2015$4,981 $422,200 +5.8%
    2014$4,981 $399,000 +8.7%
    2013-- $366,900 +0.6%
    2012-- $364,600 +5%
    2010-- $347,100 -2.4%
    2009-- $355,800 -25.2%
    2008-- $475,700 -15.7%
    2007-- $564,600 -4.8%
    2006-- $593,100 +26.2%
    2005-- $469,800 +26.8%
    2004-- $370,500 +8.4%
    2003-- $341,700 +6.6%
    2002-- $320,500 +22.1%
    2001-- $262,500
    Find assessor info on the county website

    Neighborhood: 20111

    Nearby schools

    GreatSchools rating
    Schools provided by the listing agent
    • Elementary: BENNETT
    • Middle: PARKSIDE
    • High: OSBOURN PARK

    Source: The MLS. This data may not be complete. We recommend contacting the local school district to confirm school assignments for this home.

    Get a cash offer in 3 minutes
    Find out how much your home could sell for in as little as 3 minutes with a no-obligation cash offer.
    Estimated market value
    $757,200
    Get a cash offer in 3 minutes
    Find out how much your home could sell for in as little as 3 minutes with a no-obligation cash offer.
    Estimated market value
    $757,200