PRICE REDUCED!! Don't miss this Rarely Available, Updated and Spacious 4 Bedroom/2 Full Bath & 2 Half Bath Home on Almost 1.5 "Beautiful" Acres. This lovely and well-maintained home is situated on a private Cul-de-Sac Street with a 2-Car Garage and Wide Driveway for Extra Parking for your Family & Guests. This home greets you with a Large & Inviting Front Porch. Once inside, you are welcomed with Hardwood Flooring on both the Main and Upper Levels, Crown Molding & Fresh Paint throughout. The Kitchen offers a Light and Bright Floor Plan with Custom Cherry Cabinetry, Granite Countertops, SS Appliances, & Recessed Lighting. Off of the Kitchen, Walk-Out to the Large Rear Deck with Lovely Landscaping and Enjoy the Breathtaking Views of the Private and "Expansive" Level Yard for your Entertaining and Cookouts. The Family Room Welcomes you with a Large Brick Fireplace, a Built-in Wood Stove and Bookcases...a Great Room to Relax and Enjoy on those cool days or at the end of a long workday. The Upper-Level Greets you with 4 Spacious & Freshly Painted Bedrooms. The Primary Bedroom Features its own En-Suite Bathroom. All the Bathrooms have been tastefully updated. The Finished Basement has a 2nd Fireplace with a Built-in Wood Stove and a Spacious Recreation Area to Use & Enjoy for your Entertainment, and a Convenient Room that can be used as an Office, Craft or Playroom with a Walk-Out to the Expansive & Beautiful Yard. The Roof is approx. 5 years old. Just Move-In and Enjoy this Lovely Home with NO HOA!! Great Commuter Location near the VRE, 234, Prince William Parkway, I-66 & I-95. Great Shopping and Restaurants too, so close to charming Old Town Manassas.
Sold for $674,000
$674,000
8154 Blandsford Dr, Manassas, VA 20111
4beds
2,618sqft
Single Family Residence
Built in 1978
1.41 Acres Lot
$689,400 Zestimate®
$257/sqft
$3,960 Estimated rent
Home value
$689,400
$641,000 - $745,000
$3,960/mo
Zestimate® history
Owner options
List your home for rent
$3,960/mo
Rent Zestimate®
Find your next renter with Zillow Rental Manager. Plus, with online applications, you can quickly screen prospective tenants – for free.
$3,960/mo
Rent Zestimate®
Refinance and save
$4,160/mo
Est. payment
Refinancing to a lower rate could help reduce your monthly payments and save thousands over the life of the loan.
$4,160/mo
Est. payment
Explore your selling options
Work with a Zillow partner agent
Leverage their expertise and Zillow's premium Showcase listings to get your home seen by more buyers.
Get startedList with your own agent
Get your home in front of millions of buyers by listing it on Zillow.
Learn how to do itSell it yourself
Take full control of how buyers see your home on Zillow by listing For Sale by Owner (FSBO).
List your homeWhat's special
Zillow last checked:
Listing updated:
Listed by:
Sue Riggs 703-609-3458,
Samson Properties
Bought with:
Katrina Funkhouser
Coldwell Banker Realty
Source: Bright MLS,MLS#: VAPW2092160
Facts & features
Interior
Bedrooms & bathrooms
- Bedrooms: 4
- Bathrooms: 4
- Full bathrooms: 2
- 1/2 bathrooms: 2
- Main level bathrooms: 2
Basement
- Area: 552
Heating
- Heat Pump, Electric, Wood
Cooling
- Central Air, Ceiling Fan(s), Heat Pump, Electric
Appliances
- Included: Microwave, Cooktop, Dishwasher, Dryer, Exhaust Fan, Ice Maker, Double Oven, Refrigerator, Stainless Steel Appliance(s), Washer, Water Treat System, Electric Water Heater
- Laundry: Main Level
Features
- Breakfast Area, Ceiling Fan(s), Chair Railings, Crown Molding, Dining Area, Family Room Off Kitchen, Floor Plan - Traditional, Formal/Separate Dining Room, Recessed Lighting
- Flooring: Wood
- Doors: Storm Door(s)
- Basement: Finished,Walk-Out Access,Connecting Stairway,Side Entrance
- Number of fireplaces: 2
- Fireplace features: Wood Burning, Insert, Wood Burning Stove
Interior area
- Total structure area: 2,618
- Total interior livable area: 2,618 sqft
- Finished area above ground: 2,066
- Finished area below ground: 552
Property
Parking
- Total spaces: 6
- Parking features: Garage Faces Front, Garage Door Opener, Inside Entrance, Driveway, Attached
- Attached garage spaces: 2
- Uncovered spaces: 4
Accessibility
- Accessibility features: None
Features
- Levels: Three
- Stories: 3
- Patio & porch: Deck
- Pool features: None
Lot
- Size: 1.41 Acres
- Features: Landscaped, Level, Open Lot, Private, Rear Yard
Details
- Additional structures: Above Grade, Below Grade
- Parcel number: 7894541429
- Zoning: A1
- Special conditions: Standard
Construction
Type & style
- Home type: SingleFamily
- Architectural style: Colonial
- Property subtype: Single Family Residence
Materials
- Brick, Aluminum Siding
- Foundation: Concrete Perimeter
Condition
- Very Good
- New construction: No
- Year built: 1978
Utilities & green energy
- Sewer: Septic = # of BR
- Water: Well
Community & HOA
Community
- Subdivision: Blandsford
HOA
- Has HOA: No
Location
- Region: Manassas
Financial & listing details
- Price per square foot: $257/sqft
- Tax assessed value: $506,200
- Annual tax amount: $5,516
- Date on market: 4/21/2025
- Listing agreement: Exclusive Right To Sell
- Ownership: Fee Simple
- Road surface type: Paved
Price history
| Date | Event | Price |
|---|---|---|
| 8/20/2025 | Sold | $674,000-0.1%$257/sqft |
Source:  Bright MLS #VAPW2092160 Report a problem Bright MLS #VAPW2092160 Report a problem | ||
| 8/20/2025 | Listed for sale | $674,900$258/sqft |
Source:  WMLS #BMTVAPW2092160 Report a problem WMLS #BMTVAPW2092160 Report a problem | ||
| 8/5/2025 | Contingent | $674,900$258/sqft |
Source: Bright MLS #VAPW2092160 Report a problem | ||
| 7/31/2025 | Price change | $674,900-0.7%$258/sqft |
Source: Bright MLS #VAPW2092160 Report a problem | ||
| 7/14/2025 | Listed for sale | $679,900-2.7%$260/sqft |
Source: Bright MLS #VAPW2092160 Report a problem | ||
| 6/25/2025 | Listing removed | $699,000$267/sqft |
Source: Bright MLS #VAPW2092160 Report a problem | ||
| 6/20/2025 | Contingent | $699,000$267/sqft |
Source: Bright MLS #VAPW2092160 Report a problem | ||
| 5/19/2025 | Listed for sale | $699,000$267/sqft |
Source: Bright MLS #VAPW2092160 Report a problem | ||
| 4/24/2025 | Contingent | $699,000$267/sqft |
Source: Bright MLS #VAPW2092160 Report a problem | ||
| 4/21/2025 | Listed for sale | $699,000-0.6%$267/sqft |
Source: Bright MLS #VAPW2092160 Report a problem | ||
| 2/14/2025 | Listing removed | $703,000$269/sqft |
Source: Bright MLS #VAPW2070794 Report a problem | ||
| 1/5/2025 | Pending sale | $703,000$269/sqft |
Source: Bright MLS #VAPW2070794 Report a problem | ||
| 1/5/2025 | Listed for sale | $703,000$269/sqft |
Source: Bright MLS #VAPW2070794 Report a problem | ||
| 11/12/2024 | Listing removed | $703,000$269/sqft |
Source: Bright MLS #VAPW2070794 Report a problem | ||
| 10/20/2024 | Listed for sale | $703,000+0.4%$269/sqft |
Source: Bright MLS #VAPW2070794 Report a problem | ||
| 9/26/2024 | Listing removed | $699,900$267/sqft |
Source: Bright MLS #VAPW2070794 Report a problem | ||
| 7/28/2024 | Contingent | $699,900$267/sqft |
Source: Bright MLS #VAPW2070794 Report a problem | ||
| 7/24/2024 | Listed for sale | $699,900$267/sqft |
Source: Bright MLS #VAPW2070794 Report a problem | ||
Public tax history
| Year | Property taxes | Tax assessment |
|---|---|---|
| 2025 | $5,340 +6.1% | $544,600 +7.6% |
| 2024 | $5,034 -2% | $506,200 +2.5% |
| 2023 | $5,137 -3.3% | $493,700 +5.2% |
| 2022 | $5,313 +2.1% | $469,400 +10.4% |
| 2021 | $5,201 +4.1% | $425,200 +5.1% |
| 2020 | $4,996 +112% | $404,700 +3.7% |
| 2019 | $2,357 -44.7% | $390,400 +10.5% |
| 2018 | $4,266 +1.4% | $353,300 +1.3% |
| 2017 | $4,209 -0.6% | $348,800 +1% |
| 2016 | $4,235 +3.9% | $345,200 +0.4% |
| 2015 | $4,075 | $343,700 +5.8% |
| 2014 | $4,075 | $324,800 +9.1% |
| 2013 | -- | $297,600 +0.6% |
| 2012 | -- | $295,700 +4.6% |
| 2010 | -- | $282,800 +0.3% |
| 2009 | -- | $282,000 -24.7% |
| 2008 | -- | $374,700 -14% |
| 2007 | -- | $435,800 -4.4% |
| 2006 | -- | $455,700 +27.2% |
| 2005 | -- | $358,300 +25.8% |
| 2004 | -- | $284,900 +8.2% |
| 2003 | -- | $263,300 +7.5% |
| 2002 | -- | $244,900 +23.2% |
| 2001 | -- | $198,800 |
Find assessor info on the county website
Neighborhood: 20111
Nearby homes
- $714,5005 bd3 ba3.3k sqft8156 Blandsford Dr, Manassas, VA 20111Off Market
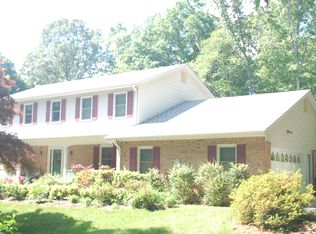
- $853,7004 bd3 ba3.8k sqft8153 Blandsford Dr, Manassas, VA 20111Off Market
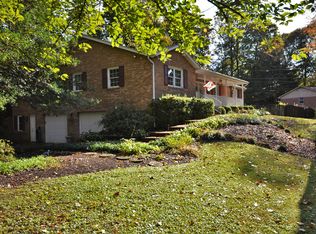
- $683,0004 bd2 ba2.5k sqft8103 Blandsford Dr, Manassas, VA 20111Off Market
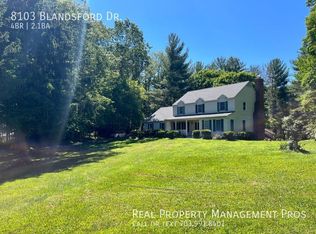
- $749,2004 bd4 ba3.3k sqft8155 Blandsford Dr, Manassas, VA 20111Off Market
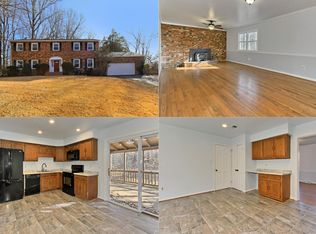
- $721,6004 bd2 ba2.3k sqft8152 Blandsford Dr, Manassas, VA 20111Off Market
- $721,5004 bd3 ba3.4k sqft8105 Blandsford Dr, Manassas, VA 20111Off Market
- $757,2004 bd3 ba2.6k sqft8101 Blandsford Dr, Manassas, VA 20111Off Market
- $757,2004 bd3 ba3.5k sqft8151 Blandsford Dr, Manassas, VA 20111Off Market
Nearby schools
GreatSchools rating
- 7/10Bennett Elementary SchoolGrades: PK-5Distance: 1.6 mi
- 4/10Parkside Middle SchoolGrades: 6-8Distance: 4.1 mi
- 5/10Osbourn Park High SchoolGrades: 9-12Distance: 3.5 mi
Schools provided by the listing agent
- Elementary: Bennett
- Middle: Parkside
- High: Osbourn Park
- District: Prince William County Public Schools
Source: Bright MLS. This data may not be complete. We recommend contacting the local school district to confirm school assignments for this home.
Get a cash offer in 3 minutes
Find out how much your home could sell for in as little as 3 minutes with a no-obligation cash offer.
Estimated market value
$689,400
Get a cash offer in 3 minutes
Find out how much your home could sell for in as little as 3 minutes with a no-obligation cash offer.
Estimated market value
$689,400
- Virginia
- Prince William County
- Manassas
- 20111
- 8154 Blandsford Dr
Nearby cities
Nearby neighborhoods
Nearby zip codes
Other Manassas Topics
