Welcome to 8129 Collingwood Court in the luxury University Park Country Club, where luxury and tranquility blend seamlessly. Surrounded by mature trees, lush landscaping, and year-round blooming flowers, this residence offers a peaceful setting enhanced by the soothing sound of a fountain near the entrance. Inside, natural light fills every room, highlighting the modern design and exquisite light fixtures throughout. The well-traveled owners have infused the home with unique details, making it truly one of a kind. The thoughtfully designed floor plan includes a spacious dining room perfect for gatherings, a bright living room overlooking the oversized pool and outdoor area, and a chef’s kitchen with sleek modern cabinetry and stunning stone countertops. The family room features built-in cabinetry for displaying books, photos, and treasured items, while two generously sized guest bedrooms share a recently renovated bathroom. A fourth bedroom, currently used as an art studio, offers serene views of the pool and backyard. The private primary suite, located on the opposite side of the home, boasts a spacious bedroom, walk-in closets, and a spa-like bathroom. Outdoor living takes center stage with a large pool, relaxing spa, oversized paver lanai with multiple seating areas, and an outdoor kitchen perfect for entertaining. The expansive lot provides privacy and endless possibilities for gardening enthusiasts. Recent updates include a newer roof, windows, doors, remote-controlled hurricane shutters, a hurricane-resistant front door, and upgraded mechanical systems. This remarkable property combines elegance, functionality, and tranquility, offering a truly exceptional lifestyle. EXPERIENCE The University Park With its mature landscape and sprawling natural beauty, University Park is the premier master-planned community in the Sarasota area. Behind the secured, staffed entrance is an award-winning, resident-owned community featuring 27 holes of four-star rated golf, eleven lighted Har-Tu tennis courts, four pickleball courts, a fitness center, croquet, miles of tree-lined streets for walking or biking, and first-class dining. Also offered are numerous social activities and many social clubs designed to fit a variety of interests. Located only four miles from downtown Sarasota and its spirited arts community, museums, shopping, dining, and first-class healthcare, University Park is an oasis from the City but close enough to all amenities. It's only a short 15-minute drive to some of America's finest beaches, superb outdoor recreation areas, including the internationally renowned Nathan Benderson Park, the famed Ringling Museum, various boating options, and the acclaimed St. Armands Circle. University Park's breathtaking beauty is unmatched by any other.
Sold for $1,300,000
$1,300,000
8129 COLLINGWOOD COURT, UNIVERSITY PARK, FL 34201
4beds
3,090sqft
Single Family Residence
Built in 1998
0.31 Acres Lot
$1,240,400 Zestimate®
$421/sqft
$6,806 Estimated rent
Home value
$1,240,400
$1.13M - $1.36M
$6,806/mo
Zestimate® history
Owner options
List your home for rent
$6,806/mo
Rent Zestimate®
Find your next renter with Zillow Rental Manager. Plus, with online applications, you can quickly screen prospective tenants – for free.
$6,806/mo
Rent Zestimate®
Refinance and save
$9,326/mo
Est. payment
Refinancing to a lower rate could help reduce your monthly payments and save thousands over the life of the loan.
$9,326/mo
Est. payment
Explore your selling options
Work with a Zillow partner agent
Leverage their expertise and Zillow's premium Showcase listings to get your home seen by more buyers.
Get startedList with your own agent
Get your home in front of millions of buyers by listing it on Zillow.
Learn how to do itSell it yourself
Take full control of how buyers see your home on Zillow by listing For Sale by Owner (FSBO).
List your homeWhat's special
Large poolModern designOutdoor kitchenMature treesSpa-like bathroomOversized paver lanaiExquisite light fixtures
Zillow last checked:
Listing updated:
Listed by:
Marina Solo, PA 941-960-6445,
KW SUNCOAST 941-792-2000
Bought with:
Marina Solo, PA, 3299192
KW SUNCOAST
Source: Stellar MLS,MLS#: A4626428 Originating MLS: Sarasota - Manatee
Originating MLS: Sarasota - Manatee
Facts & features
Interior
Bedrooms & bathrooms
- Bedrooms: 4
- Bathrooms: 3
- Full bathrooms: 3
Rooms
- Room types: Breakfast Room Separate, Den/Library/Office, Family Room, Dining Room, Living Room
Primary bedroom
- Features: Walk-In Closet(s)
- Level: First
- Area: 308 Square Feet
- Dimensions: 14x22
Bedroom 2
- Features: Built-in Closet
- Level: First
- Area: 156 Square Feet
- Dimensions: 12x13
Bedroom 3
- Features: Built-in Closet
- Level: First
- Area: 156 Square Feet
- Dimensions: 12x13
Primary bathroom
- Features: Dual Sinks, Tub with Separate Shower Stall
- Level: First
Dining room
- Level: First
- Area: 180 Square Feet
- Dimensions: 15x12
Family room
- Level: First
- Area: 255 Square Feet
- Dimensions: 17x15
Kitchen
- Features: Breakfast Bar, Pantry, Built-in Features
- Level: First
- Area: 240 Square Feet
- Dimensions: 16x15
Living room
- Level: First
- Area: 209 Square Feet
- Dimensions: 11x19
Heating
- Central, Electric
Cooling
- Central Air
Appliances
- Included: Oven, Cooktop, Dishwasher, Disposal, Dryer, Gas Water Heater, Kitchen Reverse Osmosis System, Microwave, Refrigerator, Washer, Water Softener
- Laundry: Inside, Laundry Room
Features
- Built-in Features, Ceiling Fan(s), Coffered Ceiling(s), Crown Molding, Eating Space In Kitchen, High Ceilings, Kitchen/Family Room Combo, Living Room/Dining Room Combo, Open Floorplan, Primary Bedroom Main Floor, Solid Surface Counters, Solid Wood Cabinets, Split Bedroom, Stone Counters, Tray Ceiling(s), Vaulted Ceiling(s), Walk-In Closet(s)
- Flooring: Ceramic Tile, Engineered Hardwood
- Doors: Outdoor Grill, Outdoor Kitchen, Sliding Doors
- Windows: Storm Window(s), Window Treatments
- Has fireplace: No
Interior area
- Total structure area: 4,054
- Total interior livable area: 3,090 sqft
Property
Parking
- Total spaces: 2
- Parking features: Circular Driveway, Driveway, Garage Door Opener
- Attached garage spaces: 2
- Has uncovered spaces: Yes
Features
- Levels: One
- Stories: 1
- Patio & porch: Covered, Enclosed, Patio, Porch, Screened
- Exterior features: Irrigation System, Lighting, Outdoor Grill, Outdoor Kitchen, Rain Gutters
- Has private pool: Yes
- Pool features: Gunite, Heated, In Ground, Lighting, Salt Water, Screen Enclosure
- Has spa: Yes
- Spa features: Heated, In Ground
Lot
- Size: 0.31 Acres
- Features: Cul-De-Sac, Greenbelt, Sidewalk
- Residential vegetation: Trees/Landscaped
Details
- Parcel number: 2054145756
- Zoning: PDR/WP
- Special conditions: None
Construction
Type & style
- Home type: SingleFamily
- Architectural style: Custom
- Property subtype: Single Family Residence
Materials
- Block, Stucco
- Foundation: Slab
- Roof: Tile
Condition
- New construction: No
- Year built: 1998
Details
- Builder model: Fairfield
- Builder name: Pat Neal
Utilities & green energy
- Sewer: Public Sewer
- Water: Public
- Utilities for property: BB/HS Internet Available, Cable Connected, Electricity Connected, Fiber Optics, Natural Gas Connected, Public, Sewer Connected, Sprinkler Recycled, Water Connected
Community & HOA
Community
- Features: Clubhouse, Deed Restrictions, Fitness Center, Gated Community - Guard, Golf Carts OK, Golf, Irrigation-Reclaimed Water, Restaurant, Tennis Court(s)
- Security: Gated Community, Smoke Detector(s)
- Pet fee: $0 monthly
- Subdivision: UNIVERSITY PARK COUNTRY CLUB
HOA
- Has HOA: Yes
- Amenities included: Cable TV, Gated, Pickleball Court(s), Tennis Court(s)
- Services included: 24-Hour Guard, Cable TV, Internet, Private Road
- HOA fee: $624 monthly
- HOA name: Merci Harrod
Location
- Region: University Park
Financial & listing details
- Price per square foot: $421/sqft
- Tax assessed value: $915,934
- Annual tax amount: $9,414
- Date on market: 12/4/2024
- Cumulative days on market: 42 days
- Listing terms: Cash,Conventional
- Ownership: Fee Simple
- Total actual rent: 0
- Electric utility on property: Yes
- Road surface type: Asphalt
Price history
| Date | Event | Price |
|---|---|---|
| 3/31/2025 | Sold | $1,300,000-3.7%$421/sqft |
Source:  Stellar MLS #A4626428 Report a problem Stellar MLS #A4626428 Report a problem | ||
| 1/15/2025 | Pending sale | $1,350,000$437/sqft |
Source: Stellar MLS #A4626428 Report a problem | ||
| 12/29/2024 | Price change | $1,350,000-6.9%$437/sqft |
Source: Stellar MLS #A4626428 Report a problem | ||
| 12/5/2024 | Listed for sale | $1,450,000$469/sqft |
Source: Stellar MLS #A4626428 Report a problem | ||
| 9/17/2024 | Listing removed | $1,450,000$469/sqft |
Source: Stellar MLS #A4610529 Report a problem | ||
| 7/2/2024 | Listed for sale | $1,450,000+132.9%$469/sqft |
Source: Stellar MLS #A4610529 Report a problem | ||
| 3/30/2015 | Sold | $622,600-4.2%$201/sqft |
Source: Public Record Report a problem | ||
| 2/19/2015 | Price change | $650,000-2.3%$210/sqft |
Source: Michael Saunders & Company - Licensed Real Estate Broker Report a problem | ||
| 1/14/2015 | Listing removed | $4,000$1/sqft |
Source: Point2 #A4109425 Report a problem | ||
| 1/14/2015 | Listed for sale | $665,000+2.3%$215/sqft |
Source: Michael Saunders & Company - Licensed Real Estate Broker Report a problem | ||
| 12/10/2014 | Listed for rent | $4,000+5.3%$1/sqft |
Source: JENNETTE PROPERTIES INC #A4109425 Report a problem | ||
| 5/25/2013 | Listing removed | $3,800$1/sqft |
Source: JENNETTE PROPERTIES INC #A3975692 Report a problem | ||
| 3/27/2013 | Listed for rent | $3,800+15.3%$1/sqft |
Source: Jennette Properites #A3975692 Report a problem | ||
| 10/3/2011 | Listing removed | $3,295$1/sqft |
Source: Rossi & Company Exclusive Rentals #A3947319 Report a problem | ||
| 8/11/2011 | Listed for rent | $3,295+19.8%$1/sqft |
Source: Rossi & Company, Inc. Exclusive Rentals Report a problem | ||
| 4/7/2011 | Listing removed | $650,000$210/sqft |
Source: RE/MAX Alliance Group #A3926458 Report a problem | ||
| 3/4/2011 | Listing removed | $2,750$1/sqft |
Source: ROSSI & COMPANY INC #A3936602 Report a problem | ||
| 2/14/2011 | Listed for rent | $2,750$1/sqft |
Source: Rossi & Company Exclusive Rentals #A3936602 Report a problem | ||
| 11/21/2010 | Price change | $650,000-2.7%$210/sqft |
Source: RE/MAX Alliance Group #A3926458 Report a problem | ||
| 5/22/2010 | Listed for sale | $668,000-19%$216/sqft |
Source: Al Dumas & Team #A3926458 Report a problem | ||
| 3/27/2007 | Sold | $825,000+52.8%$267/sqft |
Source: Public Record Report a problem | ||
| 7/19/2002 | Sold | $540,000+696.5%$175/sqft |
Source: Public Record Report a problem | ||
| 10/2/1997 | Sold | $67,800$22/sqft |
Source: Public Record Report a problem | ||
Public tax history
| Year | Property taxes | Tax assessment |
|---|---|---|
| 2025 | $9,755 +2.5% | $588,822 +2.9% |
| 2024 | $9,517 +1.1% | $572,227 +3% |
| 2023 | $9,415 +2.2% | $555,560 +3% |
| 2022 | $9,209 +0% | $539,379 +3% |
| 2021 | $9,208 -1.7% | $523,669 -1.5% |
| 2020 | $9,368 +16.7% | $531,411 +1.6% |
| 2019 | $8,025 | $523,139 -1.5% |
| 2018 | $8,025 -2.7% | $531,356 +2.1% |
| 2017 | $8,243 -7.4% | $520,427 +2.1% |
| 2016 | $8,898 | $509,723 -8.8% |
| 2015 | $8,898 | $559,036 +4.7% |
| 2014 | $8,898 +8.1% | $533,900 +8.6% |
| 2013 | $8,229 +822821% | $491,804 +4.7% |
| 2012 | $1 | $469,942 +5.2% |
| 2011 | $1 | $446,922 +7.9% |
| 2010 | -- | $414,260 +2.7% |
| 2009 | $6,177 -1.4% | $403,369 -30.6% |
| 2008 | $6,265 -26.9% | $581,062 +5.7% |
| 2007 | $8,569 -4.6% | $549,870 +2.5% |
| 2006 | $8,985 +1.2% | $536,459 +3% |
| 2005 | $8,878 -2.7% | $520,834 -1.1% |
| 2004 | $9,121 +0.3% | $526,800 +1.9% |
| 2003 | $9,095 +4.6% | $516,977 +5.6% |
| 2002 | $8,696 +19.7% | $489,334 +18% |
| 2001 | $7,263 +5% | $414,702 +7.1% |
| 2000 | $6,919 | $387,098 |
Find assessor info on the county website
Neighborhood: 34201
Nearby homes
- $950,0003 bd3 ba3.1k sqft8125 Collingwood Ct, University Park, FL 34201Sold
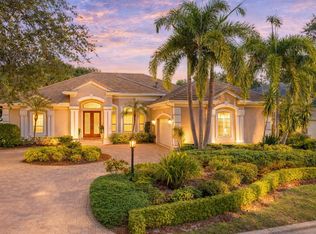
- $1,017,0003 bd3 ba2.8k sqft8117 Collingwood Ct, University Park, FL 34201Off Market
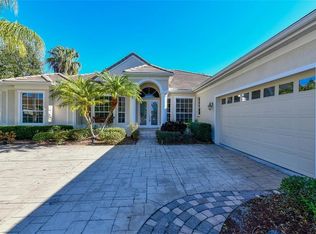
- $1,175,0004 bd4 ba3.1k sqft8121 Collingwood Ct, University Park, FL 34201Sold
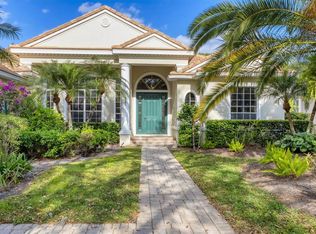
- $1,196,4003 bd4 ba3.2k sqft8180 Collingwood Ct, University Park, FL 34201Off Market
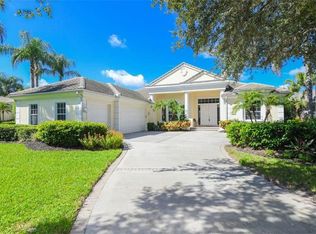
- $1,262,2003 bd3 ba3.3k sqft8176 Collingwood Ct, University Park, FL 34201Off Market
- $1,050,0003 bd3 ba3k sqft8172 Collingwood Ct, University Park, FL 34201Pending
- $1,350,0003 bd3 ba3.7k sqft8168 Collingwood Ct, University Park, FL 34201Sold
- $980,0003 bd3 ba2.6k sqft8113 Collingwood Ct, University Park, FL 34201Sold
Nearby schools
GreatSchools rating
- 10/10Robert Willis Elementary SchoolGrades: PK-5Distance: 4.7 mi
- 4/10Braden River Middle SchoolGrades: 6-8Distance: 3.2 mi
- 4/10Braden River High SchoolGrades: 9-12Distance: 3.9 mi
Schools provided by the listing agent
- Elementary: Robert E Willis Elementary
- Middle: Braden River Middle
- High: Braden River High
Source: Stellar MLS. This data may not be complete. We recommend contacting the local school district to confirm school assignments for this home.
Get a cash offer in 3 minutes
Find out how much your home could sell for in as little as 3 minutes with a no-obligation cash offer.
Estimated market value
$1,240,400
Get a cash offer in 3 minutes
Find out how much your home could sell for in as little as 3 minutes with a no-obligation cash offer.
Estimated market value
$1,240,400
- Florida
- Manatee County
- Bradenton
- 34201
- 8129 COLLINGWOOD COURT
Nearby cities
Nearby neighborhoods
Nearby zip codes
Other Bradenton Topics
