Skip main navigation
Sold for $730,000
  • $730,000

    813 Anchors Way, Tarpon Springs, FL 34689

    4beds
    2,225sqft
    Single Family Residence
    Built in 1992
    9,505 Square Feet Lot
    $701,800 Zestimate®
    $328/sqft
    $3,454 Estimated rent

    Home value

    $701,800

    $667,000 - $737,000

    $3,454/mo

    Zestimate® history
    Loading
    Loading...

    Owner options

    List your home for rent

    $3,454/mo

    Rent Zestimate®

    Find your next renter with Zillow Rental Manager. Plus, with online applications, you can quickly screen prospective tenants – for free.

    Learn more

    $3,454/mo

    Rent Zestimate®

    Refinance and save

    $5,053/mo

    Est. payment

    Refinancing to a lower rate could help reduce your monthly payments and save thousands over the life of the loan.

    See today's rates

    $5,053/mo

    Est. payment

    Explore your selling options

    Work with a Zillow partner agent

    Leverage their expertise and Zillow's premium Showcase listings to get your home seen by more buyers.

    Get started

    List with your own agent

    Get your home in front of millions of buyers by listing it on Zillow.

    Learn how to do it

    Sell it yourself

    Take full control of how buyers see your home on Zillow by listing For Sale by Owner (FSBO).

    List your home

    What's special

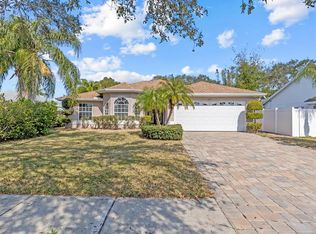
    Location! Location! Location! This beautiful home in Tarpon Springs, Florida is situated on a cul de sac and offers stunning views of the pond located in the desirable community of Westwinds. This is the only home on the street that sits directly on the pond. The best part is that the property does not require flood insurance. The home features four bedrooms and two bathrooms, offering plenty of space for family and guests. The flooring consists of 24x48 tiles and luxury vinyl throughout the house, giving it a modern and stylish look. One of the highlights of this home is the newly installed pavers pool, which is perfect for enjoying the Florida weather. The pool area is enclosed with a screened in lanai, proving a private and comfortable space to relax. The entire property has been renovated, ensuring that everything is in perfect condition. The kitchen boasts luxurious quartz countertops and a beautiful farm sink, creating an elegant and functional space for cooking and entertaining. Updated electricals throughout the house provide peace and mind and convenience. The air conditioning system was replaced in 2018, ensuring efficient cooling and comfort while the roof was replaced in 2014. A standout feature of this home is the availability of a natural gas line throughout the entire property. This allows for easy access to gas appliances, such as a gas stove or a gas powered grill, adding convenience and flexibility to your cooking and outdoor activities. With 2225 sq ft of living space, this home provides ample room for relaxation and entertaining. This property sits on a spacious 9,505 square-foot lot with a nature preserve in the backyard, offering a peaceful and serene environment. It's worth mentioning that this home was the model home for the community when it was first built, showcasing its quality and appeal. Overall, this property presents an exceptional opportunity for comfortable living in a beautiful location. Also located near the world famous Tarpon Springs Sponge Docks wher you can wine and dine and shop all in the same place!!!!

    Zillow last checked:

    Listing updated:

    Listing Provided by:

    John Kouremetis 727-259-4586,

    COLDWELL BANKER REALTY 727-781-3700

    Bought with:

    Rebeca McLaughlin, 3573839

    KELLER WILLIAMS SUBURBAN TAMPA

    Source: Stellar MLS,MLS#: U8241296MLS LogoOriginating MLS: Pinellas Suncoast

    Facts & features

    Interior

    Bedrooms & bathrooms
    • Bedrooms: 4
    • Bathrooms: 2
    • Full bathrooms: 2
    Primary bedroom
    • Features: Built-In Shelving, Walk-In Closet(s)
    • Level: First
    • Dimensions: 24x13
    Bedroom 2
    • Features: Walk-In Closet(s)
    • Level: First
    • Dimensions: 13x12
    Bedroom 3
    • Features: Built-in Closet
    • Level: First
    • Dimensions: 11x11
    Bedroom 4
    • Features: Built-in Closet
    • Level: First
    • Dimensions: 12x11
    Primary bathroom
    • Level: First
    • Dimensions: 12x12
    Bathroom 2
    • Level: First
    • Dimensions: 12x4
    Dining room
    • Level: First
    • Dimensions: 12x11
    Family room
    • Level: First
    • Dimensions: 17x15
    Kitchen
    • Features: Storage Closet
    • Level: First
    • Dimensions: 17x13
    Living room
    • Level: First
    • Dimensions: 19x13
    Heating
    • Central, Natural Gas
    Cooling
    • Central Air
    Appliances
    • Included: Disposal
    • Laundry: Gas Dryer Hookup, Inside, Laundry Room, Washer Hookup
    Features
    • Built-in Features, Cathedral Ceiling(s), Ceiling Fan(s), Chair Rail, Crown Molding, Eating Space In Kitchen, High Ceilings, In Wall Pest System, Open Floorplan, Pest Guard System, Primary Bedroom Main Floor, Split Bedroom, Vaulted Ceiling(s), Walk-In Closet(s)
    • Flooring: Luxury Vinyl, Tile
    • Doors: Sliding Doors
    • Windows: Shades, Skylight(s), Hurricane Shutters
    • Has fireplace: Yes
    • Fireplace features: Electric, Family Room, Gas, Wood Burning
    Interior area
    • Total structure area: 3,007
    • Total interior livable area: 2,225 sqft

    Property

    Parking
    • Total spaces: 2
    • Parking features: Garage - Attached
    • Attached garage spaces: 2
    Features
    • Levels: One
    • Stories: 1
    • Patio & porch: Covered, Enclosed, Front Porch, Rear Porch, Screened
    • Exterior features: Irrigation System, Lighting, Private Mailbox, Rain Gutters, Sidewalk, Sprinkler Metered
    • Has private pool: Yes
    • Pool features: Deck, In Ground, Lighting, Screen Enclosure
    Lot
    • Size: 9,505 sqft
    • Features: Cul-De-Sac, Landscaped, Near Golf Course, Near Marina, Sidewalk
    Details
    • Parcel number: 142715969190000520
    • Special conditions: None

    Construction

    Type & style
    • Home type: SingleFamily
    • Architectural style: Mid-Century Modern,Mediterranean
    • Property subtype: Single Family Residence
    Materials
    • Block, Stucco, Wood Frame
    • Foundation: Slab
    • Roof: Shingle
    Condition
    • New construction: No
    • Year built: 1992

    Utilities & green energy

    • Sewer: Public Sewer
    • Water: Public
    • Utilities for property: Cable Available, Natural Gas Available, Natural Gas Connected, Phone Available, Public, Sprinkler Meter

    Community & neighborhood

    Community
    • Community features: Golf Carts OK
    Location
    • Region: Tarpon Springs
    • Subdivision: WESTWINDS PH I

    HOA & financial

    HOA
    • Has HOA: Yes
    • HOA fee: $75 monthly
    • Association name: John Merante
    Other fees
    • Pet fee: $0 monthly
    Other financial information
    • Total actual rent: 0

    Other

    Other facts
    • Listing terms: Cash,Conventional
    • Ownership: Fee Simple
    • Road surface type: Paved

    Price history

    DateEventPrice
    6/28/2024Sold$730,000-3.4%$328/sqft
    Source: Stellar MLS #U8241296 Report a problem
    5/22/2024Pending sale$755,500$340/sqft
    Source: Stellar MLS #U8241296 Report a problem
    5/13/2024Price change$755,500-6.4%$340/sqft
    Source: Stellar MLS #U8241296 Report a problem
    5/5/2024Listed for sale$807,500+79.4%$363/sqft
    Source: Stellar MLS #U8241296 Report a problem
    3/7/2024Sold$450,200$202/sqft
    Source: Public Record Report a problem

    Public tax history

    YearProperty taxesTax assessment
    2024$2,528 +2.2%$184,259 +3%
    2023$2,473 -0.1%$178,892 +3%
    2022$2,474 -0.6%$173,682 +3%
    2021$2,489 +0.5%$168,623 +1.4%
    2020$2,477 +2.1%$166,295 +2.3%
    2019$2,425 $162,556 +1.9%
    2018$2,425 +1.5%$159,525 +2.1%
    2017$2,390 +2.4%$156,244 +2.1%
    2016$2,335 -1.6%$153,030 +0.7%
    2015$2,372 +0.6%$151,966 +0.8%
    2014$2,357 +0.8%$150,760 +1.5%
    2013$2,338 +2.2%$148,532 +1.7%
    2012$2,288 $146,049 +3%
    2011-- $141,795 -9.9%
    2010-- $157,350 -6.3%
    2009-- $167,849 +0.1%
    2008$2,579 $167,681 +3%
    2007-- $162,797 -23.8%
    2005-- $213,600 +17.9%
    2004$2,764 +1.8%$181,200 +5.5%
    2003$2,716 +15.3%$171,800 +10.3%
    2002$2,355 $155,800 +7.9%
    2001$2,355 +4.2%$144,400 +14.4%
    2000$2,262 $126,200

    Find assessor info on the county website

    Neighborhood: 34689

    Nearby schools

    GreatSchools rating
    Schools provided by the listing agent
    • Elementary: Tarpon Springs Fundamental-PN
    • Middle: Tarpon Springs Middle-PN
    • High: Tarpon Springs High-PN

    Source: Stellar MLS. This data may not be complete. We recommend contacting the local school district to confirm school assignments for this home.

    Get a cash offer in 3 minutes
    Find out how much your home could sell for in as little as 3 minutes with a no-obligation cash offer.
    Estimated market value
    $701,800
    Get a cash offer in 3 minutes
    Find out how much your home could sell for in as little as 3 minutes with a no-obligation cash offer.
    Estimated market value
    $701,800