Skip main navigation
Sold for $599,000
  • $599,000

    818 Anchors Way, Tarpon Springs, FL 34689

    4beds
    2,335sqft
    Single Family Residence
    Built in 1994
    9,500 Square Feet Lot
    $673,300 Zestimate®
    $257/sqft
    $3,661 Estimated rent

    Home value

    $673,300

    $640,000 - $714,000

    $3,661/mo

    Zestimate® history
    Loading
    Loading...

    Owner options

    List your home for rent

    $3,661/mo

    Rent Zestimate®

    Find your next renter with Zillow Rental Manager. Plus, with online applications, you can quickly screen prospective tenants – for free.

    Learn more

    $3,661/mo

    Rent Zestimate®

    Refinance and save

    $4,159/mo

    Est. payment

    Refinancing to a lower rate could help reduce your monthly payments and save thousands over the life of the loan.

    See today's rates

    $4,159/mo

    Est. payment

    Explore your selling options

    Work with a Zillow partner agent

    Leverage their expertise and Zillow's premium Showcase listings to get your home seen by more buyers.

    Get started

    List with your own agent

    Get your home in front of millions of buyers by listing it on Zillow.

    Learn how to do it

    Sell it yourself

    Take full control of how buyers see your home on Zillow by listing For Sale by Owner (FSBO).

    List your home

    What's special

    Luxurious master suiteHurricane shuttersWell-appointed guest roomPool deckGas-heated saltwater poolIndoor laundry roomNatural beauty
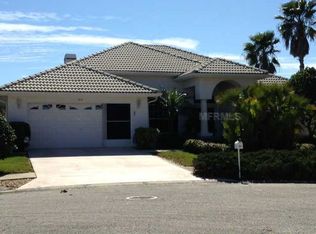
    NEW ROOF BEING INSTALLED!! LOWEST PRICE PER SQUARE FOOT IN THE NEIGHBORHOOD, TALK ABOUT A DEAL!!! ! Stunning, nature-infused pool residence spanning over 2,300 square feet, featuring four bedrooms, three full baths, and a two-car garage. Nestled in a coveted location on a serene cul-de-sac, this home embraces a conservation view, enveloped by lush woods and a tranquil pond. Meticulously updated, the kitchen showcases granite countertops complemented by a bespoke backsplash, seamlessly flowing into the family room and pool area. The ground floor encompasses a well-appointed guest room, a pool bath, separate formal living and dining spaces, and a luxurious master suite with a remodeled bath and an indoor laundry room. Upstairs, discover two additional bedrooms, a full bathroom, and a versatile loft space. The screened lanai beckons relaxation or gatherings, boasting a solar and/or gas-heated saltwater pool overlooking the preserved landscape with no rear neighbors. Enjoy the convenience of a natural gas hookup for grilling or a firepit on the lanai. Brick pavers adorn the driveway and pool deck, enhancing the exterior charm. Additional features include a pool bathroom, wood-burning fireplace, plantation shutters, water conditioner/softener, and hurricane shutters. Situated within s short distance to local beaches and all three schools, this home offers an unparalleled blend of comfort, style, natural beauty and prime location

    Zillow last checked:

    Listing updated:

    Listing Provided by:

    Renee Gialousis 727-234-3353,

    COLDWELL BANKER REALTY 727-781-3700

    Bought with:

    Ashley Nuccio, 3514218

    COMPASS FLORIDA LLC

    Source: Stellar MLS,MLS#: U8228718MLS LogoOriginating MLS: Pinellas Suncoast

    Facts & features

    Interior

    Bedrooms & bathrooms
    • Bedrooms: 4
    • Bathrooms: 3
    • Full bathrooms: 3
    Primary bedroom
    • Features: Walk-In Closet(s)
    • Level: First
    • Dimensions: 12x18
    Bedroom 2
    • Features: Built-in Closet
    • Level: First
    Bedroom 3
    • Features: Built-in Closet
    • Level: Second
    Bedroom 4
    • Features: Built-in Closet
    • Level: Second
    Primary bathroom
    • Features: Bath With Whirlpool, Dual Sinks, En Suite Bathroom, Granite Counters, Tub with Separate Shower Stall, Water Closet/Priv Toilet
    • Level: First
    Bathroom 2
    • Features: Granite Counters, Shower No Tub
    • Level: First
    Dinette
    • Level: First
    Dining room
    • Level: First
    Family room
    • Level: First
    • Dimensions: 17x13
    Kitchen
    • Features: Breakfast Bar, Granite Counters
    • Level: First
    • Dimensions: 15x10
    Living room
    • Level: First
    • Dimensions: 15x17
    Heating
    • Central, Natural Gas
    Cooling
    • Central Air
    Appliances
    • Included: Dishwasher, Disposal, Dryer, Gas Water Heater, Microwave, Range, Refrigerator, Washer
    • Laundry: Gas Dryer Hookup, Inside, Laundry Room, Washer Hookup
    Features
    • Cathedral Ceiling(s), Ceiling Fan(s), Eating Space In Kitchen, High Ceilings, Kitchen/Family Room Combo, Primary Bedroom Main Floor, Solid Surface Counters, Solid Wood Cabinets, Split Bedroom, Stone Counters, Walk-In Closet(s)
    • Flooring: Carpet, Laminate, Porcelain Tile
    • Doors: Sliding Doors
    • Windows: Shutters, Window Treatments, Hurricane Shutters
    • Has fireplace: Yes
    • Fireplace features: Family Room, Wood Burning
    Interior area
    • Total structure area: 2,980
    • Total interior livable area: 2,335 sqft

    Property

    Parking
    • Total spaces: 2
    • Parking features: Driveway, Garage Door Opener, Parking Pad
    • Attached garage spaces: 2
    • Has uncovered spaces: Yes
    Features
    • Levels: Two
    • Stories: 2
    • Patio & porch: Covered, Rear Porch, Screened
    • Exterior features: Irrigation System, Sidewalk, Sprinkler Metered
    • Has private pool: Yes
    • Pool features: Gunite, Heated, In Ground, Outside Bath Access, Salt Water, Screen Enclosure, Solar Heat, Tile
    • Has view: Yes
    • View description: Trees/Woods
    Lot
    • Size: 9,500 sqft
    • Dimensions: 99 x 105
    • Features: Conservation Area, Cul-De-Sac, City Lot, Private, Sidewalk
    • Residential vegetation: Mature Landscaping, Trees/Landscaped
    Details
    • Parcel number: 142715969190000510
    • Special conditions: None

    Construction

    Type & style
    • Home type: SingleFamily
    • Property subtype: Single Family Residence
    Materials
    • Block, Stucco
    • Foundation: Slab
    • Roof: Tile
    Condition
    • New construction: No
    • Year built: 1994

    Utilities & green energy

    • Sewer: Public Sewer
    • Water: Public
    • Utilities for property: Cable Connected, Electricity Connected, Natural Gas Connected, Public, Sewer Connected, Sprinkler Recycled, Street Lights, Underground Utilities, Water Connected

    Community & neighborhood

    Security
    • Security features: Security System Owned
    Community
    • Community features: Association Recreation - Owned, Deed Restrictions, Sidewalks
    Location
    • Region: Tarpon Springs
    • Subdivision: WESTWINDS PH I

    HOA & financial

    HOA
    • Has HOA: Yes
    • HOA fee: $75 monthly
    • Services included: Cable TV, Reserve Fund
    • Association name: Melrose Management Tri Morocco
    • Association phone: 813-918-1366
    Other fees
    • Pet fee: $0 monthly
    Other financial information
    • Total actual rent: 0

    Other

    Other facts
    • Listing terms: Cash,Conventional,FHA
    • Ownership: Fee Simple
    • Road surface type: Asphalt

    Price history

    DateEventPrice
    4/12/2024Sold$599,000$257/sqft
    Source: Stellar MLS #U8228718 Report a problem
    3/11/2024Pending sale$599,000$257/sqft
    Source: Stellar MLS #U8228718 Report a problem
    3/8/2024Price change$599,000-4.9%$257/sqft
    Source: Stellar MLS #U8228718 Report a problem
    2/23/2024Price change$629,900-3.1%$270/sqft
    Source: Stellar MLS #U8228718 Report a problem
    2/16/2024Price change$649,900-3.7%$278/sqft
    Source: Stellar MLS #U8228718 Report a problem
    2/12/2024Listed for sale$675,000$289/sqft
    Source: Stellar MLS #U8228718 Report a problem
    2/6/2024Pending sale$675,000$289/sqft
    Source: Stellar MLS #U8228718 Report a problem
    2/1/2024Listed for sale$675,000+67.7%$289/sqft
    Source: Stellar MLS #U8228718 Report a problem
    5/11/2021Listing removed--
    Source: Stellar MLS #W7828062 Report a problem
    1/20/2021Sold$402,550-10.3%$172/sqft
    Source: Public Record Report a problem
    11/18/2020Pending sale$449,000$192/sqft
    Source: INVESTMENT FLORIDA REALTY LLC #W7828062 Report a problem
    11/7/2020Listed for sale$449,000+36.1%$192/sqft
    Source: INVESTMENT FLORIDA REALTY LLC #W7828062 Report a problem
    8/27/2015Sold$330,000-5.4%$141/sqft
    Source: Stellar MLS #W7610691 Report a problem
    6/24/2015Listed for sale$349,000+132.7%$149/sqft
    Source: Owner Report a problem
    10/12/1993Sold$150,000$64/sqft
    Source: Public Record Report a problem

    Public tax history

    YearProperty taxesTax assessment
    2024$6,182 +1.6%$377,483 +3%
    2023$6,086 +2.8%$366,488 +3%
    2022$5,922 -20.3%$355,814 -5.5%
    2021$7,432 +44.7%$376,574 +26%
    2020$5,137 +1.8%$298,786 +2.3%
    2019$5,048 $292,068 +1.9%
    2018$5,048 +1.1%$286,622 +2.1%
    2017$4,991 -9.9%$280,727 +6.4%
    2016$5,539 +104.7%$263,926 +58.1%
    2015$2,706 +0.6%$166,984 +0.8%
    2014$2,689 +0.8%$165,659 +1.5%
    2013$2,668 +2.1%$163,211 +1.7%
    2012$2,613 $160,483 +3%
    2011-- $155,809 -4.5%
    2010-- $163,084 -12.7%
    2009-- $186,897 +0.1%
    2008$2,964 $186,710 +3%
    2007-- $181,272 -22.8%
    2005-- $234,800 +15.2%
    2004$3,140 +1.7%$203,900 +4.2%
    2003$3,088 +10.1%$195,600 +9.2%
    2002$2,804 $179,100 +6.7%
    2001$2,804 +4.1%$167,800 +12.6%
    2000$2,695 $149,000

    Find assessor info on the county website

    Neighborhood: 34689

    Nearby schools

    GreatSchools rating
    Schools provided by the listing agent
    • Elementary: Sunset Hills Elementary-PN
    • Middle: Tarpon Springs Middle-PN
    • High: Tarpon Springs High-PN

    Source: Stellar MLS. This data may not be complete. We recommend contacting the local school district to confirm school assignments for this home.

    Get a cash offer in 3 minutes
    Find out how much your home could sell for in as little as 3 minutes with a no-obligation cash offer.
    Estimated market value
    $673,300
    Get a cash offer in 3 minutes
    Find out how much your home could sell for in as little as 3 minutes with a no-obligation cash offer.
    Estimated market value
    $673,300