Skip main navigation
Off market
  • $526,700

    813 Bittersweet Cove Dr, Mishawaka, IN 46544

    4beds
    3,508sqft
    SingleFamily
    Built in 1990
    7,405 Square Feet Lot
    $526,700 Zestimate®
    $150/sqft
    $3,745 Estimated rent

    Home value

    $526,700

    $495,000 - $558,000

    $3,745/mo

    Zestimate® history
    Loading
    Loading...

    Owner options

    List your home for rent

    $3,745/mo

    Rent Zestimate®

    Find your next renter with Zillow Rental Manager. Plus, with online applications, you can quickly screen prospective tenants – for free.

    Learn more

    $3,745/mo

    Rent Zestimate®

    Refinance and save

    $3,459/mo

    Est. payment

    Refinancing to a lower rate could help reduce your monthly payments and save thousands over the life of the loan.

    See today's rates

    $3,459/mo

    Est. payment

    Explore your selling options

    Work with a Zillow partner agent

    Leverage their expertise and Zillow's premium Showcase listings to get your home seen by more buyers.

    Get started

    List with your own agent

    Get your home in front of millions of buyers by listing it on Zillow.

    Learn how to do it

    Sell it yourself

    Take full control of how buyers see your home on Zillow by listing For Sale by Owner (FSBO).

    List your home

    What's special

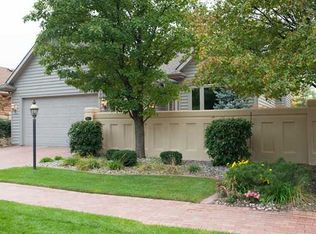
    Located on cul-de-sac in Bittersweet Cove, this two story home with window walls and decks, offers wonderful views of the St. Joe River. Lower level walkout opens onto 135 ft. of river frontage. Front entrance is through a gated garden courtyard, wrapping around to outdoor stairs to river level. Utility room with counter and storage areas at garage entry to house. Powder bath off foyer. Main level has an open floor plan with cathedral ceilings over foyer, living room, dining area and kitchen with dinette. Living room features fireplace with custom mantle and tile work, wet bar with granite counter and ceramic tile backsplash. built-in-lighted entertainment center, ceiling fan, patio doors to large deck overlooking lower level and river. Kitchen Dinette with open ceiling, features custom-built cherry cabinets, granite counters, and handmade tile backlash. Master bedroom has patio doors to its own deck for private enjoyment of the Cove. Master Bath with garden tub and walk-in shower, double vanities and granite counters, ceramic tile throughout. Second story with open stairs overlooks main level and offers more river views. Two spacious bedrooms with walk-in closets, one cedar-lined. Linen closet. Bathroom with double counters and sinks, tub shower. Finished lower level has river view family room/office with kitchenette dining area, perfect for casual entertaining. Atrium doors to patio and dock area for fishing, sea wall for easy boat access. Fourth bedroom/craft room with work counter, cabinets, walk-in closet. Bathroom with tub shower. Laundry room and furnace room, both with storage cabinets. Central Vac. Security system. THIS PROPERTY IS A MUST SEE.

    This property is off market, which means it's not currently listed for sale or rent on Zillow. This may be different from what's available on other websites or public sources.
    Facts & features

    Interior

    Bedrooms & bathrooms
    • Bedrooms: 4
    • Bathrooms: 4
    • Full bathrooms: 3
    • 1/2 bathrooms: 1
    Heating
    • Other
    Cooling
    • Central
    Features
    • Basement: Finished
    • Has fireplace: Yes
    Interior area
    • Total interior livable area: 3,508 sqft

    Property

    Parking
    • Parking features: Garage - Attached
    Lot
    • Size: 7,405 Square Feet
    Details
    • Parcel number: 711007331002000023

    Construction

    Type & style
    • Home type: SingleFamily
    • Architectural style: Contemporary
    Materials
    • masonry
    • Foundation: Slab
    • Roof: Asphalt
    Condition
    • Year built: 1990

    Utilities & green energy

    • Sewer: City

    Community & HOA

    HOA
    • Has HOA: Yes
    • HOA fee: $166 monthly
    Location
    • Region: Mishawaka

    Financial & listing details

    • Price per square foot: $150/sqft
    • Tax assessed value: $312,000
    • Annual tax amount: $3,549

    Price history

    DateEventPrice
    11/9/2018Sold$380,000-5%$108/sqft
    Source: Agent Provided Report a problem
    9/25/2018Price change$399,900-7%$114/sqft
    Source: Realty Group Resources #201824291 Report a problem
    8/9/2018Price change$429,900-6.5%$123/sqft
    Source: Realty Group Resources #201824291 Report a problem
    6/25/2018Price change$459,900-6.1%$131/sqft
    Source: Realty Group Resources #201824291 Report a problem
    6/7/2018Listed for sale$489,900$140/sqft
    Source: Realty Group Resources #201824291 Report a problem

    Public tax history

    YearProperty taxesTax assessment
    2025$3,549 -0.5%$312,000 +3.6%
    2024$3,566 -2.2%$301,300 -0.7%
    2023$3,648 +6%$303,400 -0.9%
    2022$3,440 -3.1%$306,100 +6.4%
    2021$3,550 +19.5%$287,600 -2.7%
    2020$2,971 -16.9%$295,500 +19.3%
    2019$3,575 -40.3%$247,600 +3.8%
    2018$5,993 +5%$238,500 -33.4%
    2017$5,707 +12.8%$358,100
    2016$5,057 -46.3%$358,100 +2.6%
    2014$9,417 +90.1%$349,100 +0%
    2013$4,953 -0.9%$349,000 +0.1%
    2012$4,998 -4.6%$348,800 -0.8%
    2011$5,238 -0.2%$351,500
    2010$5,249 +4.5%$351,500
    2009$5,024 $351,500
    2007-- $351,500 +44.5%
    2006$8,454 +58.8%$243,300 -50%
    2004$5,322 -40.9%$486,600 +45.7%
    2003$9,010 $333,990 +1004.8%
    2001-- $30,230
    Find assessor info on the county website

    Neighborhood: 46544

    Nearby schools

    GreatSchools rating
    Schools provided by the listing agent
    • Elementary: Twin Branch
    • Middle: John Young
    • High: Mishawaka
    • District: School City of Mishawaka

    Source: The MLS. This data may not be complete. We recommend contacting the local school district to confirm school assignments for this home.

    Get pre-qualified for a loan
    At Zillow Home Loans, we can pre-qualify you in as little as 5 minutes with no impact to your credit score.

    An equal housing lender. NMLS #10287.
